Westminster, Greater London, United Kingdom
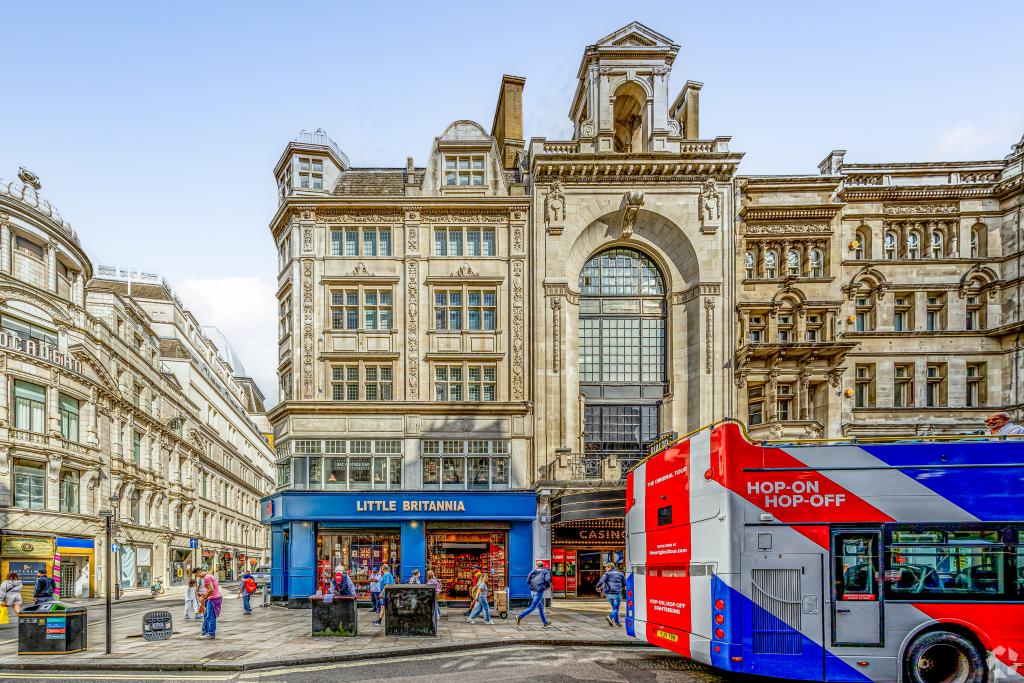
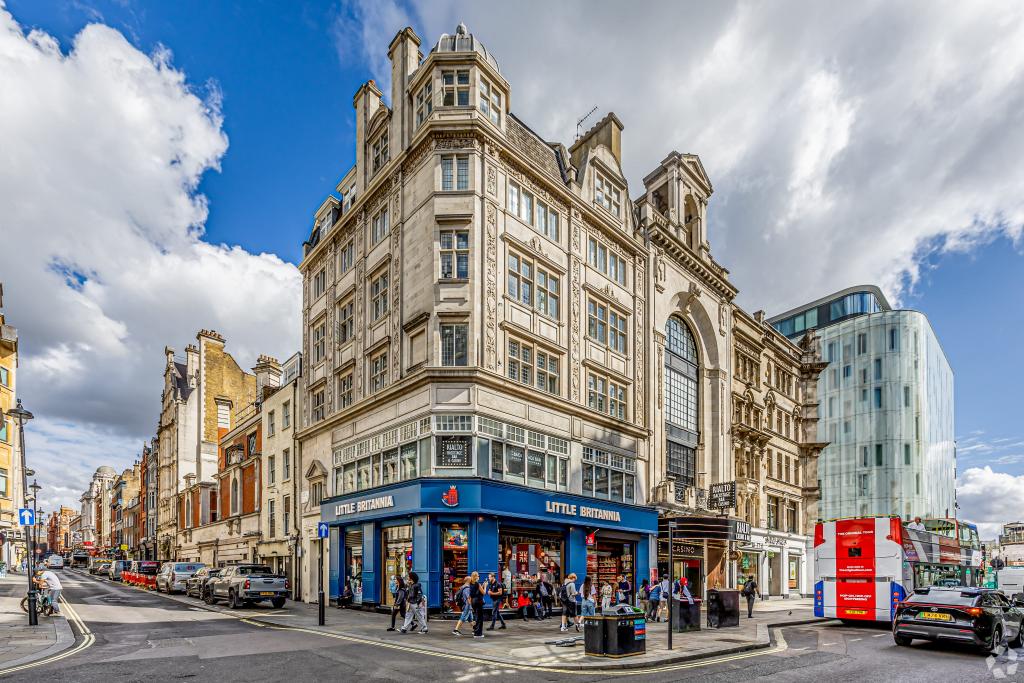
3–6 Coventry Street is a prominent late Victorian mixed-use property in the heart of London's West End, offering substantial retail accommodation in a high-profile Central London location. Built in 1885, the property combines commercial retail space across the lower and upper retail floors with residential accommodation above.
The building provides approximately 18,747 sq ft of net internal area across a seven-floor property record, while the building notes describe eight levels including a mezzanine. With approximately 96 feet of frontage onto Coventry Street, the property offers strong street presence and visibility for businesses seeking a central retail address.
The available retail accommodation extends to approximately 12,378 sq ft, making it suitable for occupiers requiring a sizeable presence in one of London's established shopping and leisure districts.
Situated on Coventry Street in Westminster, the property occupies a central West End position close to Piccadilly Circus and Leicester Square. The surrounding area is known for its concentration of retail, restaurants, entertainment venues, hotels and visitor attractions, generating substantial pedestrian activity throughout the day and evening.
The location offers businesses access to the wider Soho, Covent Garden and Piccadilly districts, making the property relevant to retailers and leisure operators seeking a prominent Central London presence.
Property Address: 3–6 Coventry Street, London W1D 6BW, United Kingdom
Additional Address: 5–6 Coventry Street, London W1D 6BW
Property Name/Type: Shopfront Retail and Residential
Location: Westminster, London West End
Net Internal Area: 18,747 sq ft
Available Retail Space: 12,378 sq ft
Maximum Contiguous Space: 12,378 sq ft
Number of Available Spaces: 1
Year Built: 1885
Building Classification: Three-star retail property
Location Classification: Central Business District (CBD)
Recorded Floors: 7
Building Description: Late Victorian property with stone façade, arranged over eight levels including a mezzanine, according to the building notes
Construction: Masonry
Retail Frontage: Approximately 96 feet on Coventry Street
Land Area: 0.07 acres
Tenancy Classification: Multi-tenant
Building Amenities: Air conditioning, storage space and security system
The landlord's asking rent is withheld. CoStar estimates retail rental levels at £83–£101 per sq ft per annum. These figures are indicative market estimates rather than confirmed asking terms.
Based on the advertised 12,378 sq ft, the estimated annual rent would be:
At £83 per sq ft: £1,027,374 per annum
At £101 per sq ft: £1,249,178 per annum
The actual rent, lease structure, service charge and any additional occupational costs should be confirmed with the leasing agent before proceeding.
The property offers the following recorded features:
Air conditioning
Storage space
Security system
Approximately 96 feet of Coventry Street frontage
Retail accommodation across the basement, ground and first to third floors, as described in the building notes
Residential accommodation on the upper levels
The combination of retail and residential use creates a mixed-use setting in an established West End location. Prospective occupiers should confirm the precise floor configuration, permitted use and condition of the available space.
Prominent retail frontage: Approximately 96 feet of frontage along Coventry Street, supporting visibility and retail exposure.
Substantial available accommodation: Approximately 12,378 sq ft offered as one contiguous retail space.
Established West End location: Positioned between Piccadilly Circus and Leicester Square, close to major retail, hospitality and entertainment destinations.
Mixed-use building: Retail premises are integrated with residential accommodation above.
Historic character: Late Victorian architecture with a stone façade.
Retail market positioning: CoStar's estimated rent of £83–£101 per sq ft provides an indicative reference for evaluating potential occupancy costs.
Investment history: The property was recorded as sold for £33.275 million in March 2011.
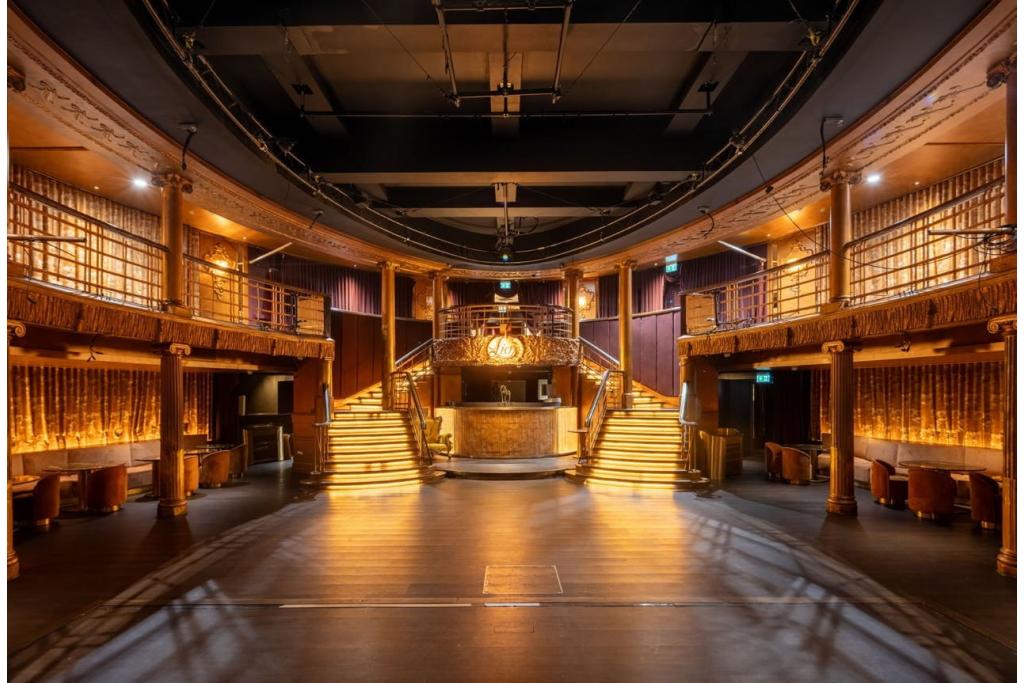
Existing occupiers: The supplied CoStar record identifies Grosvenor G Casino and Lío London among the building's occupiers. The current availability and any implications for adjoining units should be verified.
Piccadilly Circus Underground Station is approximately 0.2 miles away, while Leicester Square is around 0.3 miles away. Charing Cross Underground Station and Covent Garden are approximately 0.4 miles away, with Charing Cross mainline station also around 0.4 miles away.
For further details or to make a booking, please contact Fraser Bond.