Noho, Greater London, United Kingdom
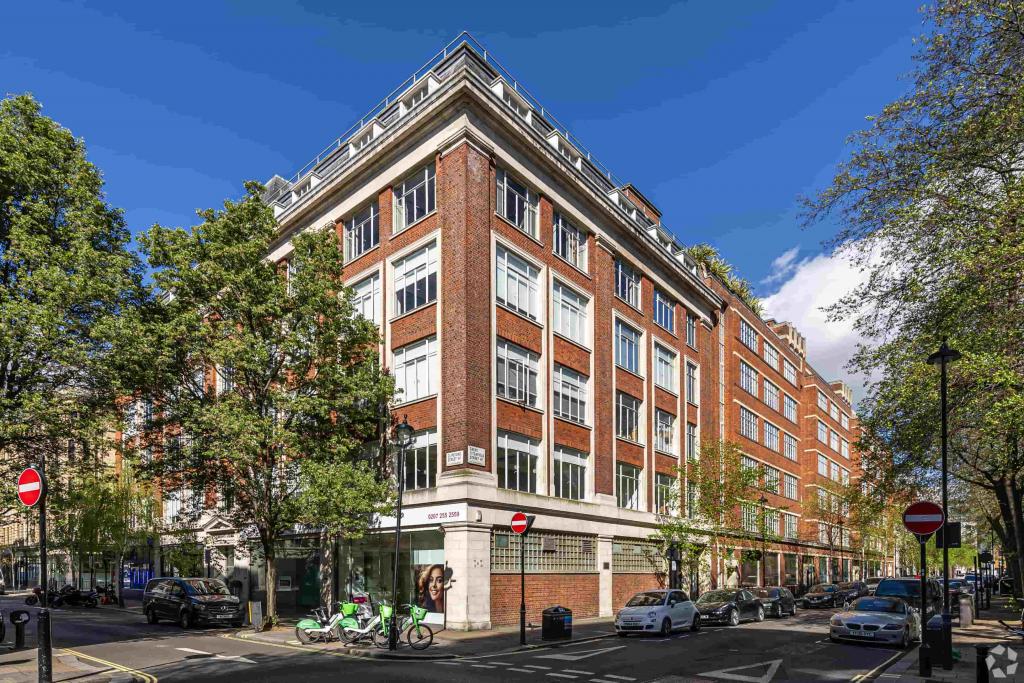
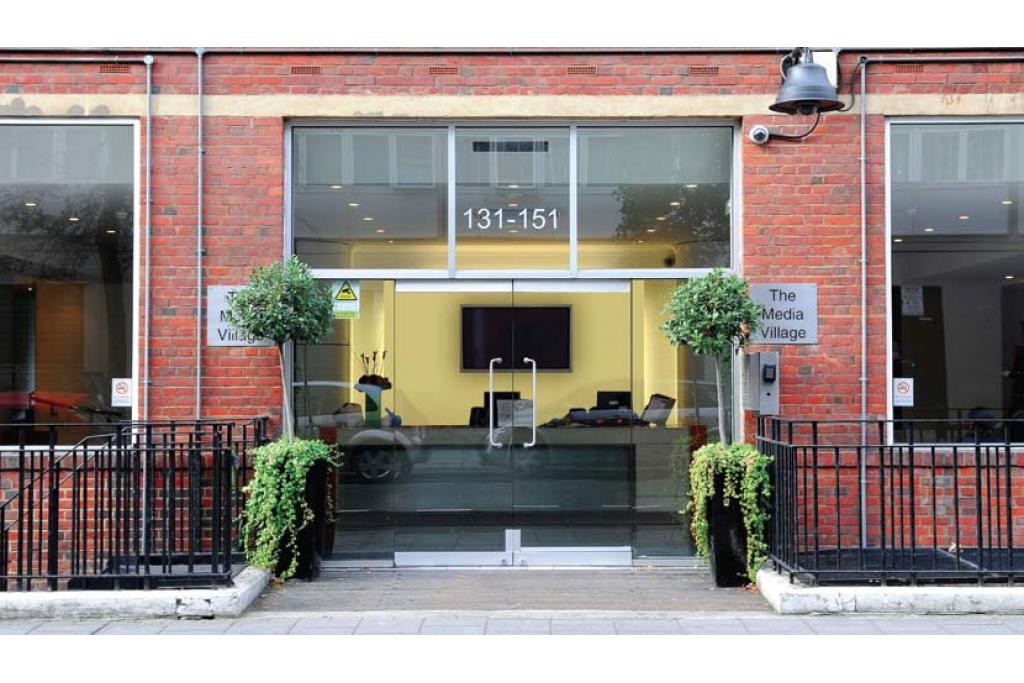
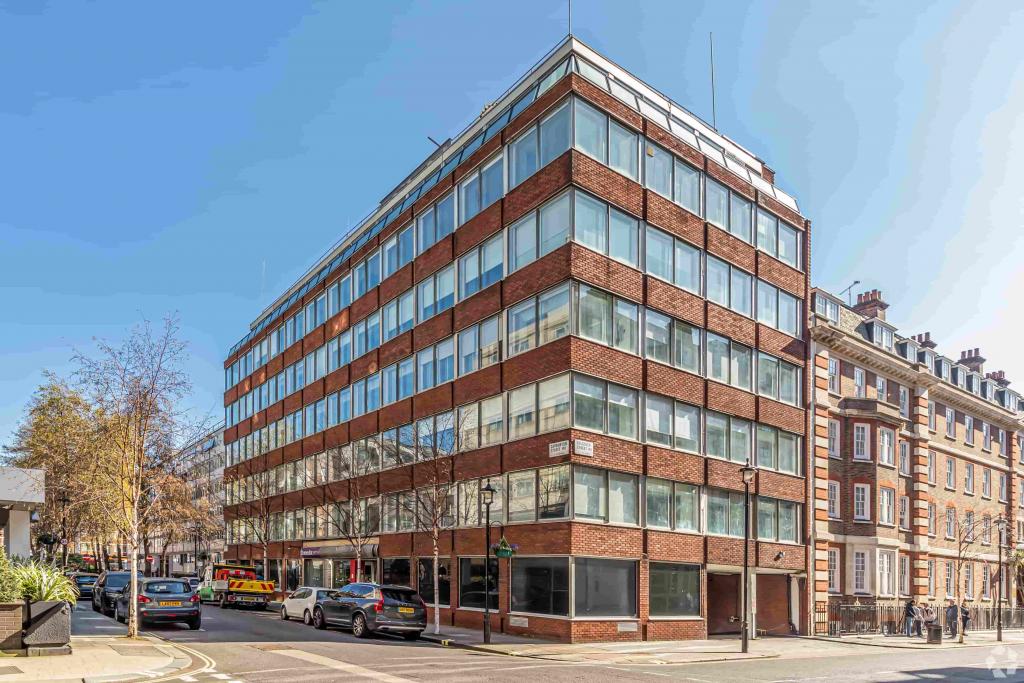
Douglas House, also known as The Media Village, is a substantial commercial building on Great Titchfield Street in Noho, London. Originally constructed in 1930, the property underwent a full renovation in September 2025, modernising its facilities while retaining the character of its traditional brick and masonry construction.
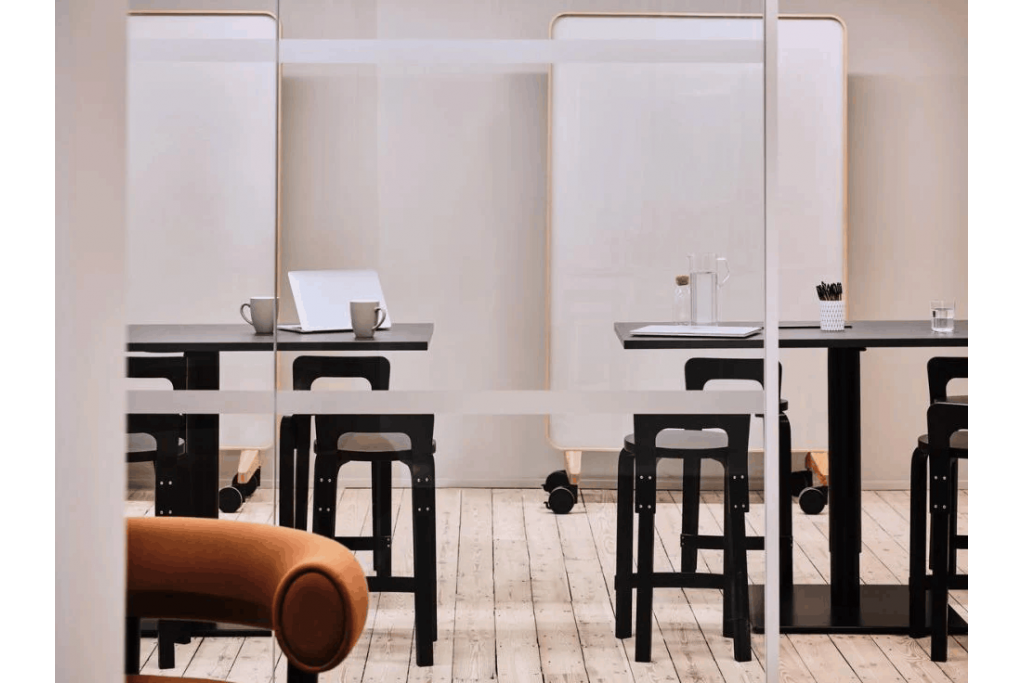
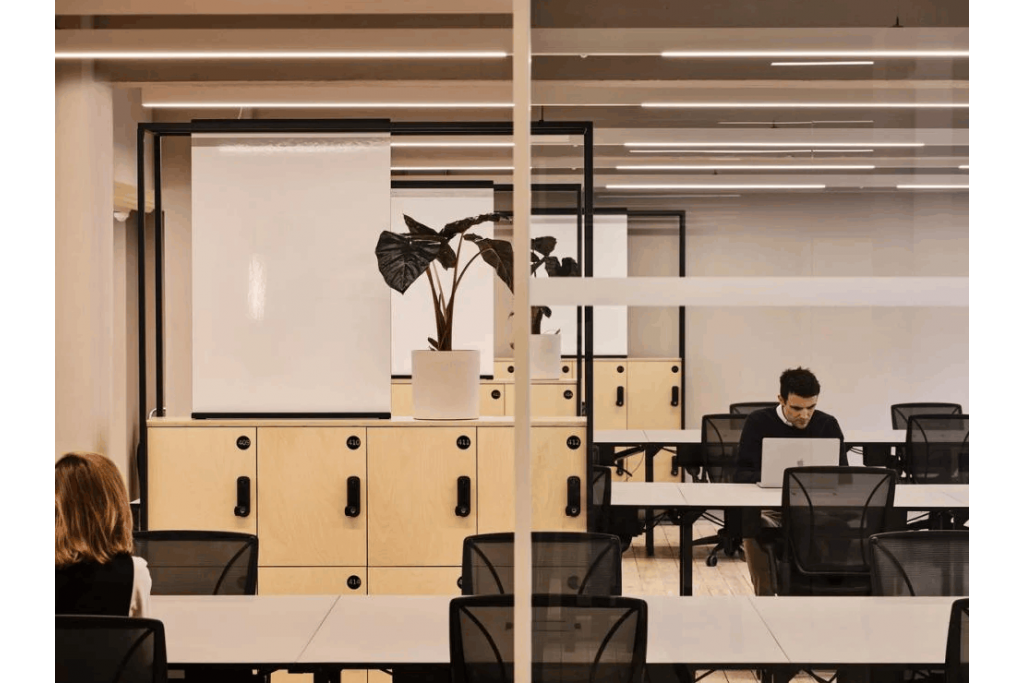
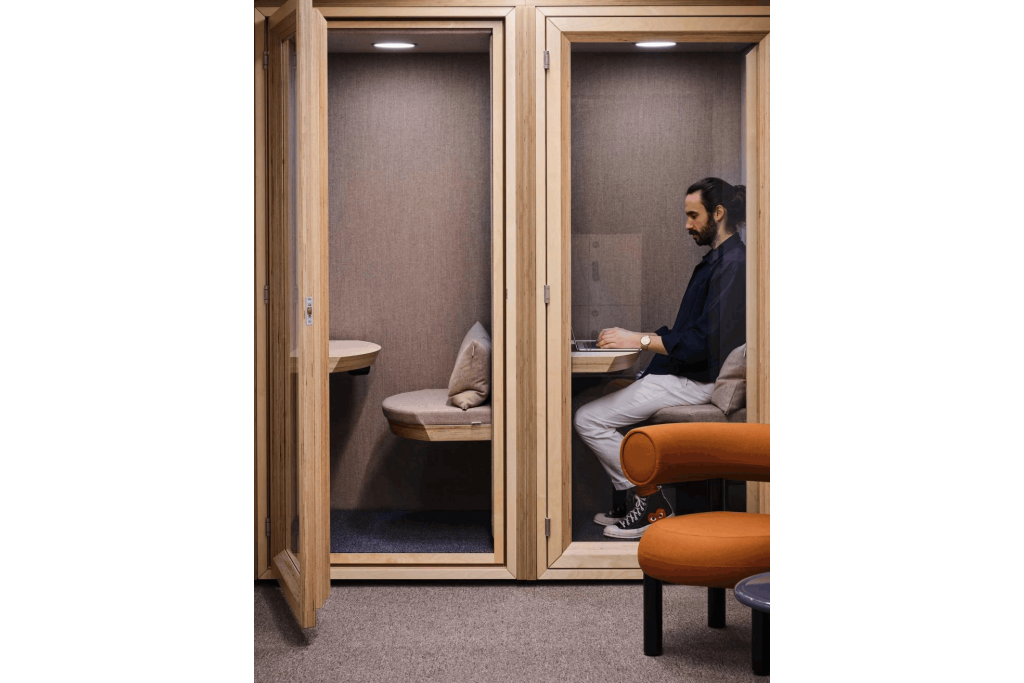
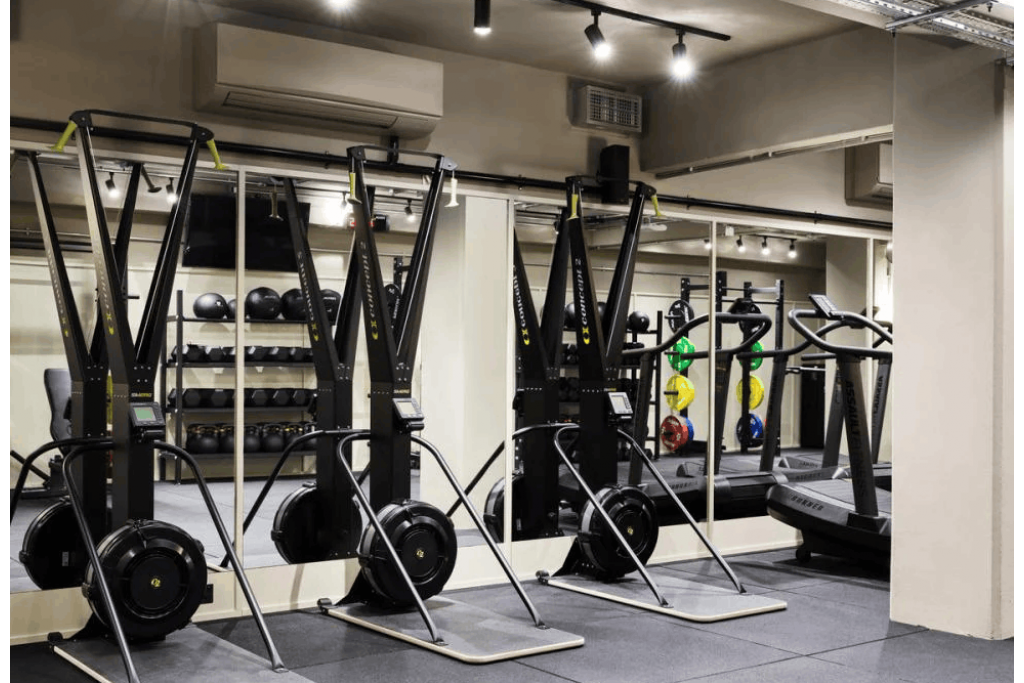
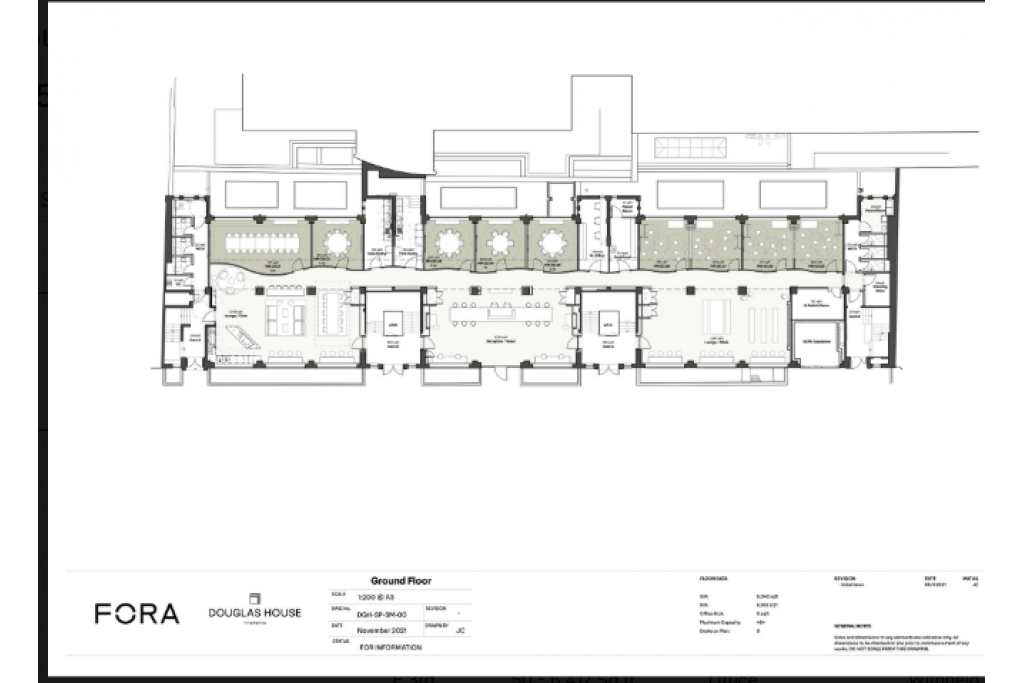
Arranged across basement, ground and six upper floors, the building provides serviced office accommodation designed to support businesses seeking flexible workspace in London's West End. Facilities include reception services, air conditioning, a roof terrace, shower facilities and an on-site fitness centre.
With its central location, contemporary workplace amenities and access to major transport links, Douglas House offers an established business setting for companies seeking office accommodation in Fitzrovia and the wider Noho district.
Located at 131–151 Great Titchfield Street, London W1W 5BB, Douglas House sits within Noho, north of Oxford Street and in the heart of London's West End. The area offers a vibrant mix of professional services, media and technology businesses, restaurants, hotels, boutiques and other commercial amenities.
The property forms part of the Langham Estate and benefits from convenient access to Great Portland Street, Warren Street and Regent's Park Underground stations. Its position also provides access to the wider West End business district and major road connections, including the A501.
Property Name: Douglas House
Alternative Name: The Media Village
Full Address: 131–151 Great Titchfield Street, London W1W 5BB
Property Type: Serviced Office Space
Submarket: Noho, London West End
Location Classification: Central Business District (CBD)
Building Classification: 3-star office
Total Net Internal Area: 43,541 sq ft
Advertised Office Availability: 42,913 sq ft
Maximum Contiguous Space: 36,420 sq ft
Available Floors: Lower ground, ground and first to fifth floors
Typical Floor Area: Approximately 5,443 sq ft
Year Built: 1930
Year Renovated: 2025
Previous Refurbishment: June–August 2019
Building Floors: 8, including basement levels
Construction: Traditional brick and masonry
Tenancy: Multi-let
Energy Performance Rating: EPC B
Land Area: Approximately 0.30 acres
Owner: Sogo Development Co., Ltd
The property offers accommodation across several levels, with the available space advertised in a range of configurations. Individual suite sizes and the final contiguous area should be confirmed with the letting agent.
The asking rent is currently withheld.estimates the office rental range at £65–£79 per sq ft per annum on an FRI basis. These figures are indicative market estimates rather than confirmed asking rents for the serviced office accommodation.
Based on the estimated rental range, the potential annual rent for the advertised 42,913 sq ft is:
At £65 per sq ft: £2,789,345 per annum
At £79 per sq ft: £3,390,127 per annum
For the maximum contiguous area of 36,420 sq ft, the corresponding indicative annual rent would be £2,367,300–£2,877,180.
The property record lists office space across the lower-ground, ground and first to fifth floors, with smaller suites available subject to confirmation. As the building is described as providing serviced offices, prospective occupiers should establish whether the final commercial terms are based on a conventional FRI lease or a serviced workspace agreement. Service charges and any inclusive services have not been specified.
Availability note: CoStar reports 42,913 sq ft available while simultaneously recording 100% occupancy and no vacant space. The tenant information also lists Fora occupying 52,319 sq ft, exceeding the building's stated 43,541 sq ft NIA. These inconsistencies mean that current availability, suite sizes and leasing terms should be verified before proceeding.
Douglas House offers a range of facilities intended to support flexible and professional working, including:
Serviced office accommodation
Reception facilities
24-hour building access
Air conditioning
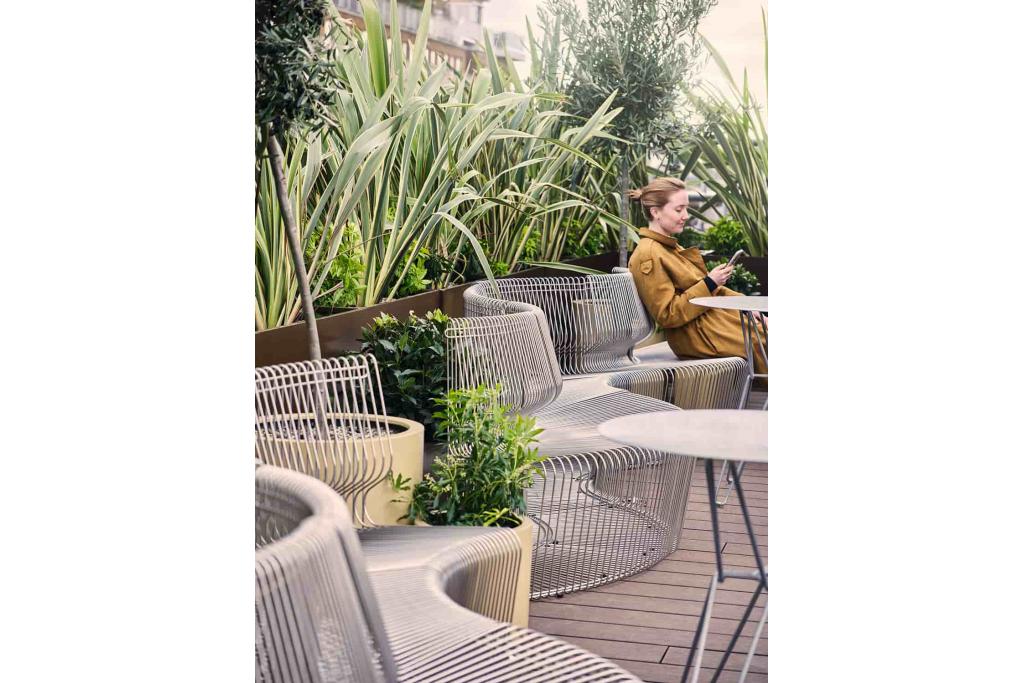
Roof terrace
On-site fitness centre
Shower facilities
Wheelchair-accessible facilities
On-site property management
Traditional brick architecture
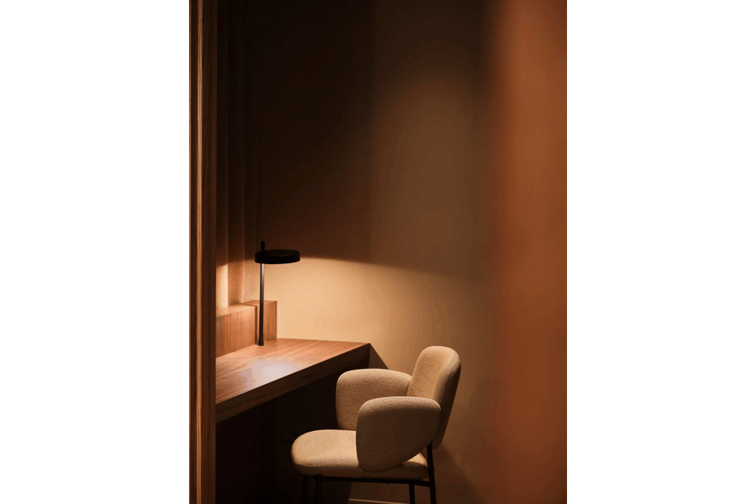
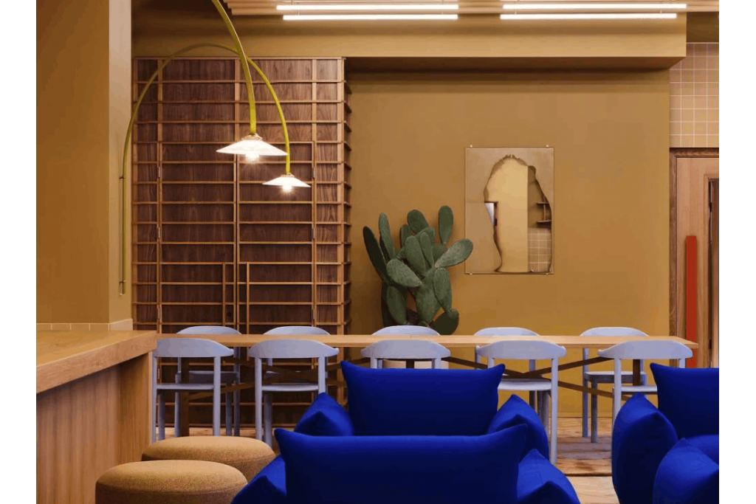
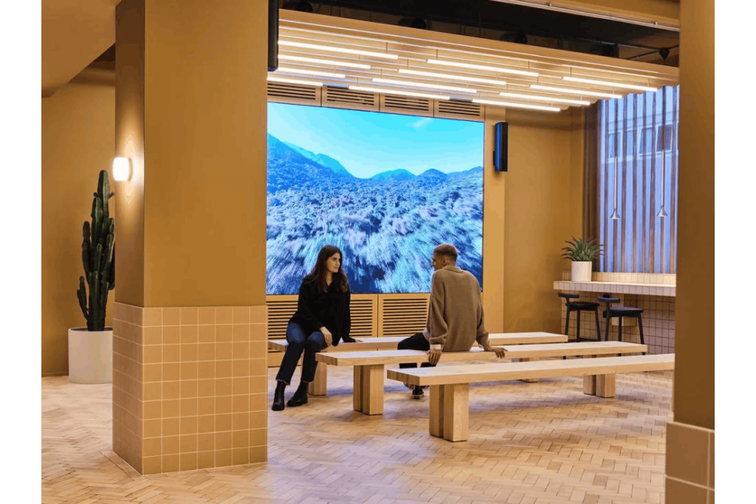
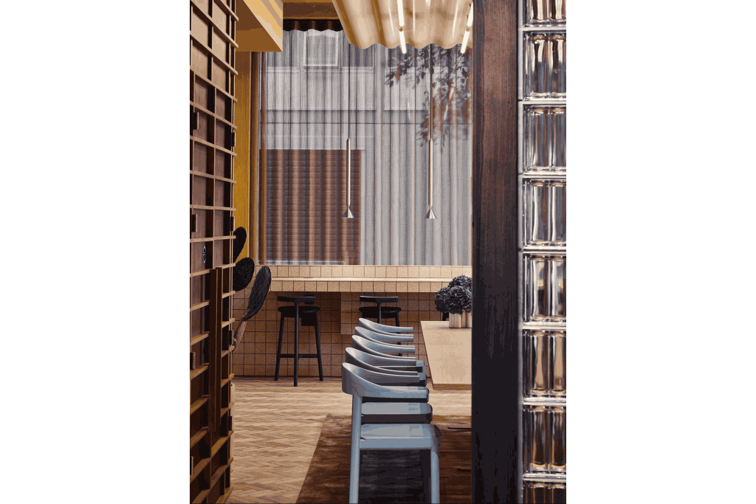
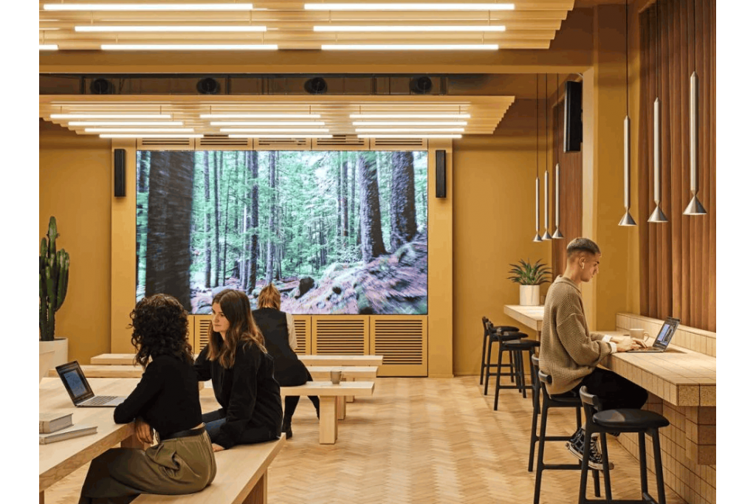
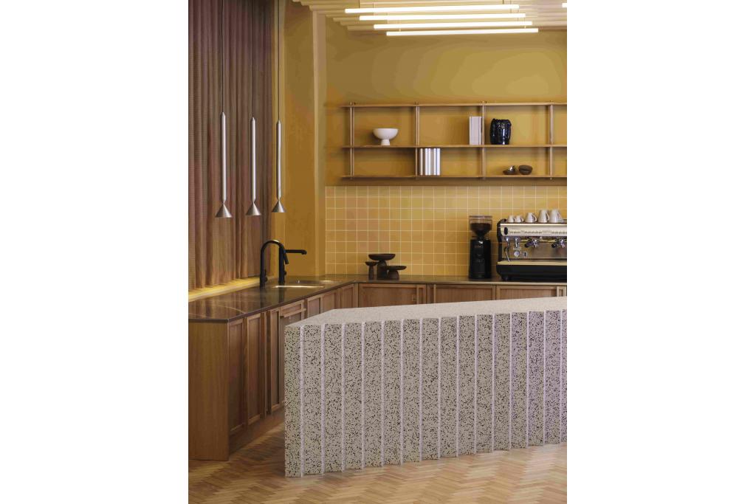
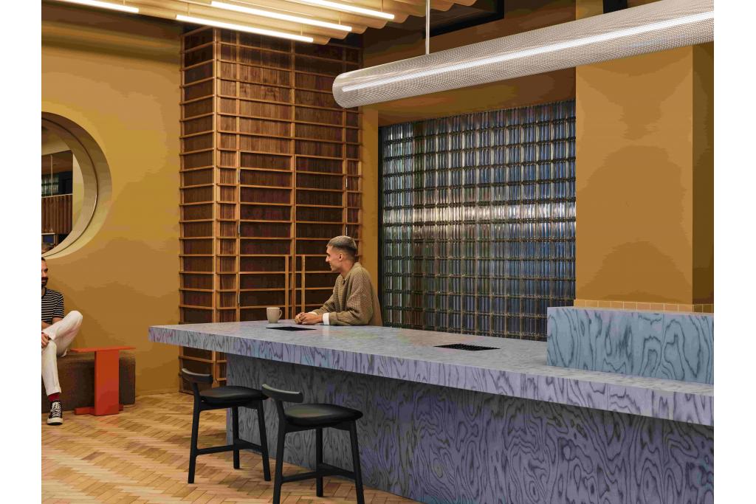
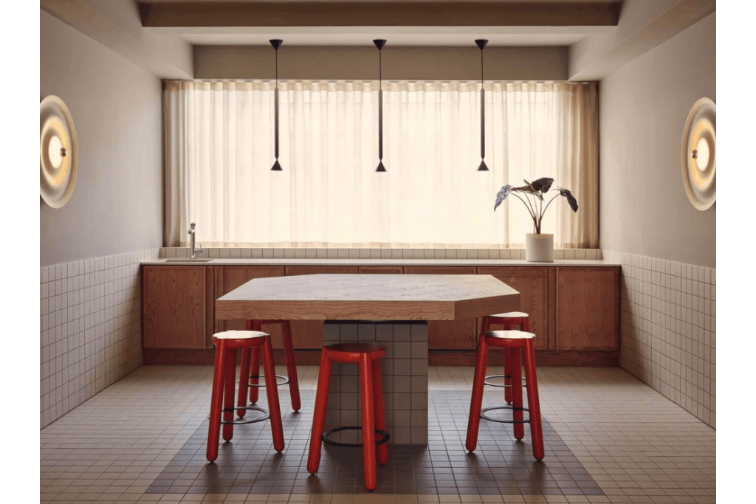
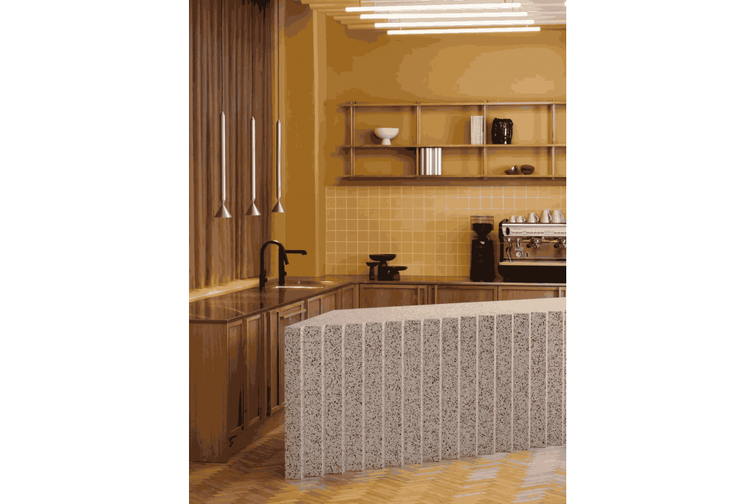
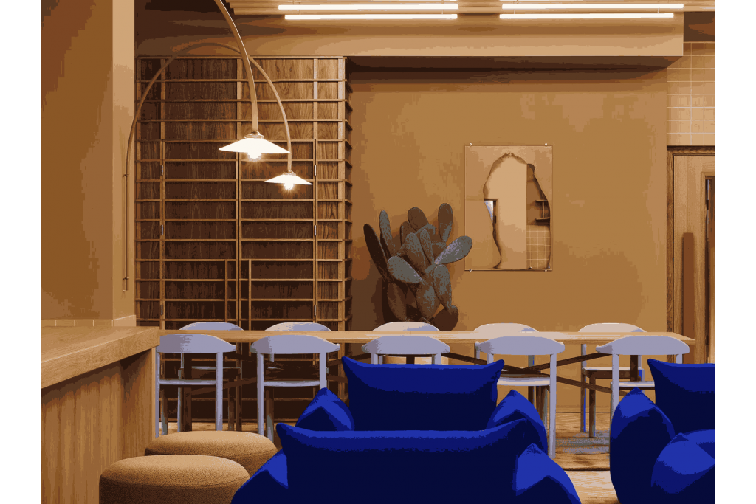
Recently renovated interiors
EPC B energy performance rating
Central West End address: Located on Great Titchfield Street in Noho, providing access to the commercial, creative and professional business communities of Fitzrovia and the wider West End.
Recently renovated building: The full renovation completed in September 2025 provides a refreshed workspace environment.
Flexible accommodation options: The property advertises multiple office configurations across several floors, with a maximum contiguous area of 36,420 sq ft, subject to availability confirmation.
Serviced workspace offering: Reception facilities, on-site management and shared amenities may appeal to businesses seeking a professionally managed office environment.
Workplace amenities: The roof terrace, fitness centre, showers and air conditioning support staff comfort and everyday convenience.
Energy performance: The building has an EPC B rating.
Established commercial surroundings: Nearby restaurants, hotels, shops and transport links provide practical benefits for employees and visiting clients.
Availability verification required: Conflicting occupancy and floor-area records should be clarified before any lease or booking is agreed.
Great Portland Street Underground Station is approximately 0.2 miles away. Warren Street, Regent's Park and Goodge Street stations are around 0.4 miles away, while London Euston mainline station is approximately 0.8 miles away.
For further details or to make a booking, please contact Fraser Bond.