Icknield Way - Ascot Industrial Estate - Warehouse Unit, Letchworth Garden City, Hertfordshire SG6 1TD
Icknield Way, Ascot Industrial Estate is a well-established warehouse facility located within Letchworth Garden City’s main employment area. The property provides 16,412 sq ft of industrial warehouse accommodation with flexible availability from 2,050 sq ft to 4,104 sq ft, making it suitable for warehouse, storage, distribution, and operational occupiers.
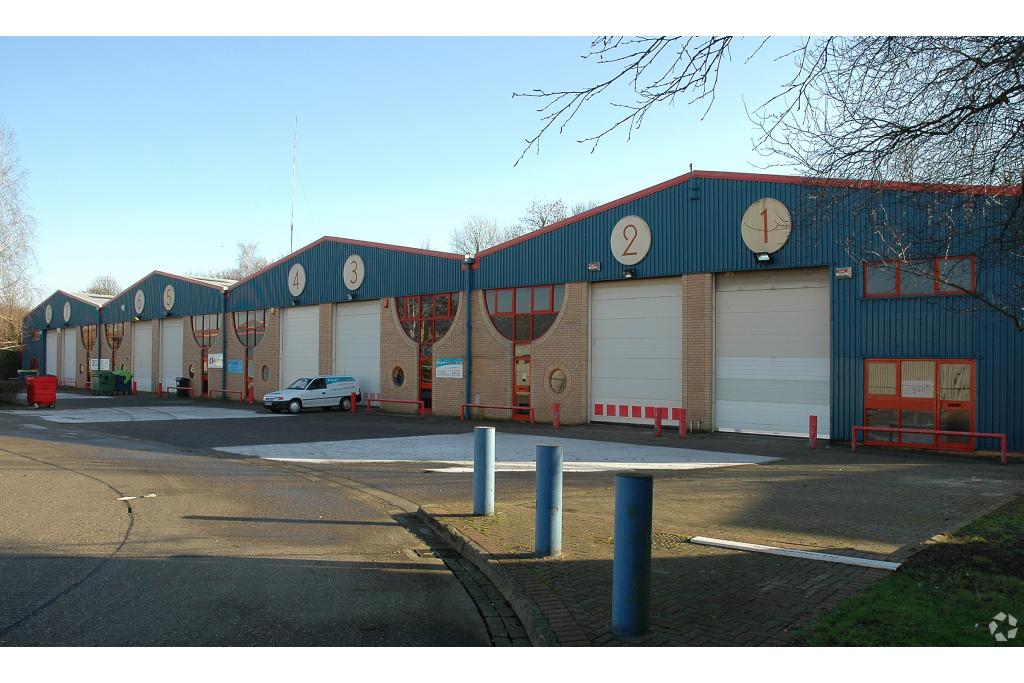
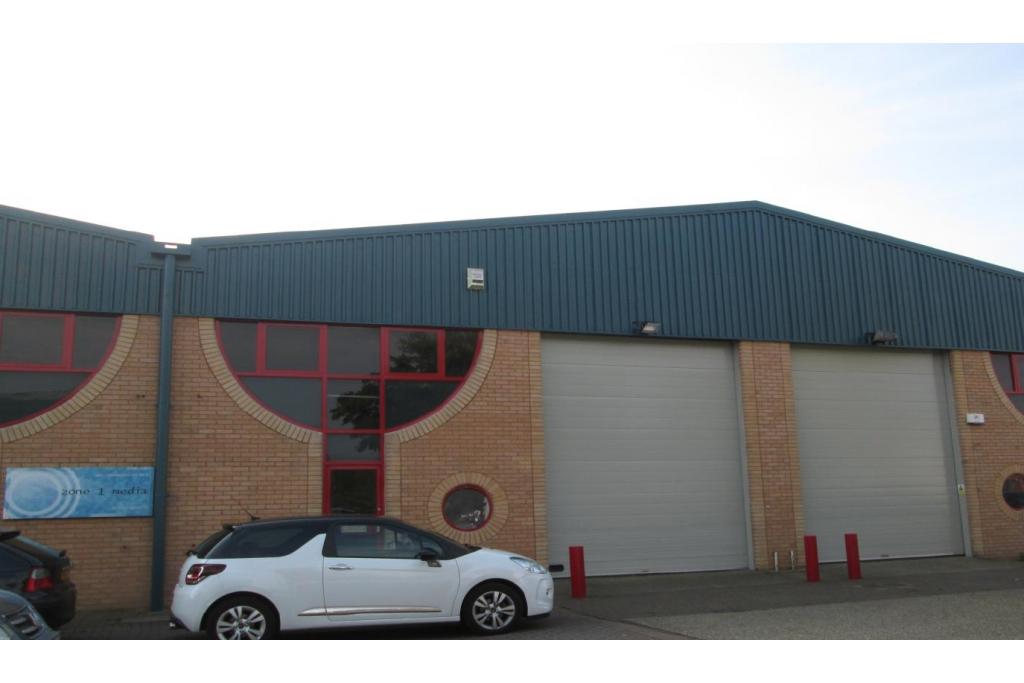
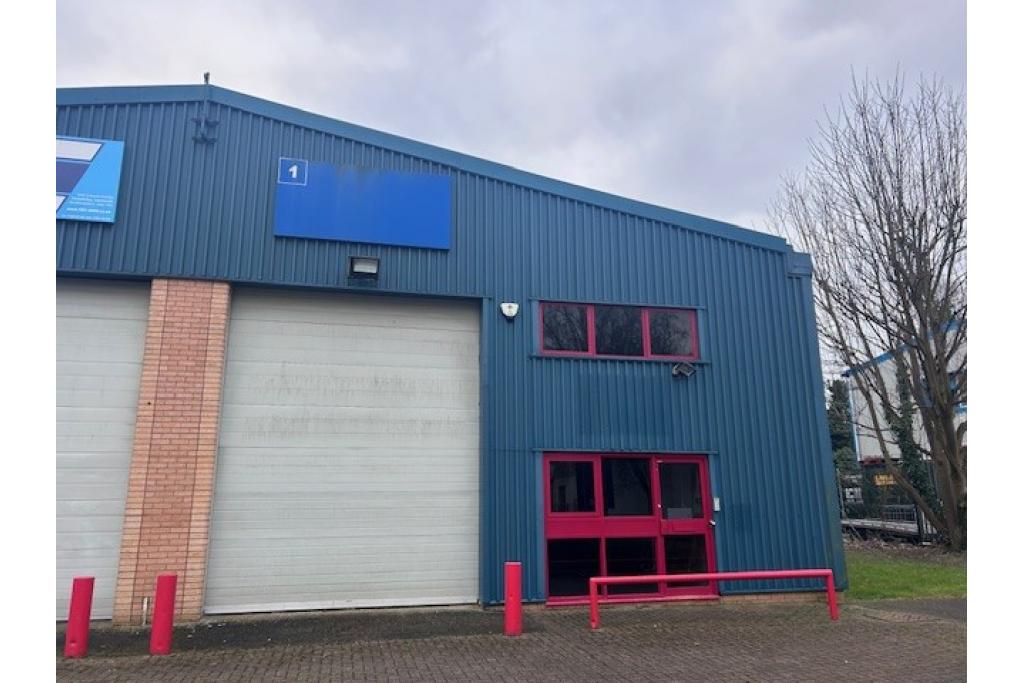
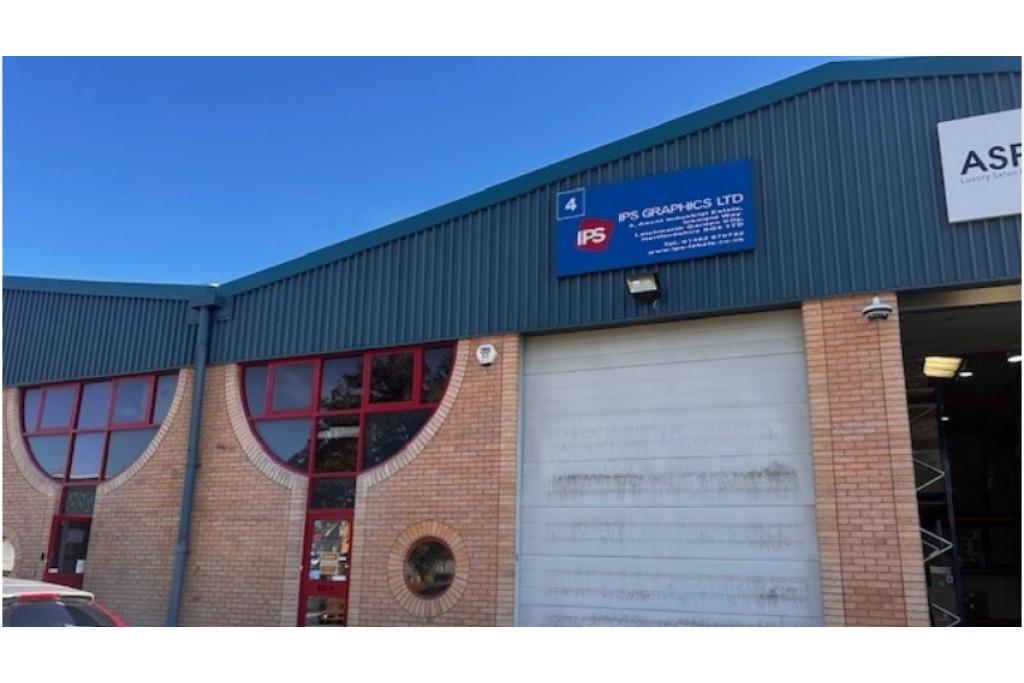
The property forms part of a terrace of eight industrial units constructed with bonded cavity brickwork and profile sheet cladding. The unit benefits from roller shutters, external loading facilities, forecourt parking, and strong access to the A1(M), supporting occupiers requiring efficient regional connectivity
Location
Icknield Way, Ascot Industrial Estate, Letchworth Garden City, Hertfordshire SG6 1TD, United Kingdom
The property is situated on Ascot Industrial Estate off Icknield Way, within an established commercial and industrial location in Letchworth Garden City. The estate provides a strong base for businesses seeking accommodation within North Hertfordshire.
Letchworth Garden City benefits from excellent transport connections, with direct access to Junction 9 of the A1(M), providing links towards the M25 and wider motorway network. Letchworth Garden City railway station is located nearby, offering commuter services towards London and Cambridge.
Property Details
Full Property Address: Icknield Way, Ascot Industrial Estate, Letchworth Garden City, Hertfordshire SG6 1TD, United Kingdom
Property Type: Warehouse Unit
Building Type: 2 Star Industrial Warehouse
Building Name: Ascot Industrial Estate
NIA: 16,412 sq ft
Available Space: 2,050 sq ft - 4,104 sq ft
Maximum Contiguous Space: 2,054 sq ft
Floors: 1
Typical Floor: 16,412 sq ft
Year Built: 1981
Construction: Bonded cavity brickwork construction with profile sheet cladding
Tenancy: Multi Occupancy
Loading Facilities: 2 external docks
Power Supply: Three-phase power
Utilities: Gas and fluorescent lighting
Parking: Surface parking available
Parking Ratio: 0.24 spaces per 1,000 sq ft
Location Type: Suburban industrial estate
Available Accommodation
Total available industrial accommodation: 4,104 sq ft
Unit availability from 2,050 sq ft
Maximum contiguous space: 2,054 sq ft
Ground floor availability:
2,050 sq ft industrial unit
2,054 sq ft industrial unit
Suitable for warehouse, storage, distribution, and trade counter uses
Flexible industrial accommodation within an established employment location
Rent & Service Charge
Asking Rent: £14.00 per sq ft
Service Type: Fully Repairing and Insuring (FRI)
Lease Availability: Available for lease
Amenities & Features
Industrial warehouse accommodation
Roller shutter doors
External loading facilities
Forecourt parking and loading area
Three-phase power supply
Gas and lighting facilities
Established industrial estate location
Flexible warehouse configuration
Suitable for storage and operational occupiers
Connectivity & Transport
Letchworth Garden City Railway Station: approximately 3 minutes’ drive / 17 minutes’ walk (0.9 miles)
Baldock Railway Station: approximately 6 minutes’ drive (2.2 miles)
Junction 9 of the A1(M): direct access from the estate
London Luton Airport: approximately 25 minutes’ drive (13.1 miles)
London Stansted Airport: approximately 60 minutes’ drive (31.2 miles)
Excellent road links connecting North Hertfordshire with London, Cambridge, and the wider East of England
Leasing Highlights
Flexible warehouse accommodation from 2,050 sq ft
Total available space of 4,104 sq ft
Established industrial estate location
Strong A1(M) connectivity
Forecourt parking and loading facilities
Close proximity to Letchworth Garden City railway station
For further details or to make a booking, please contact Fraser Bond.