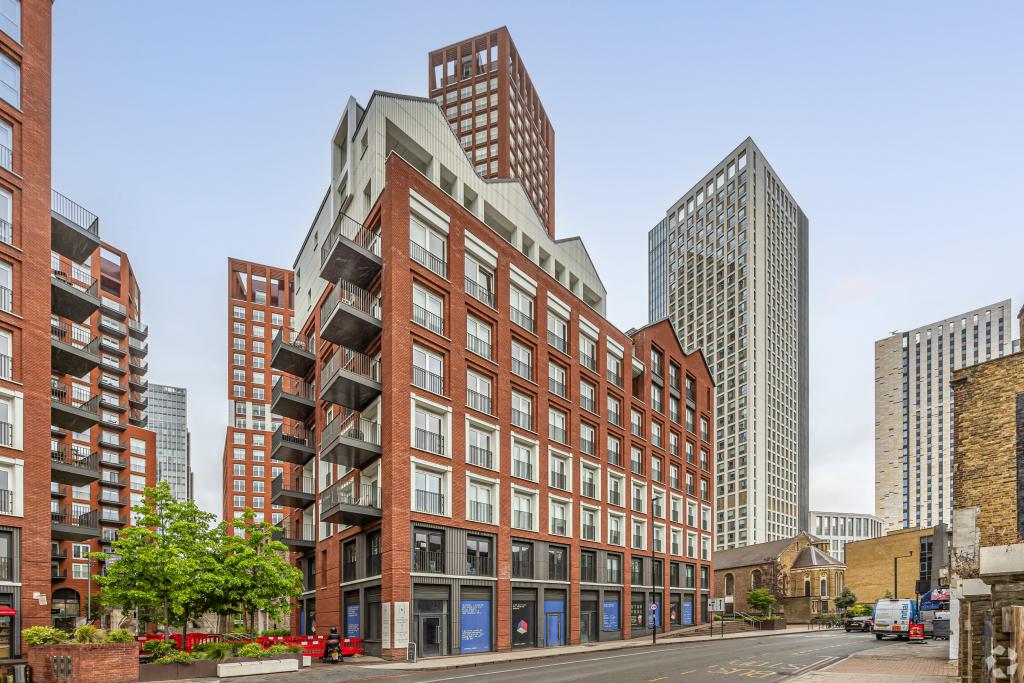
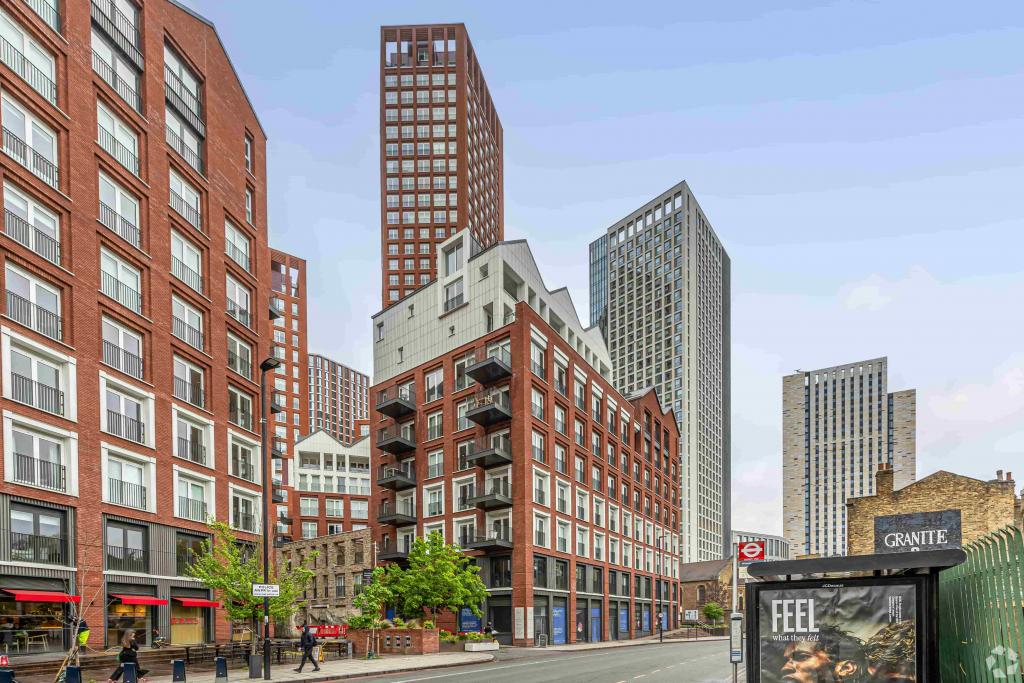
80 South Lambeth Road - Mixed Use Apartments and Office Space, Vauxhall, London SW8 1RG
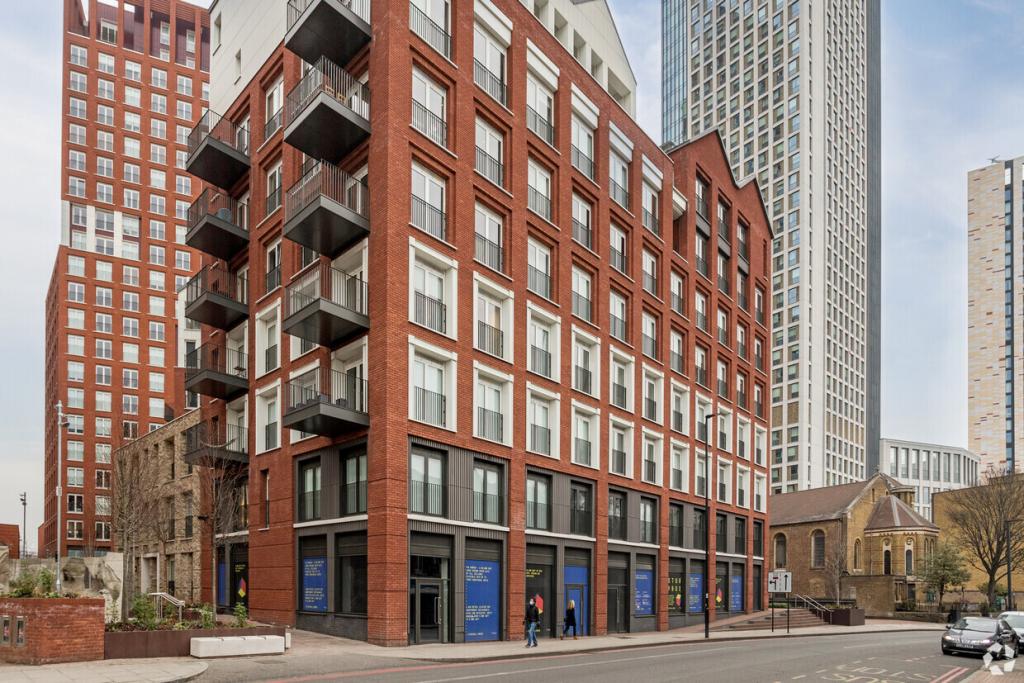
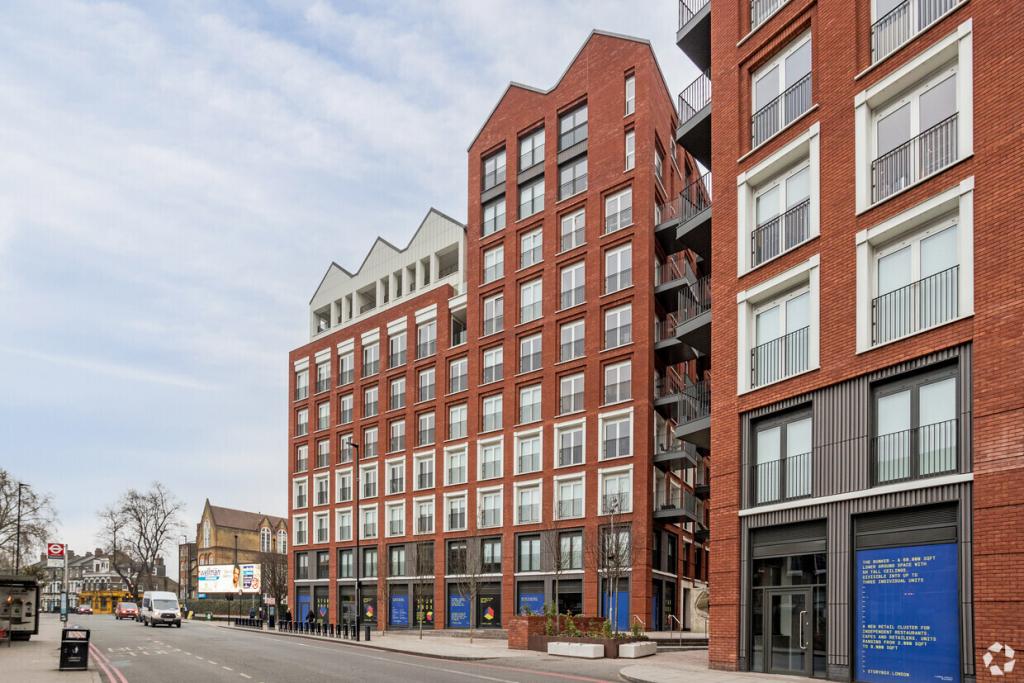
80 South Lambeth Road, known as Storybox, is a modern mixed-use development located in Vauxhall, London SW8 1RG. Completed in 2022, the property combines high-quality build-to-rent apartments with flexible commercial accommodation, including office and retail space.
Situated within the Southern Fringe submarket, the development forms part of the wider Nine Elms regeneration area, one of Europe’s largest regeneration projects. Designed by Studio RHE, Storybox provides contemporary workspace and commercial opportunities alongside residential amenities, offering occupiers an attractive environment with excellent transport connectivity.
The property provides 5,901 sq ft of available office accommodation and 7,050 sq ft of retail space, with a maximum contiguous availability of 12,951 sq ft.
Location
80 South Lambeth Road, London SW8 1RG.
The property is located on South Lambeth Road in Vauxhall, within the Southern Fringe submarket of London. The area benefits from major regeneration investment through the Nine Elms masterplan, creating a vibrant mix of residential, commercial, retail, and leisure destinations.
Nine Elms Underground Station and Vauxhall Underground Station are both within walking distance, providing direct connections across London.
Property Details
Property Address: 80 South Lambeth Road, London SW8 1RG
Property Name: Storybox
Property Type: Mixed Use Apartments and Commercial Space
Building Type: 4 Star Low-Rise Apartments
Location: Urban
Net Internal Area (NIA): 107,501 sq ft
Floors: 2
Typical Floor Size: 17,599 sq ft
Number of Buildings: 1
Construction: Masonry
Year Built: 2022
Construction Start: March 2020
Land Area: 2.42 acres
Plot Ratio: 1.02
Green Rating: BREEAM Very Good
The development comprises a contemporary mixed-use building incorporating:
Build-to-rent apartments: 91,501 sq ft
Retail accommodation: 16,000 sq ft
Available Accommodation
The available commercial accommodation comprises:
First Floor Office Space: 5,901 sq ft
Ground Floor Retail Space: 7,050 sq ft
Total Available Space: 12,951 sq ft
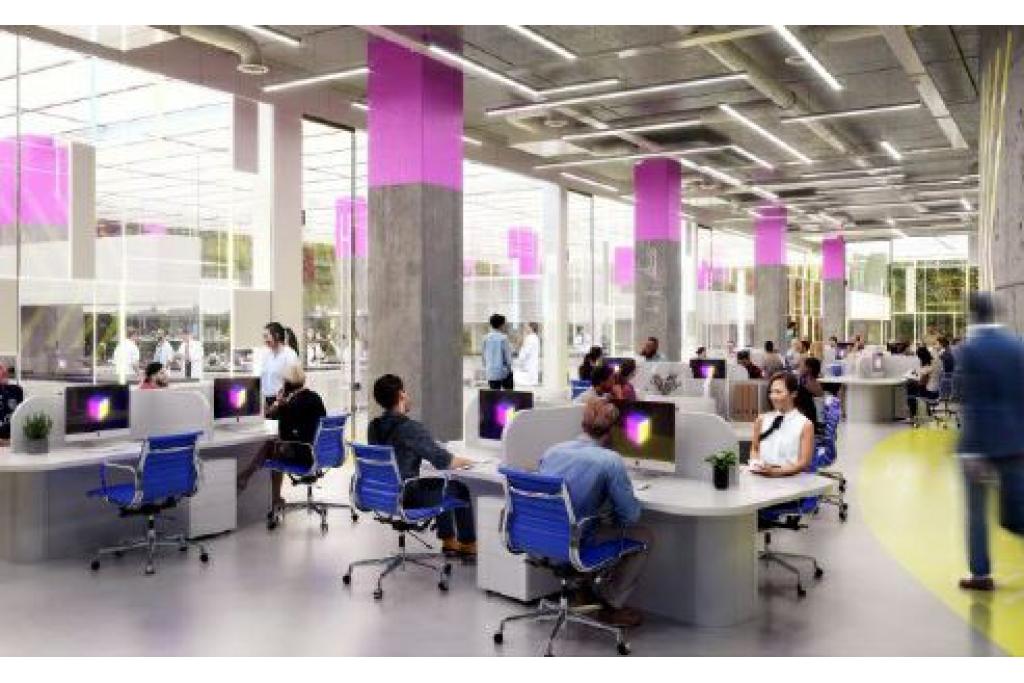
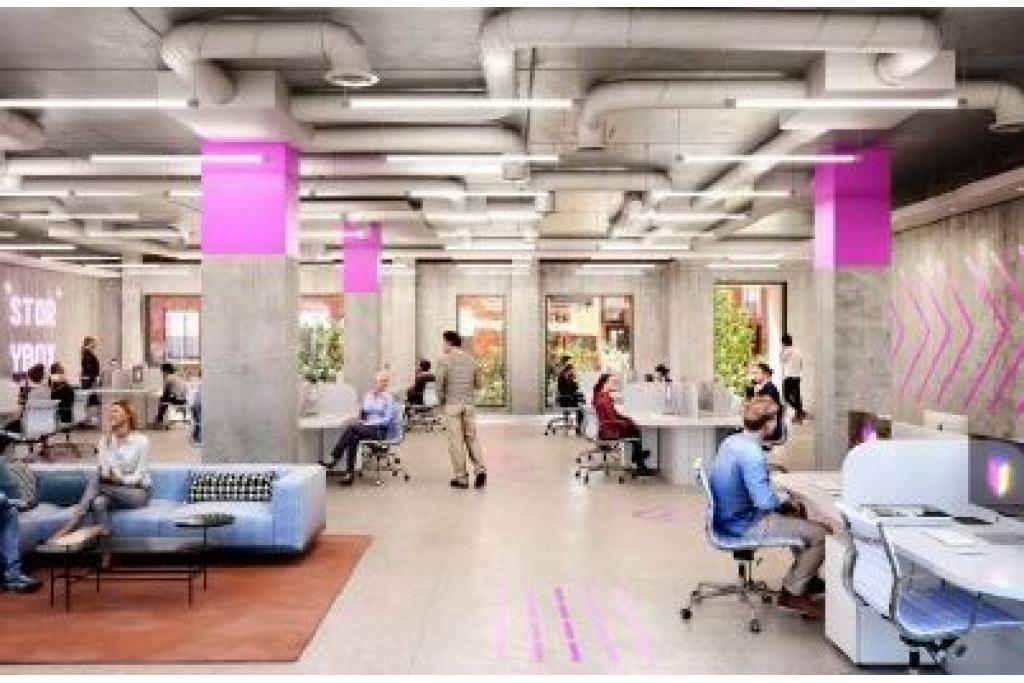
The accommodation provides flexible commercial space suitable for office occupiers, retailers, leisure operators, and businesses seeking a modern location within the Nine Elms regeneration area.
Rent & Service Charge
Asking Office Rent: £55.00 per sq ft
Service Type: Fully Repairing and Insuring (FRI)
Amenities & Features
Security system
Storage space
Smoke detectors
Wi-Fi connectivity
Modern workspace designed by Studio RHE
High-quality residential and commercial environment
Access to extensive local amenities
Located within the Nine Elms regeneration district
Connectivity & Transport
Nine Elms Underground Station is approximately 0.3 miles away, while Vauxhall Underground and Railway Stations are around 0.4 miles away, providing Victoria line and national rail connections. The property also benefits from access to Central London, Battersea, and Westminster.
For further details or to make a booking, please contact Fraser Bond.