Noho, Greater London, United Kingdom
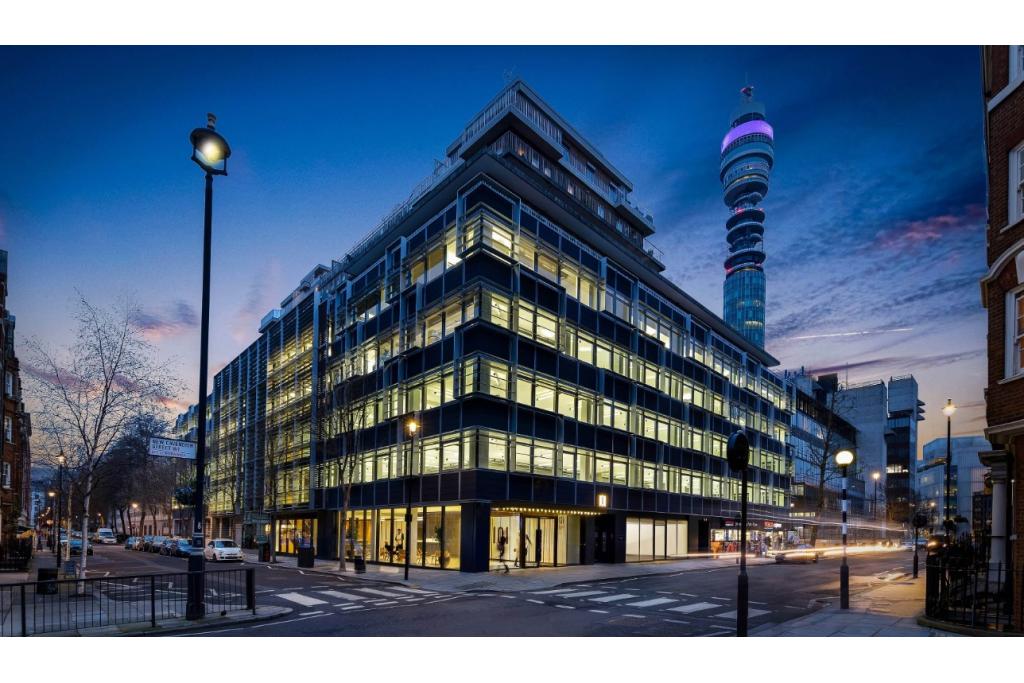
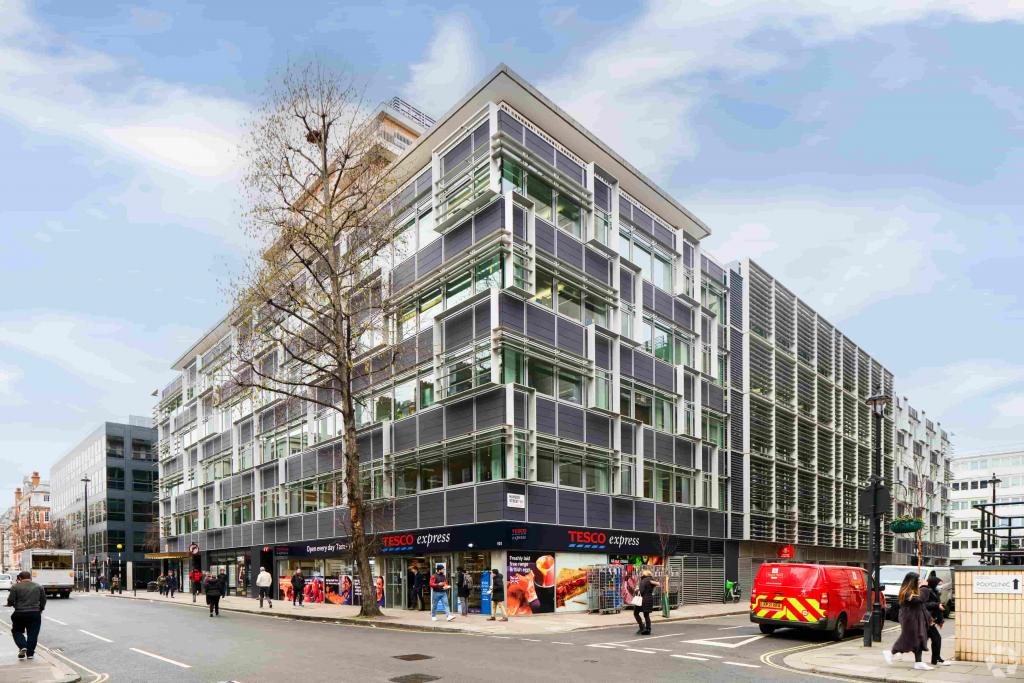
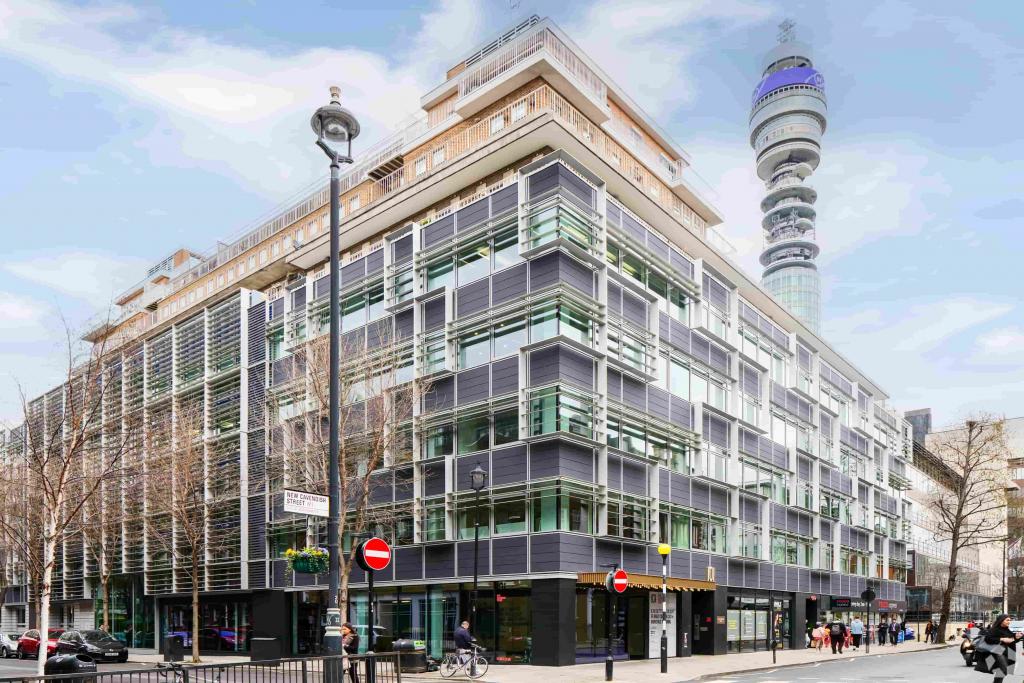
101-105 New Cavendish Street is a prominent office building in Noho, within London’s West End commercial district. The property provides a substantial business address with modernised office accommodation, strong transport connections and a range of facilities designed to support contemporary working environments.
The building has a total net internal area of approximately 100,880 sq ft and was originally constructed in 1964, with refurbishment recorded in September 2020. The property offers 12,091 sq ft of available third-floor office accommodation, making it suitable for businesses seeking a sizeable workspace in a well-connected Central London location.
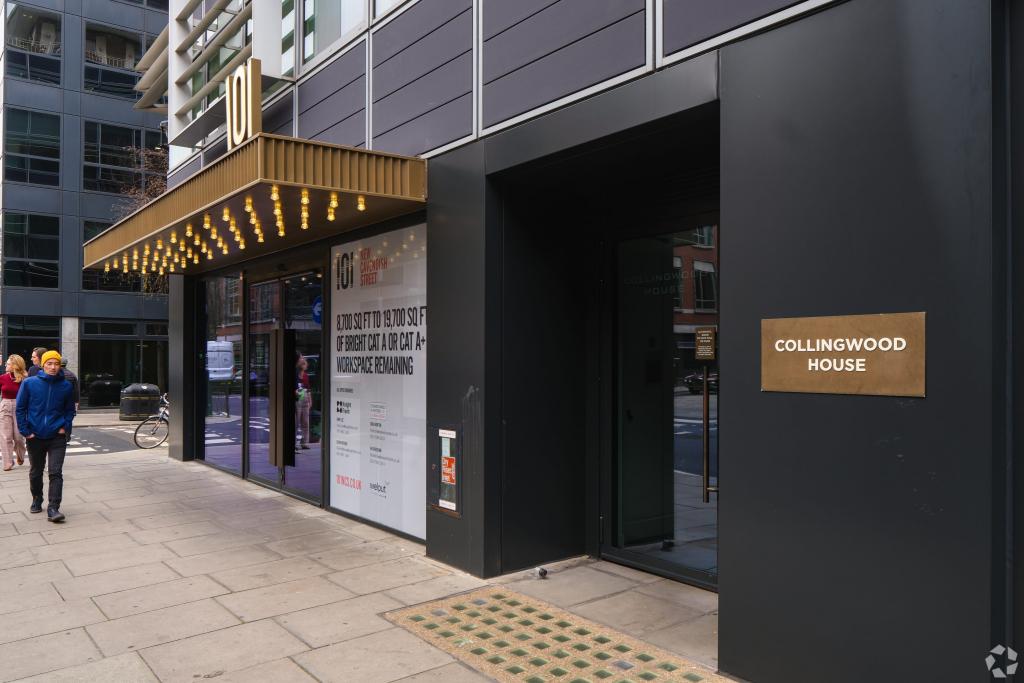
Situated at 101-105 New Cavendish Street, London W1W 6XH, with an additional address recorded as 99 New Cavendish Street, the property occupies a central position in Noho, within the wider London West End market.
The surrounding area offers access to established business districts, retail amenities, cafés, restaurants and local services. Its position between Fitzrovia, Marylebone and the wider West End makes it a practical choice for businesses looking to attract employees, accommodate clients and maintain convenient access to Central London.
Property Address: 101-105 New Cavendish Street, London W1W 6XH
Submarket: Noho, London West End
Property Type: Office
Building Classification: 4 Star Office
Total Net Internal Area: 100,880 sq ft
Available Office Space: 12,091 sq ft
Maximum Contiguous Space: 12,091 sq ft
Available Floor: Third floor
Typical Floor Area: 20,176 sq ft
Year Built: 1964
Renovation: September 2020
Building Construction: Steel frame
Floors: Five floors recorded in the building data; the building notes describe ground and eight upper floors, so the total floor count should be confirmed
Lifts: Three
Occupancy: Multi-tenant
Green Certification: BREEAM Excellent
Parking: Seven surface parking spaces
Building Use: Office and retail
The available third-floor office accommodation is offered at £72.50 per sq ft per annum on a Fully Repairing and Insuring (FRI) basis, with a service charge of £16.80 per sq ft.
Available Area: 12,091 sq ft
Asking Rent: £72.50 per sq ft per annum
Estimated Annual Rent: £876,597.50
Service Charge: £16.80 per sq ft per annum
Estimated Annual Service Charge: £203,128.80
Combined Indicative Annual Rent and Service Charge: £1,079,726.30
These figures are calculated from the stated floor area and quoted rates. Additional costs, including business rates, utilities and applicable taxes, should be verified before entering into a lease.
The property offers a range of facilities intended to support business operations and employee convenience, including:
24-hour building access
Three lifts and lift access to office floors
Air conditioning
Raised floor system
Atrium
Bicycle storage
Shower facilities
Demised WC facilities
Accent and recessed lighting
Building signage opportunities
Access to local shops and amenities
Steel-frame construction
BREEAM Excellent environmental rating
The building’s refurbishment and modernised accommodation provide a practical setting for businesses seeking office space in the West End.
Central West End Location: Positioned in Noho, with convenient access to Fitzrovia, Marylebone and other established commercial areas.
Substantial Office Accommodation: The available 12,091 sq ft third-floor suite is suitable for businesses requiring a sizeable, contiguous workspace.
Competitive Positioning: The quoted rent of £72.50 per sq ft sits within the supplied CoStar estimated office rent range of £71–£87 per sq ft on an FRI basis.
Modern Building Facilities: Air conditioning, raised flooring, lift access, bicycle storage and showers support contemporary office requirements.
Environmental Credentials: The building holds a BREEAM Excellent rating.
Established Business Environment: The multi-tenant building accommodates a range of occupiers, offering a setting suited to companies seeking a recognised Central London business address.
Flexible Business Connectivity: Nearby Underground and mainline stations provide access across London and to national rail destinations.
The source data records the property as 100% leased while also listing 12,091 sq ft as vacant and available. Current availability should therefore be confirmed with the leasing agent before proceeding.
Great Portland Street Underground station is approximately a five-minute walk away, while Warren Street, Goodge Street and Regent’s Park stations are around seven to eight minutes on foot. Oxford Circus is approximately eight minutes away. London Euston mainline station is around a 15-minute walk, providing national rail connections. London City Airport is approximately 36 minutes away by car, subject to traffic. For further details or to make a booking, please contact Fraser Bond.