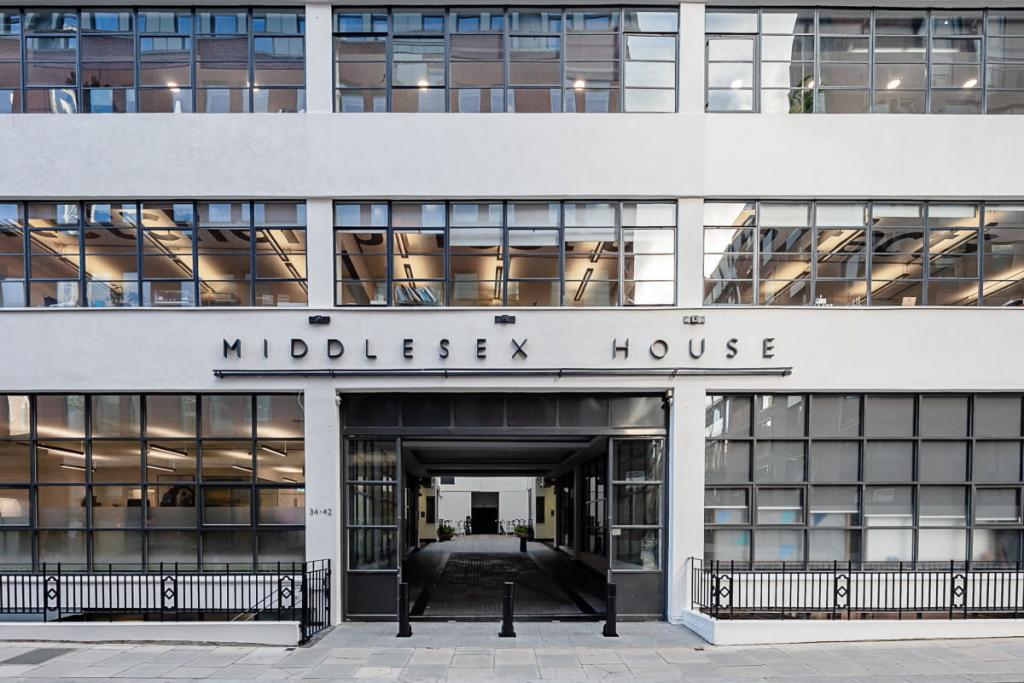
Noho, Greater London, United Kingdom
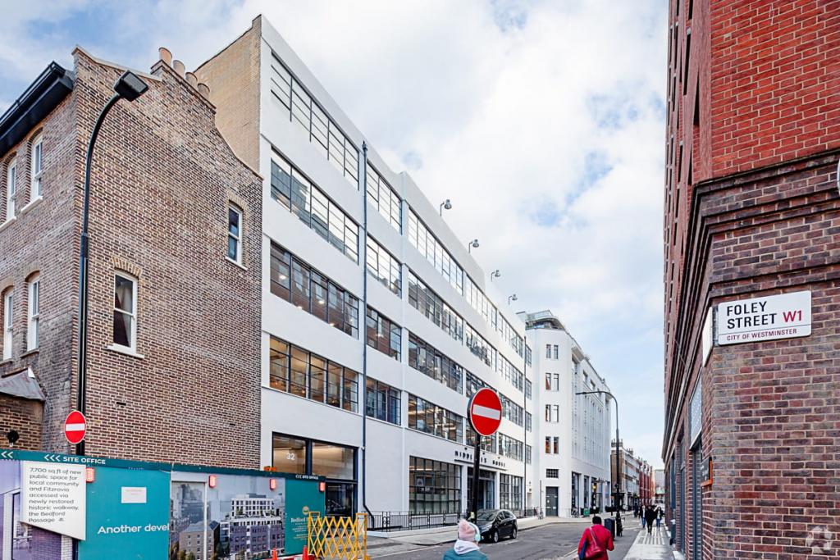
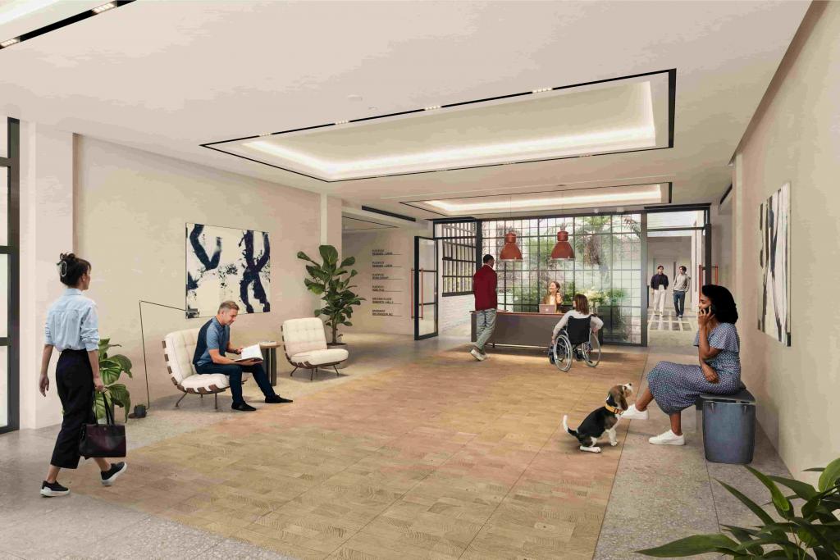
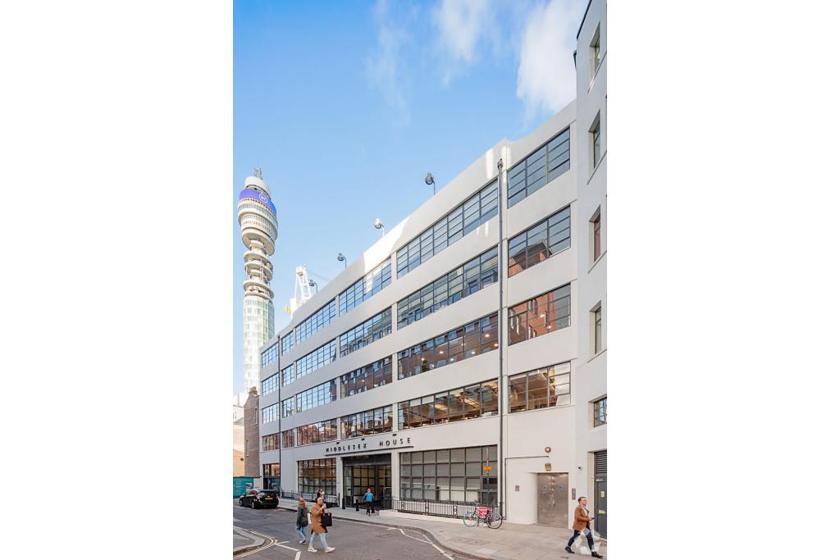
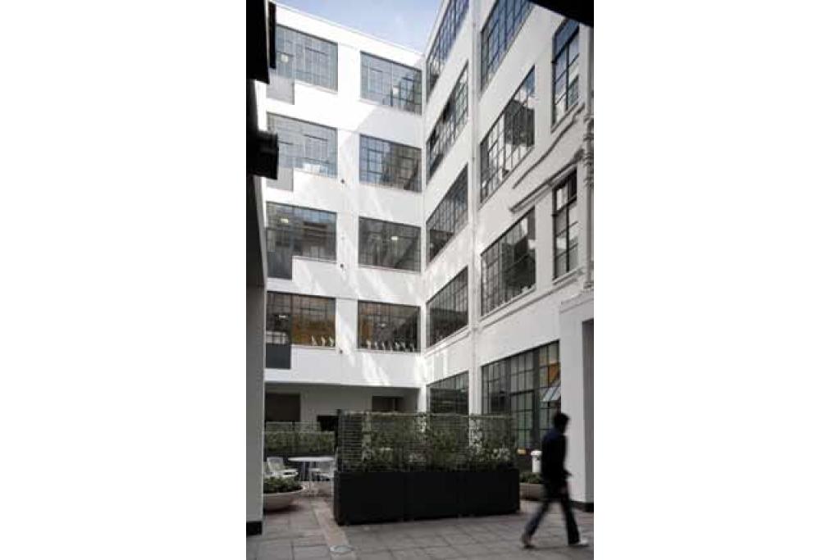
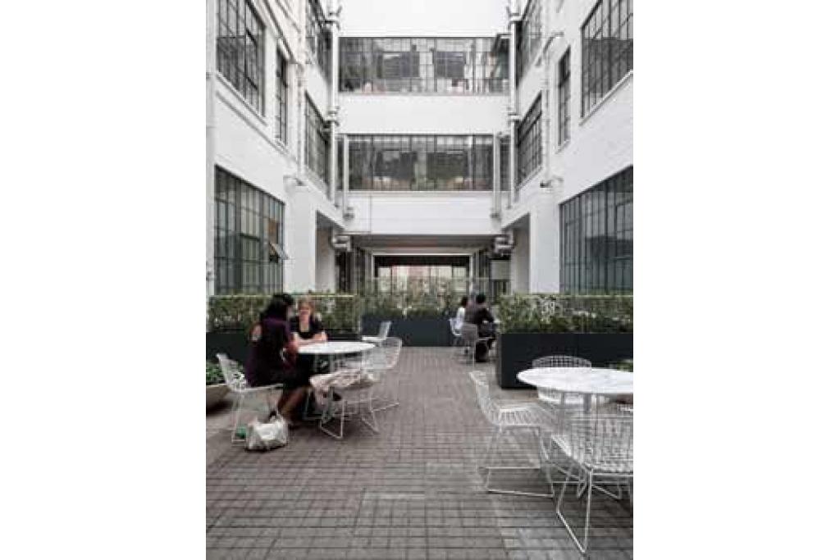
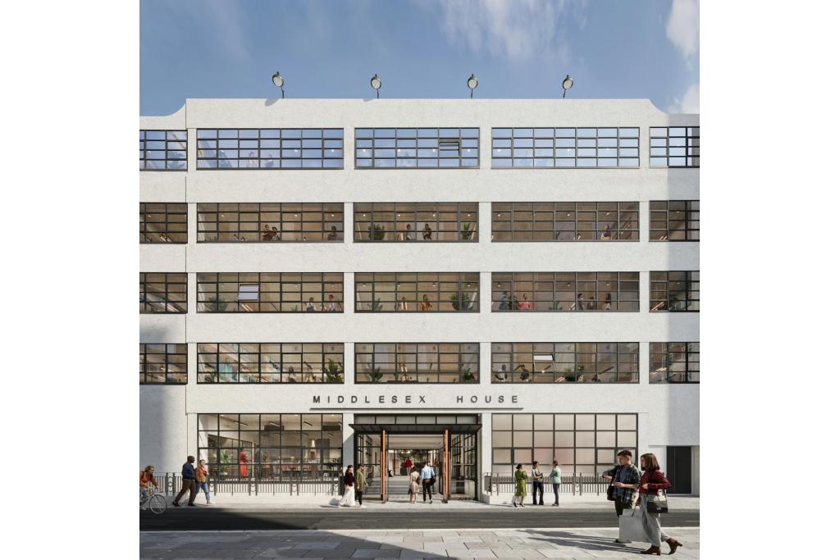
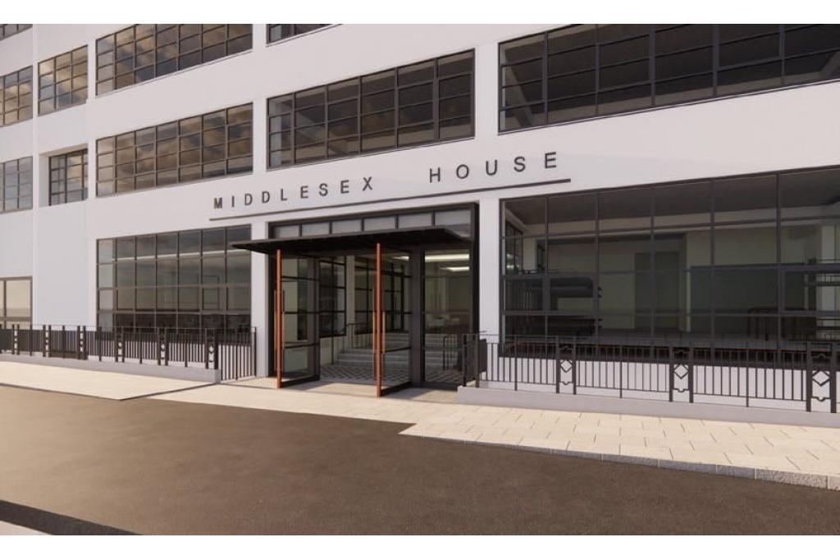
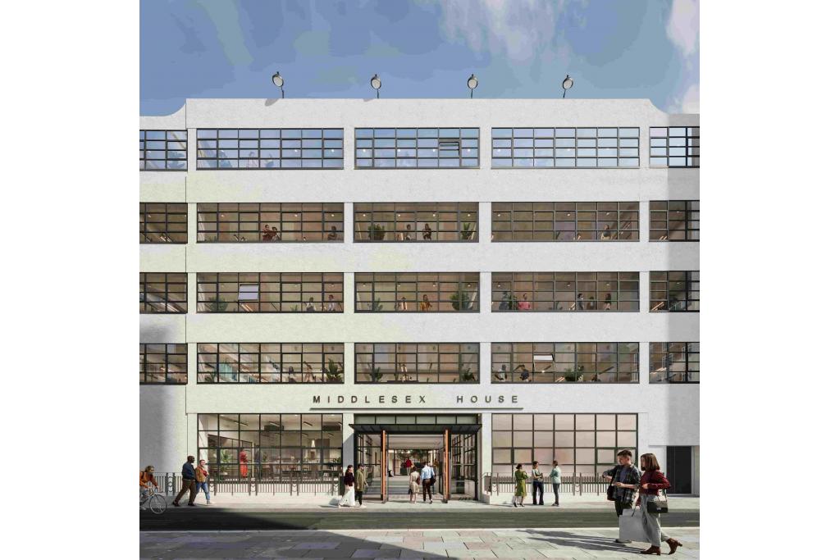
Middlesex House at 34–42 Cleveland Street is a prominent office building in Noho, Central London, offering substantial workspace for businesses seeking a well-connected West End address. Originally built in 1934, the property is scheduled for a comprehensive refurbishment from August 2026 to February 2027, with a reported investment of £50 million. The building features an internal courtyard and a range of facilities designed to support modern business operations.
With office accommodation available across multiple floors, Middlesex House presents an opportunity for companies looking for flexible workspace options, from smaller office suites to larger, contiguous floorplates. The building is owned by Derwent London and is classified as a three-star office property within London's Central Business District.
Situated on Cleveland Street in Noho, Middlesex House benefits from a central West End location between Fitzrovia and the wider Oxford Street business district. The surrounding area offers access to professional services, restaurants, cafés and retail amenities, making it a practical base for businesses seeking a central London presence.
Its location is particularly suited to companies in professional services, technology, media and creative industries that value proximity to other commercial occupiers and convenient public transport connections.
Property Name: Middlesex House
Full Address: 34–42 Cleveland Street, London W1T 4JE, United Kingdom
Property Type: Office
Submarket: Noho, London West End
Total Net Internal Area: 69,906 sq ft
Land Area: 0.45 acres
Building Classification: Three-star office building
Location Classification: Central Business District (CBD)
Year Built: 1934
Refurbishment: Scheduled August 2026 to February 2027
Refurbishment Investment: £50 million
Floors: Five floors in the main property record; building notes describe six levels including the basement
Typical Floor Area: Approximately 13,981 sq ft
Construction: Reinforced concrete
Lifts: Three, including one freight lift
Tenancy: Multi-tenant classification
Energy Performance Rating: EPC C
Sustainability Rating: BREEAM Very Good
Parking: Covered parking available, subject to confirmation
The landlord's asking rent is withheld. estimates office rental levels at £71–£87 per sq ft per annum on an FRI basis. These figures are indicative estimates rather than confirmed asking rents.
The property has a reported service charge of £18.00 per sq ft per annum.
Illustrative costs based on the estimated rental range and stated service charge are:
934 sq ft: Estimated annual rent of £66,314–£81,258, plus £16,812 service charge, giving an indicative combined annual cost of £83,126–£98,070.
10,716 sq ft: Estimated annual rent of £760,836–£932,292, plus £192,888 service charge, giving an indicative combined annual cost of £953,724–£1,125,180.
10,760 sq ft: Estimated annual rent of £763,960–£936,120, plus £193,680 service charge, giving an indicative combined annual cost of £957,640–£1,129,800.
10,588 sq ft: Estimated annual rent of £751,748–£920,156, plus £190,584 service charge, giving an indicative combined annual cost of £942,332–£1,110,740.
10,464 sq ft: Estimated annual rent of £742,944–£910,368, plus £188,352 service charge, giving an indicative combined annual cost of £931,296–£1,098,720.
The above figures are illustrative and exclude business rates, utilities and other occupational costs. Actual terms should be confirmed with the leasing agent.
Middlesex House offers a range of amenities intended to support contemporary office use, including:
24-hour building access
Reception and concierge services
Air conditioning
Raised floor system
Open-plan office layouts
Atrium and internal courtyard
Natural light
Kitchen facilities
Demised WC facilities
Shower facilities
Bicycle storage
Secure storage and additional storage space
Controlled access and security system
Recessed lighting
Fibre-optic internet connectivity
Signage opportunities
Basement accommodation
The planned refurbishment is expected to be a key consideration for prospective occupiers. The final specification, delivery programme and availability of individual suites should be confirmed with the leasing team.
Central Noho address: A Cleveland Street location within London's established West End commercial market.
Substantial office accommodation: Approximately 57,358 sq ft is listed as available, with a maximum contiguous area of 57,358 sq ft.
Multiple leasing options: The listing identifies five office spaces, including ground-floor accommodation and suites on the first through fourth floors.
Refurbishment programme: A planned £50 million refurbishment scheduled to run from August 2026 to February 2027.
Modern workplace facilities: Air conditioning, raised floors, bicycle storage, showers, secure access and fibre-optic connectivity.
Sustainability credentials: A reported BREEAM Very Good rating.
Established ownership: The property is owned by Derwent London, a Central London-focused real estate investment trust.
Availability note: The source lists the building as 100% leased with zero vacant area while also advertising 57,358 sq ft for lease. Prospective tenants should verify current availability and the status of the refurbishment directly with the leasing agents.
Goodge Street Underground Station is approximately 0.2 miles away. Great Portland Street, Warren Street, Tottenham Court Road and Oxford Circus stations are each approximately 0.4 miles away. London Euston mainline station is around 0.8 miles away, providing wider rail connections.
For further details or to make a booking, please contact Fraser Bond.