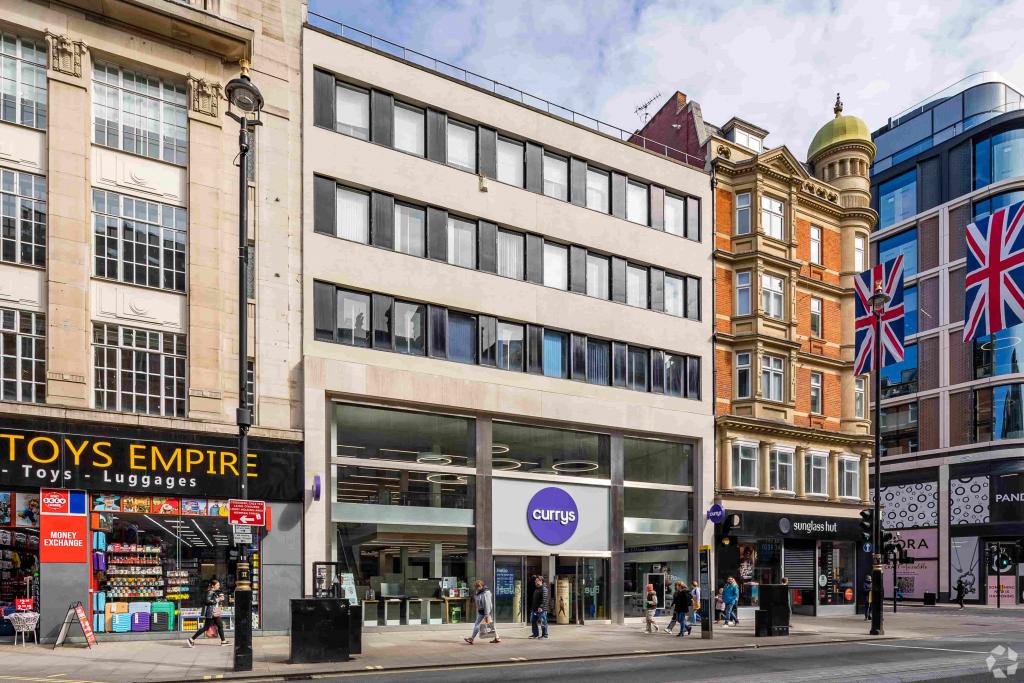
Noho, Greater London, United Kingdom
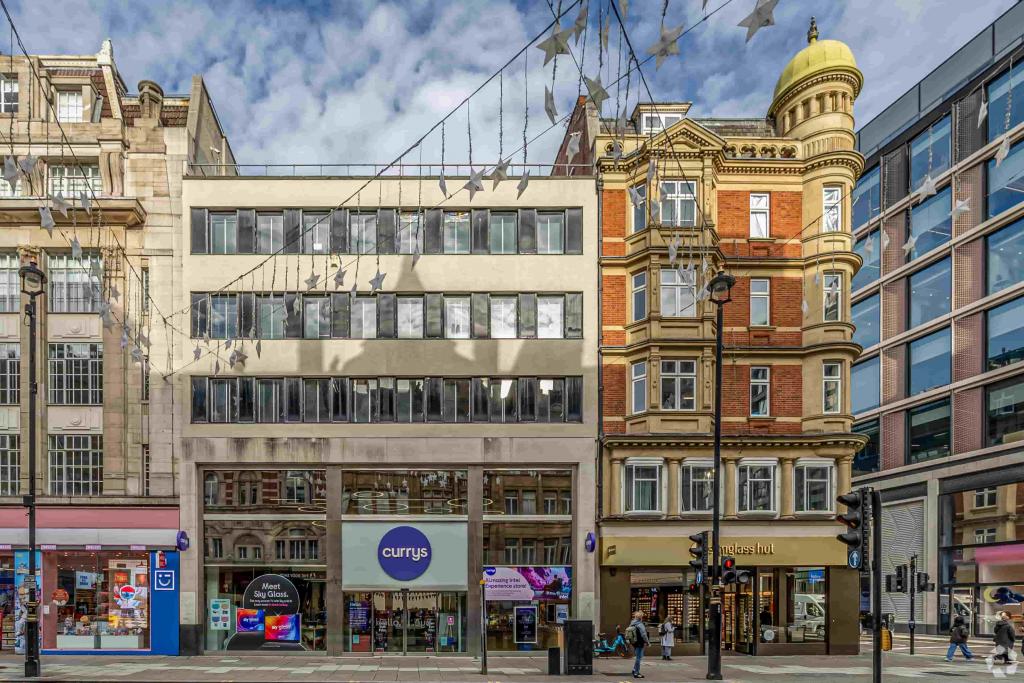
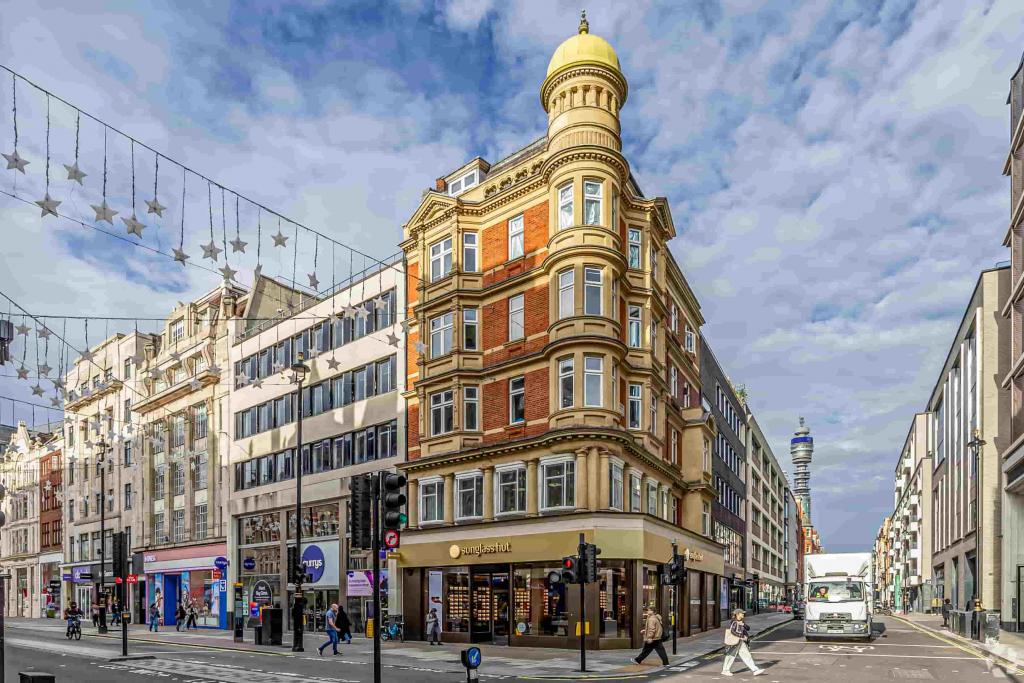
93 Newman Street is a prominent mixed-use commercial property positioned at the corner of Newman Street and Oxford Street in London's West End. Dating from 1891, the traditional masonry building extends across seven floors, combining ground-floor retail accommodation and basement ancillary space with office accommodation on the five upper floors.
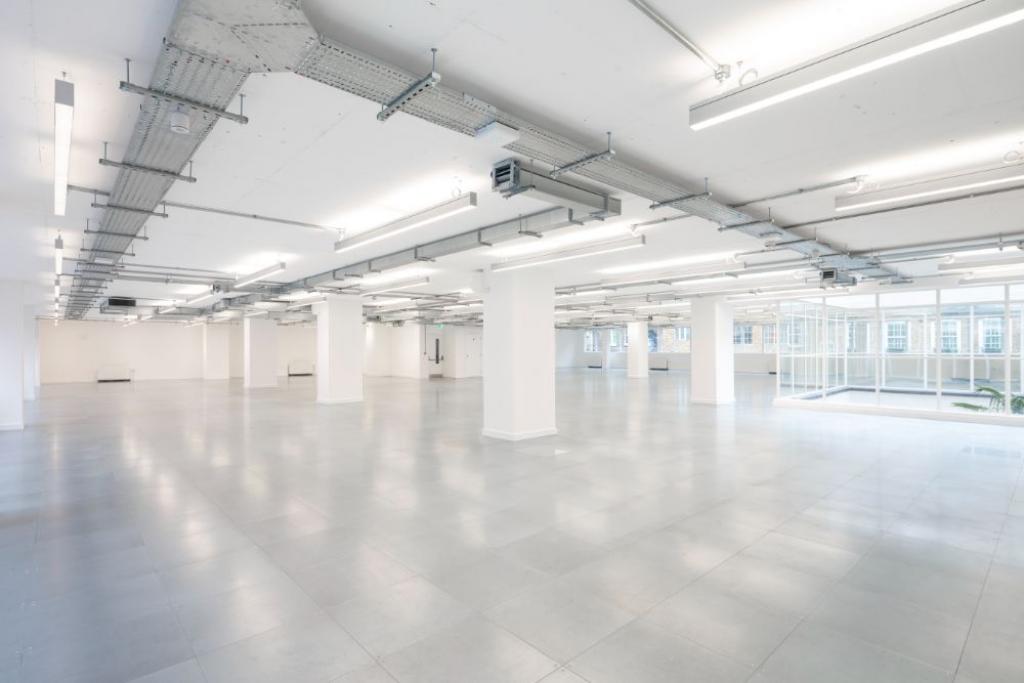
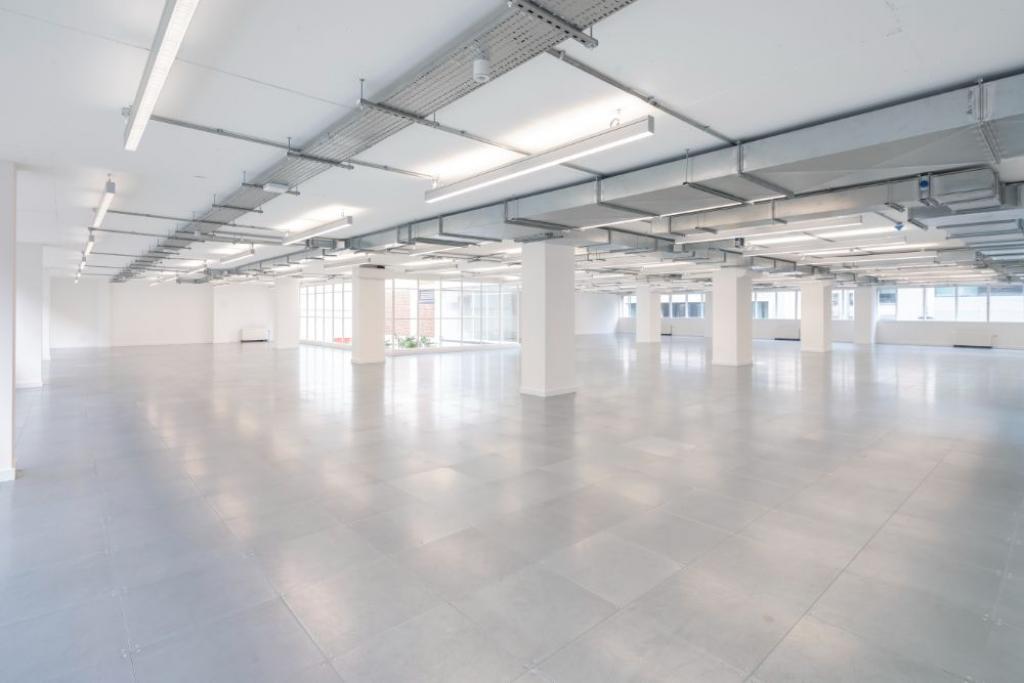
The property offers up to 14,172 sq ft of advertised office accommodation, with individual suites ranging from 478 sq ft to 4,606 sq ft. Asking rents range from £69.50 to £75.00 per sq ft per annum, depending on the floor. The building benefits from air conditioning, raised flooring, flexible office layouts, natural light and a highly visible position close to major retail destinations and transport connections.
Located at 93 Newman Street, London W1T 3EZ, with an additional recorded address of 98 Oxford Street, the property occupies a corner position in the Noho submarket, within the wider London West End commercial district. Its frontage to Oxford Street and Newman Street places it close to one of London's principal shopping destinations, with a wide range of retailers, restaurants, hotels and professional services nearby.
The location provides convenient access to Fitzrovia, Soho and other established central London business districts. The combination of a recognised West End address, prominent retail surroundings and nearby public transport makes the property attractive to businesses seeking a central and accessible workplace.
Property Address: 93 Newman Street, London W1T 3EZ
Additional Recorded Address: 98 Oxford Street, London W1T 3EZ
Property Type: Office accommodation within a mixed-use commercial building
Location: Noho, London West End, Greater London
Building Classification: Three-star office
Total Net Internal Area (NIA): 30,400 sq ft
Advertised Office Availability: 14,172 sq ft
Available Suites: 4,507 sq ft, 4,606 sq ft, 4,581 sq ft and 478 sq ft
Maximum Contiguous Space: 14,172 sq ft, according to the supplied leasing summary
Number of Floors: Seven
Typical Floor Area: 4,316 sq ft
Year Built: 1891
Construction: Traditional masonry
Building Configuration: Multi-tenant
Lift Access: One lift
Building Use: Approximately 70% office and 30% retail by the supplied floor-area breakdown
Parking: Surface, reserved and covered parking options are listed; availability and terms should be confirmed
Occupancy: 53.4% leased, according to the supplied data
The available office accommodation is advertised at rents ranging from £69.50 to £75.00 per sq ft per annum. The supplied leasing schedule identifies the following suites:
Floor | Available Area | Asking Rent | Estimated Annual Rent |
|---|---|---|---|
Second floor | 4,507 sq ft | £75.00/sq ft | £338,025 |
Third floor | 4,606 sq ft | £69.50/sq ft | £320,117 |
Fourth floor | 4,581 sq ft | £69.50/sq ft | £318,379.50 |
Fifth floor | 478 sq ft | £69.50/sq ft | £33,221 |
Total | 14,172 sq ft | £1,009,742.50 |
The second-floor suite does not have a service type specified in the supplied schedule. The third-, fourth- and fifth-floor suites are listed on a Fully Repairing and Insuring (FRI) basis. A service charge has not been provided, so the total occupancy cost cannot be fully calculated from the available information.
Air conditioning
Raised floor system
Open-plan office accommodation
Partitioned offices
Central heating
Kitchen facilities
Secure storage and additional storage space
Natural light
Accent lighting
Building security system
Signage opportunities
Bus routes nearby
Underground connections within walking distance
Ground-floor retail frontage to Newman Street and Oxford Street
Basement ancillary accommodation
Prominent corner position: The building occupies a visible position at the junction of Newman Street and Oxford Street, with street-level retail frontage to both roads.
Substantial office availability: The advertised schedule includes 14,172 sq ft across four suites, offering options for different occupier requirements.
Flexible accommodation: Individual suites range from 478 sq ft to 4,606 sq ft, with larger floorplates available for businesses requiring more space.
Established West End location: The property is surrounded by retail, hospitality and professional services, supporting a convenient working environment.
Functional office specification: Raised flooring, air conditioning and flexible layouts provide a practical foundation for a variety of office configurations.
Strong public transport access: Tottenham Court Road and Oxford Circus stations provide connections across London.
Mixed-use setting: The combination of office accommodation and ground-floor retail contributes to the property's presence within a busy central London commercial location.
Tottenham Court Road Underground station is approximately a two-minute walk away, while Oxford Circus is around five minutes on foot. Goodge Street station is also within walking distance. London Charing Cross and London Euston provide wider rail connections, while London City and Heathrow airports are accessible for business travel. For further details or to make a booking, please contact Fraser Bond.