Noho, Greater London, United Kingdom
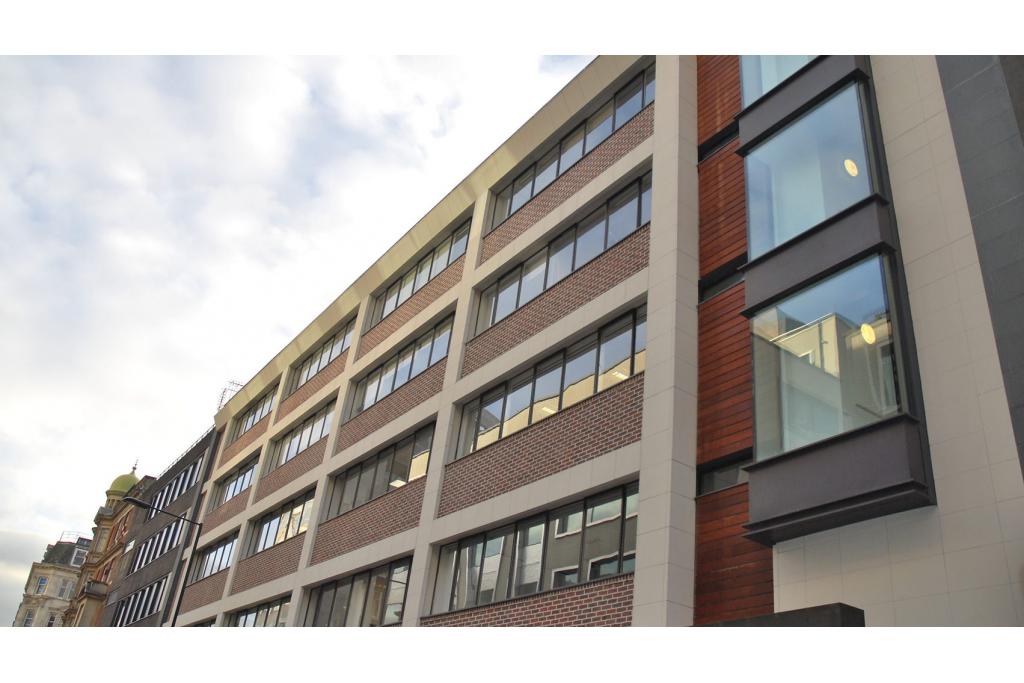
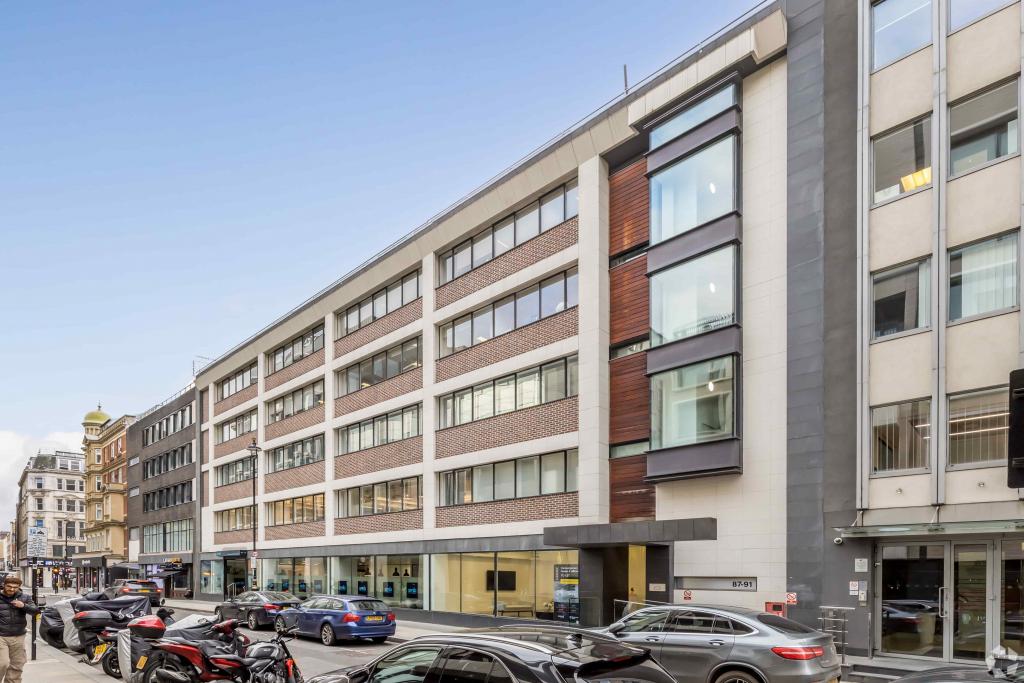
87-91 Newman Street is a substantial commercial office building in Noho, within London's West End, offering refurbished and versatile workspace in a well-connected central London location. Originally built in 1912 and renovated in 2002, the traditional mid-terrace masonry building provides office accommodation across multiple floors, combining a central business address with convenient access to major retail, dining and professional services.
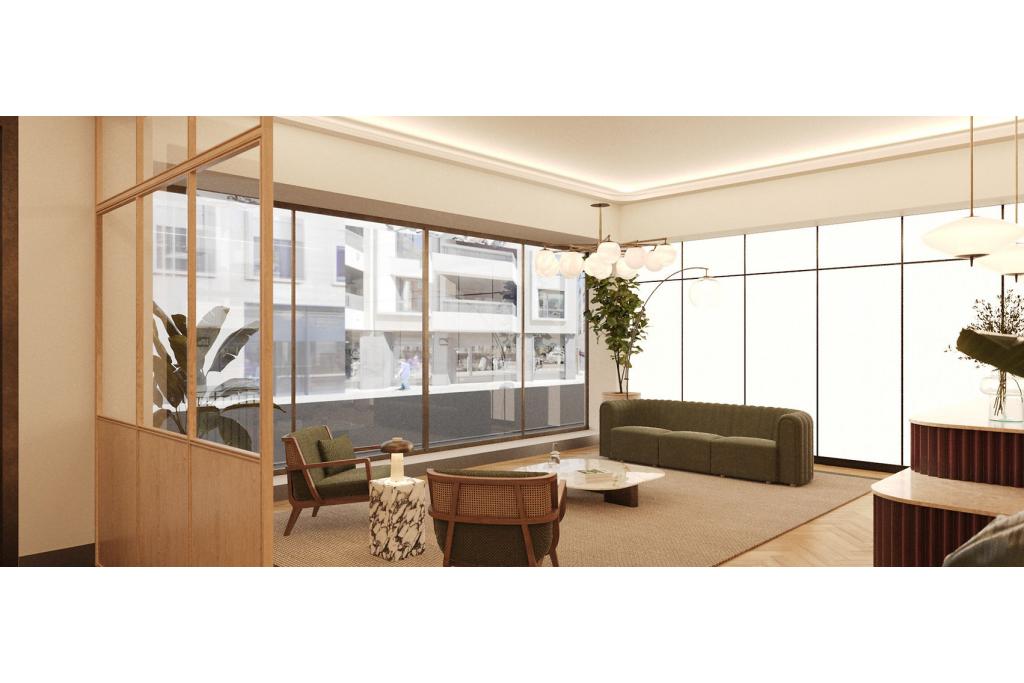
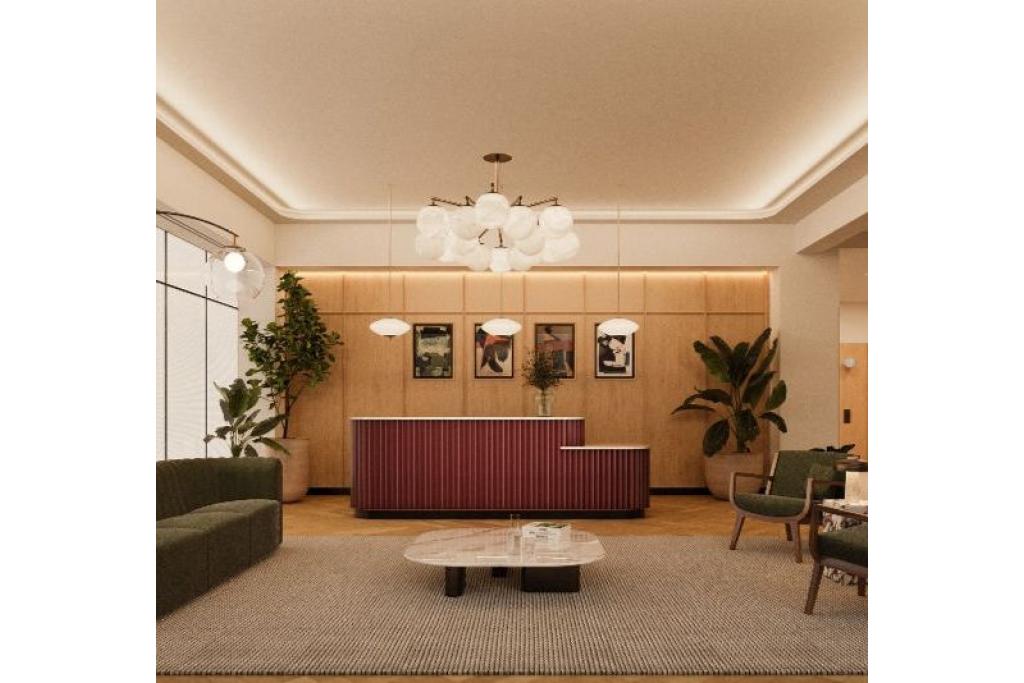
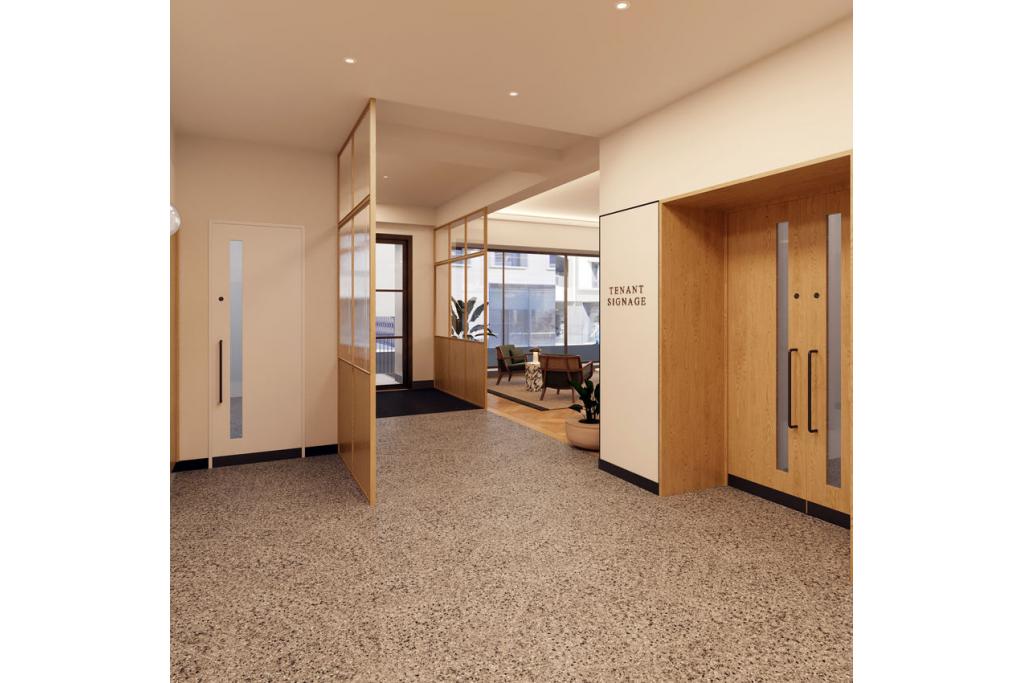
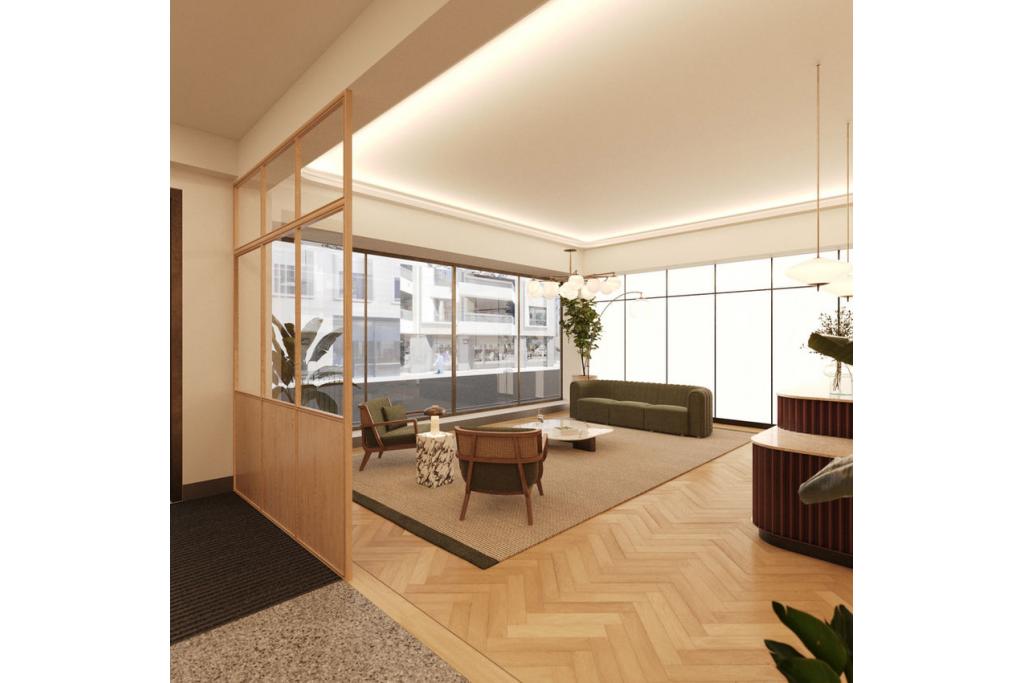
The property offers 4,239 sq ft of available fourth-floor office space at an asking rent of £70.00 per sq ft per annum on a Fully Repairing and Insuring (FRI) basis. Building features include air conditioning, raised flooring, open-plan and partitioned office layouts, a central atrium, courtyard and secure storage. A spacious staffed reception and strong transport connections further enhance the building's appeal to businesses seeking a professional West End workspace.
Situated at 87-91 Newman Street, London W1T 3EY, the property occupies a central position on the west side of Newman Street, between Eastcastle Street and Oxford Street. Located in the Noho submarket within the wider London West End commercial district, the building benefits from proximity to Fitzrovia, Soho and the area's established retail and business destinations.
The surrounding neighbourhood offers a wide range of shops, restaurants, hotels and everyday amenities. Its central position makes the property suitable for professional services, media businesses, consultancies and other organisations seeking an accessible office location in central London.
Property Address: 87-91 Newman Street, London W1T 3EY
Property Type: Office space
Location: Noho, London West End, Greater London
Building Classification: Three-star office
Total Net Internal Area (NIA): 39,103 sq ft
Available Office Space: 4,239 sq ft
Available Floor: Fourth floor
Maximum Contiguous Space: 4,239 sq ft
Number of Floors: Six floors in the building data; seven floors including the basement in the property description
Typical Floor Area: 6,517 sq ft
Year Built: 1912
Year Renovated: 2002
Construction: Traditional masonry
Building Configuration: Multi-tenant
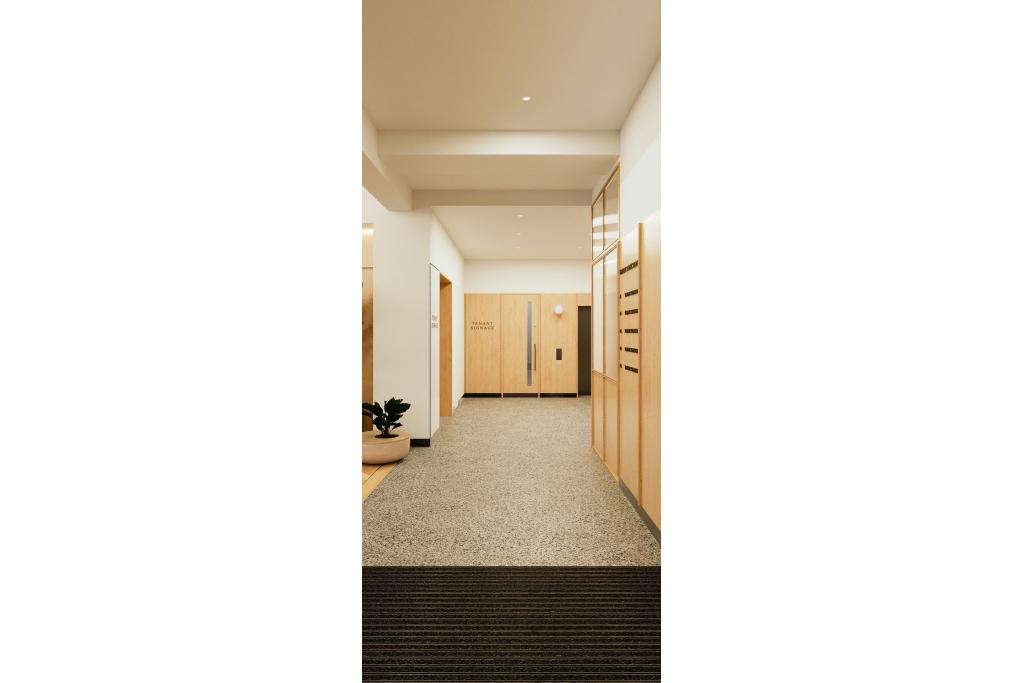
Lift Access: Two lifts
Raised Flooring: Available
Energy Performance Rating: D
Sprinklers: None recorded
Building Occupancy: 89.2% leased, according to the supplied data
The available fourth-floor office suite is offered at £70.00 per sq ft per annum on a Fully Repairing and Insuring (FRI) basis.
Available Area: 4,239 sq ft
Asking Rent: £70.00 per sq ft per annum
Estimated Annual Rent: £296,730
Service Charge: £10.00 per sq ft per annum
Estimated Annual Service Charge: £42,390
Indicative Combined Annual Rent and Service Charge: £339,120
The above figures are estimates based on the advertised floor area and exclude business rates, utilities and other applicable occupancy costs.
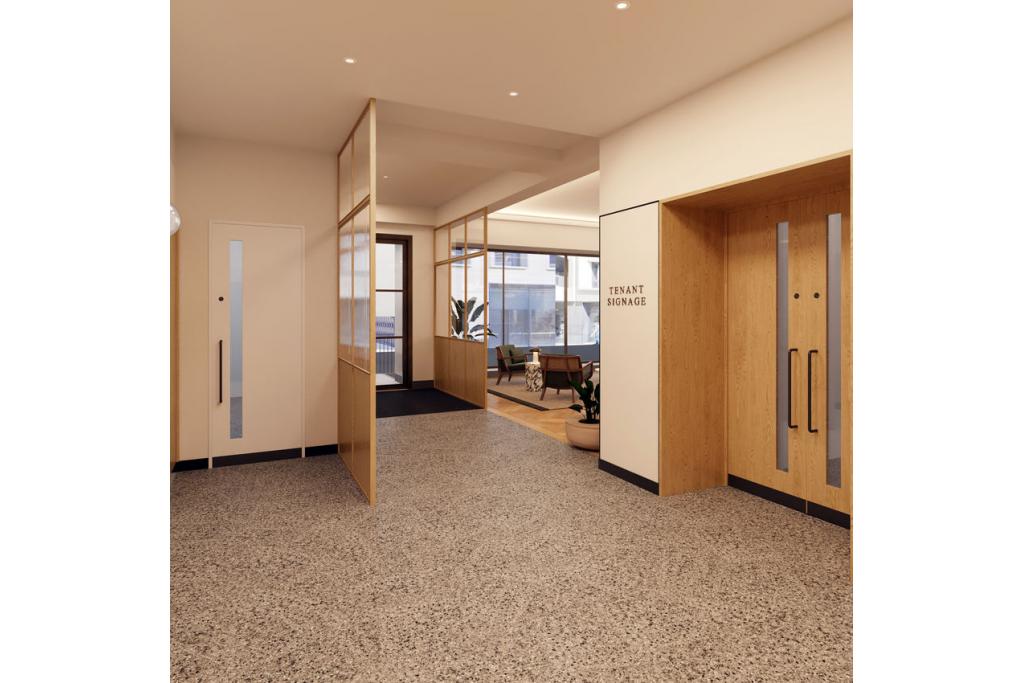
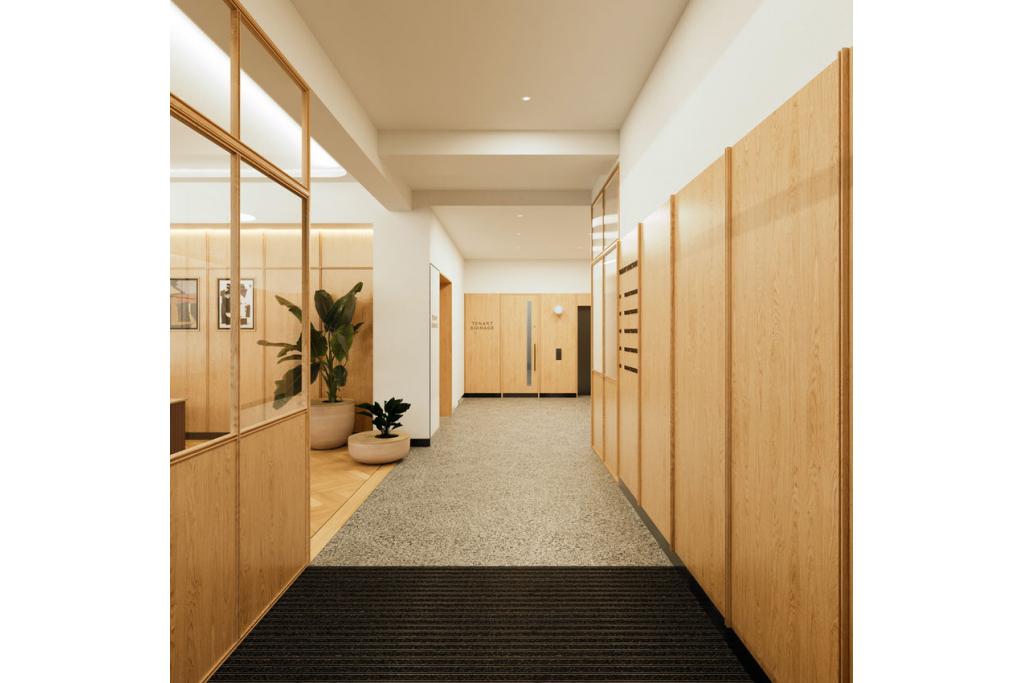
Spacious staffed reception
Air conditioning
Raised floor system
Open-plan office accommodation
Partitioned offices
Central heating
Atrium
Courtyard
Kitchen facilities
Secure storage and additional storage space
Natural light
Security system
Two lifts
Energy Performance Certificate rating of D
Prominent West End location: Positioned on Newman Street, close to Oxford Street and the established Noho business district.
Dedicated fourth-floor accommodation: The available 4,239 sq ft suite offers a defined office footprint suitable for businesses seeking a central London base.
Professional reception: A spacious staffed reception creates a welcoming arrival experience for employees, clients and visitors.
Functional workspace: Raised flooring, air conditioning and flexible open-plan and partitioned layouts support a range of business requirements.
Attractive shared features: The building's atrium, courtyard and kitchen facilities contribute to the overall working environment.
Established business setting: Nearby restaurants, shops, hotels and other local amenities provide convenience throughout the working day.
Strong transport accessibility: Tottenham Court Road and Oxford Circus Underground stations are within easy walking distance, supporting access across London.
Tottenham Court Road Underground station is approximately a three-minute walk away, while Oxford Circus is around six minutes on foot. Goodge Street station is also nearby. London Charing Cross and London Euston provide wider rail connections, while London City and Heathrow airports are accessible for business travel. For further details or to make a booking, please contact Fraser Bond.