Noho, Greater London, United Kingdom
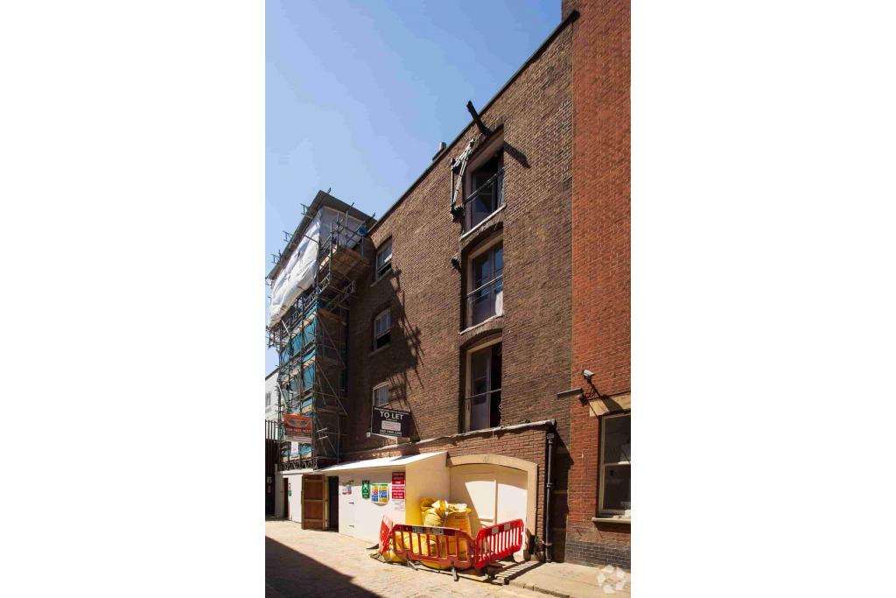
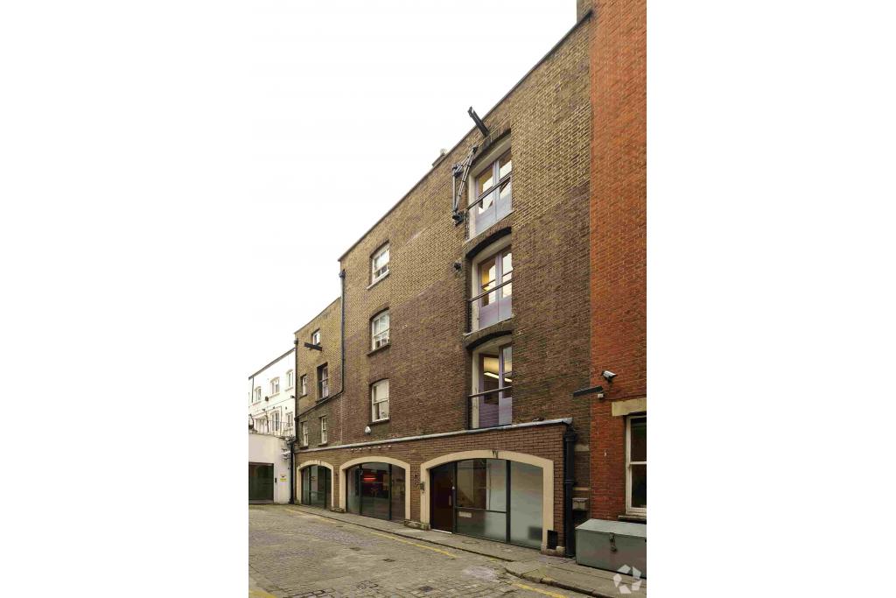
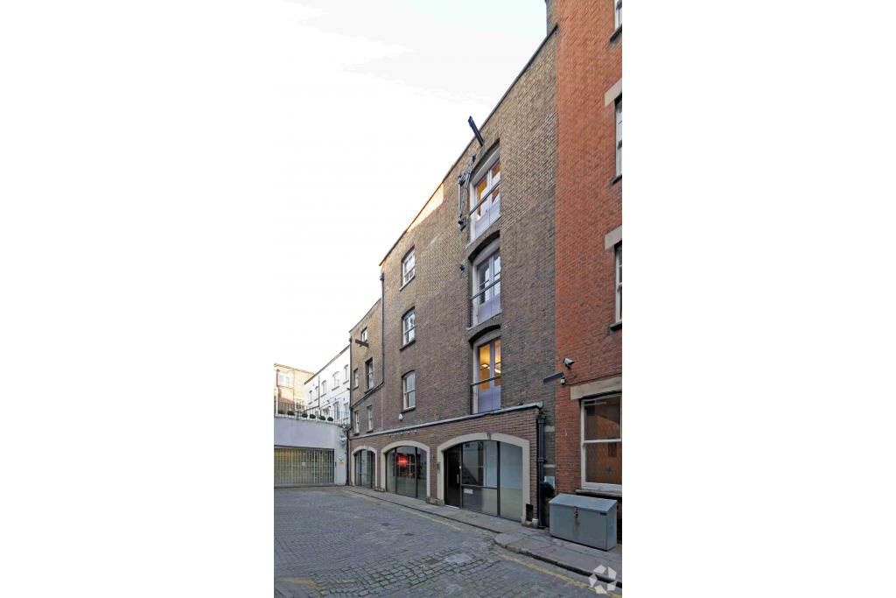
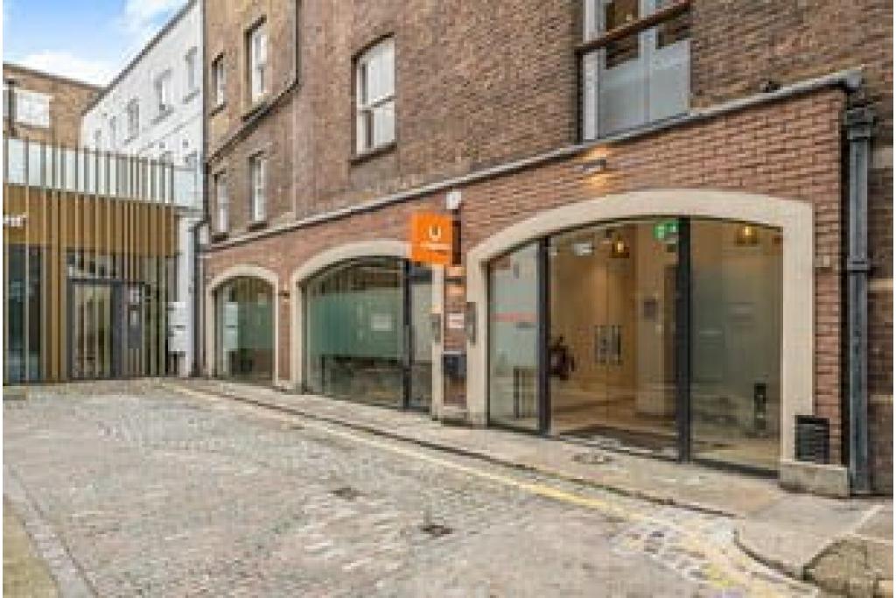
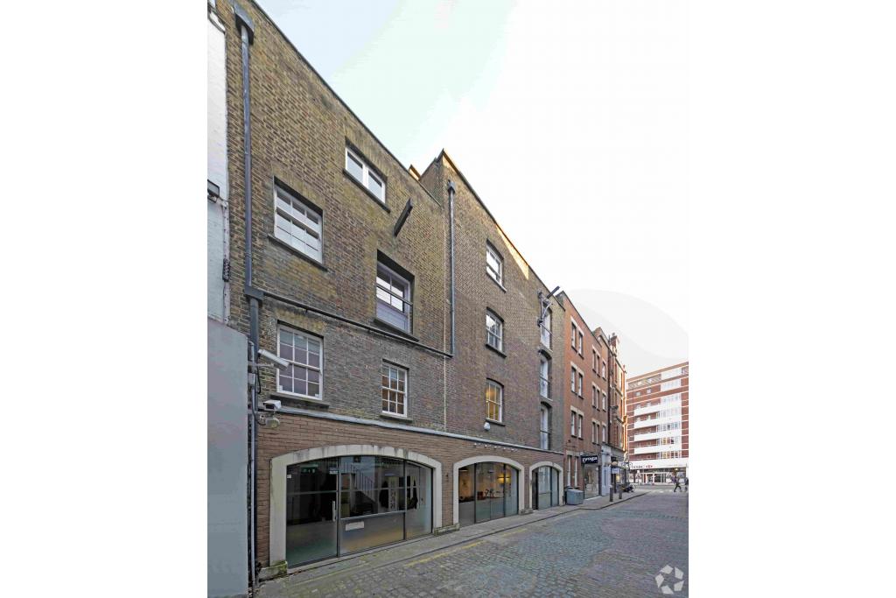
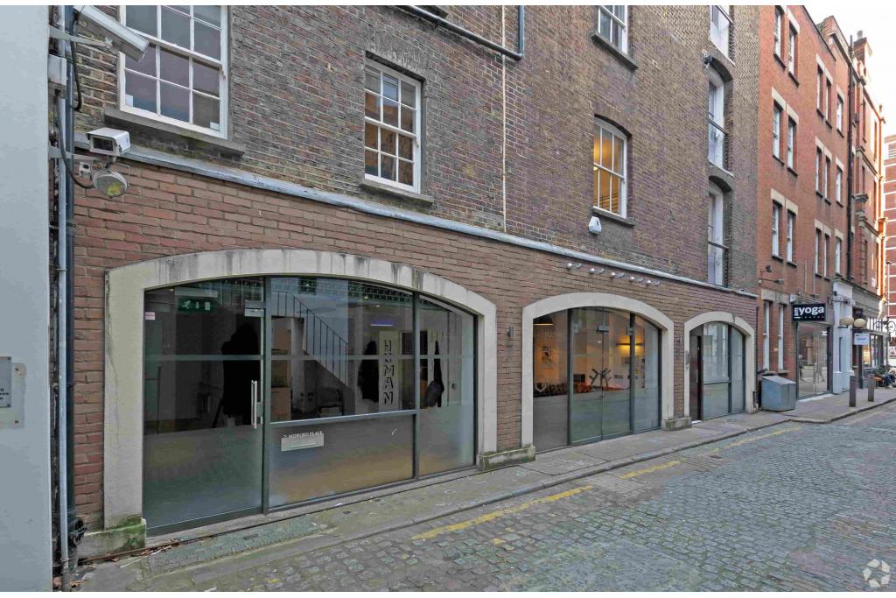
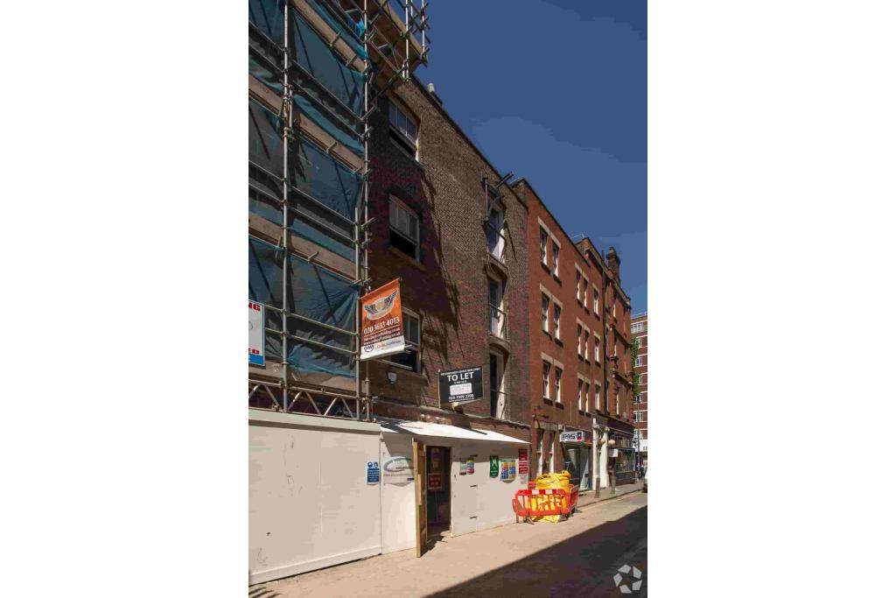
The Brass Foundry is a five-storey office building at 7–8 Midford Place, in Noho, London's West End. Built in 1885, the property provides approximately 6,344 sq ft of net internal area and offers office accommodation across the basement, ground floor and three upper floors.
The building combines traditional masonry construction with practical business facilities, including a roof terrace, storage space and security systems. A total of 6,344 sq ft is advertised across five floor options, ranging from 840 sq ft to the entire building. Its central location near Tottenham Court Road and Warren Street makes it an option for businesses seeking accessible office accommodation in central London.
The Brass Foundry is situated just off Tottenham Court Road, between Maple Street and Grafton Street, within the Noho central business district. The surrounding area offers a mix of commercial offices, independent retailers, cafés, restaurants and professional services, with Fitzrovia and the wider West End within easy reach.
The location provides convenient access to several Underground stations and nearby mainline rail services. Its position between established commercial neighbourhoods makes it suitable for businesses seeking a central London base with strong transport connections.
Property Name: The Brass Foundry
Full Address: 7–8 Midford Place, London W1T 5BG, United Kingdom
Property Type: Office
Building Classification: 3-star office
Total Floor Area: 6,344 sq ft NIA
Available Office Space: 6,344 sq ft
Smallest Available Suite: 840 sq ft
Maximum Contiguous Space: 6,344 sq ft
Number of Available Spaces: 5
Building Floors: 5
Typical Floor Area: Approximately 1,269 sq ft
Construction: Masonry
Year Built: 1885
Slab-to-Slab Height: 9 feet
Tenancy: Single-tenant classification in the building record
Owner-Occupancy: No
Recorded Owners: Amber Properties Ltd and Stone Rowe Brewer LLP, according to the supplied ownership records
The available accommodation is distributed across five levels:
Basement: 840 sq ft
Ground Floor: 1,819 sq ft
First Floor: 1,464 sq ft
Second Floor: 1,166 sq ft
Third Floor: 1,055 sq ft
The floor areas total 6,344 sq ft, matching the stated net internal area. Businesses can explore individual floors or the entire building, subject to confirmation of the current leasing arrangements.
The asking rent is withheld.provides an estimated office rental range of £73–£89 per sq ft per annum on an FRI basis.
Based on this estimate, the indicative annual rental costs for the advertised spaces are:
Basement, 840 sq ft: £61,320–£74,760 per annum
Ground Floor, 1,819 sq ft: £132,787–£161,891 per annum
First Floor, 1,464 sq ft: £106,872–£130,296 per annum
Second Floor, 1,166 sq ft: £85,118–£103,774 per annum
Third Floor, 1,055 sq ft: £77,015–£93,895 per annum
Entire building, 6,344 sq ft: £463,112–£564,616 per annum
These figures are indicative estimates rather than confirmed asking rents. No service charge amount has been provided, so prospective occupiers should confirm the full rental package and any additional costs with the agent.
The Brass Foundry offers a range of features to support office operations, including:
24-hour building access
Security system
Roof terrace
Storage space
Signage opportunities
Access to nearby bus routes
Proximity to Underground services
The building's multi-level configuration offers flexibility for businesses seeking a self-contained office environment or individual floor accommodation.
Central Noho location: Positioned off Tottenham Court Road, close to Fitzrovia and the wider West End business district.
Flexible office accommodation: Five advertised floor options ranging from 840 sq ft to 1,819 sq ft, with the entire 6,344 sq ft building also listed as available.
Traditional commercial character: A masonry building dating from 1885, offering an established office setting.
Roof terrace: An additional feature for occupiers seeking outdoor amenity space.
Strong transport links: Warren Street Underground Station is approximately 0.1 miles away, with several other stations within 0.2–0.5 miles.
Whole-building opportunity: The advertised availability may suit a business seeking a larger, consolidated office presence, subject to confirmation of current terms.
Availability note: CoStar records 6,344 sq ft available and vacant but also reports 100% leased occupancy and a single-tenancy classification. These records are inconsistent, so current availability and tenancy status should be confirmed before proceeding.
Warren Street Underground Station is approximately 0.1 miles away. Goodge Street is around 0.2 miles away, while Euston Square is approximately 0.3 miles away. London Euston mainline station is around 0.5 miles from the property.
For further details or to make a booking, please contact Fraser Bond.