Noho, Greater London, United Kingdom
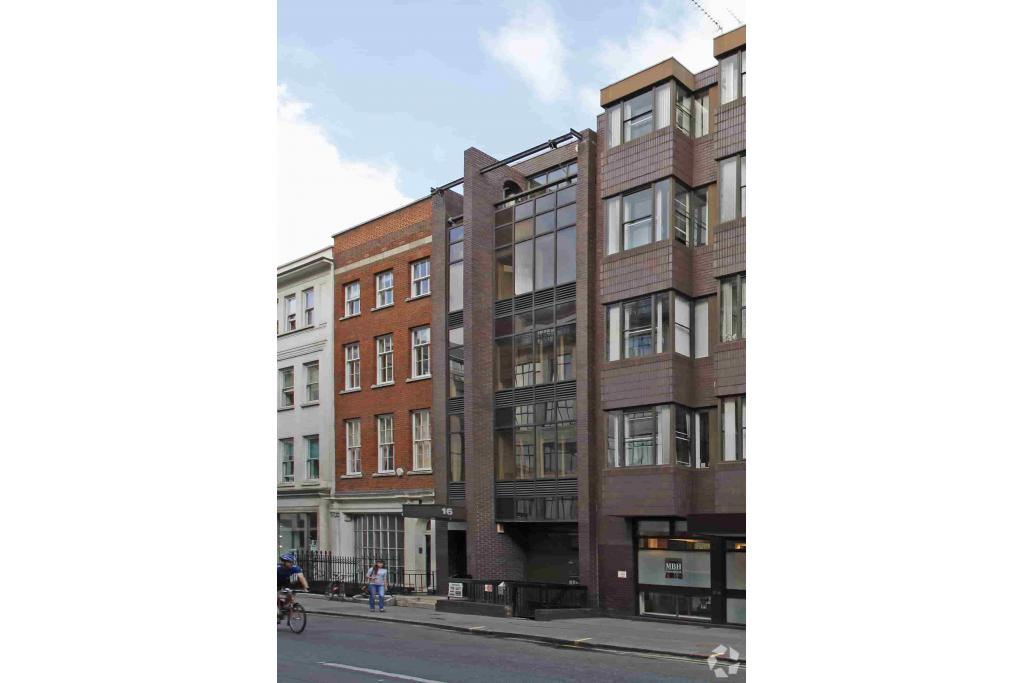
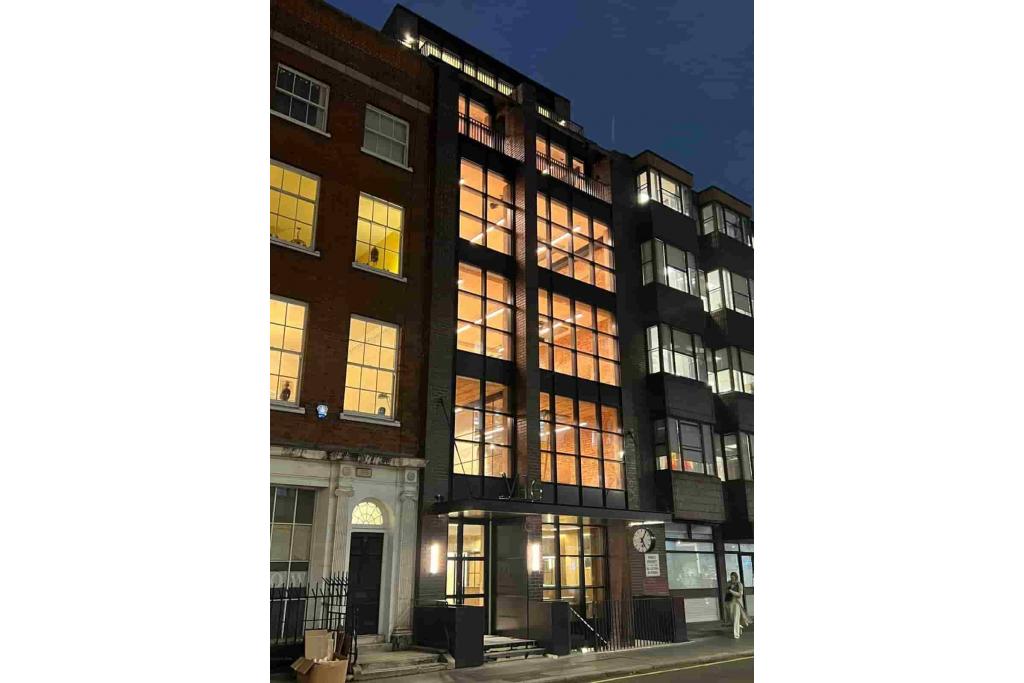
16 Mortimer Street is a commercial office building situated in the Noho district of London's West End. Built in 1974, the property provides office accommodation within a centrally located, multi-storey building close to Oxford Circus, Fitzrovia and Tottenham Court Road.
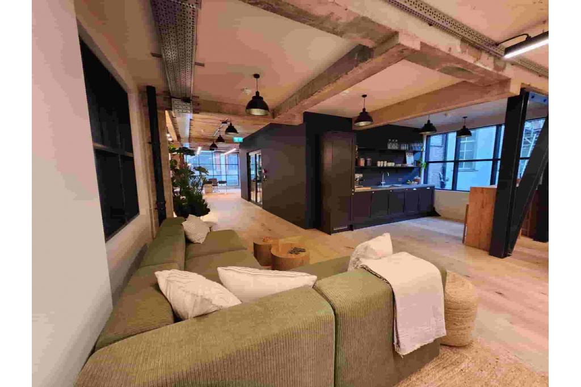
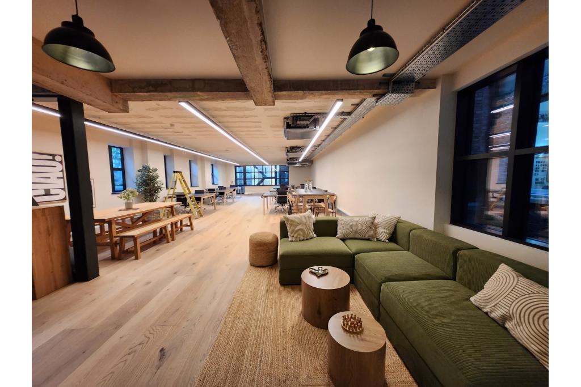
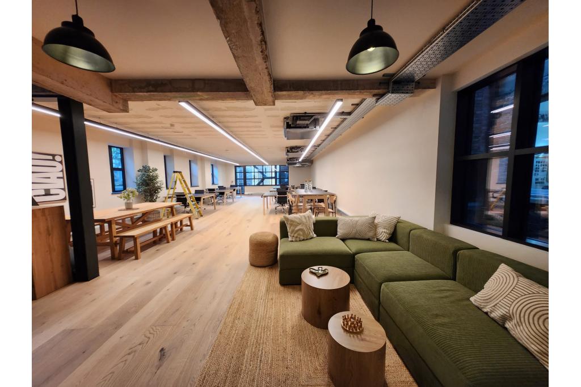
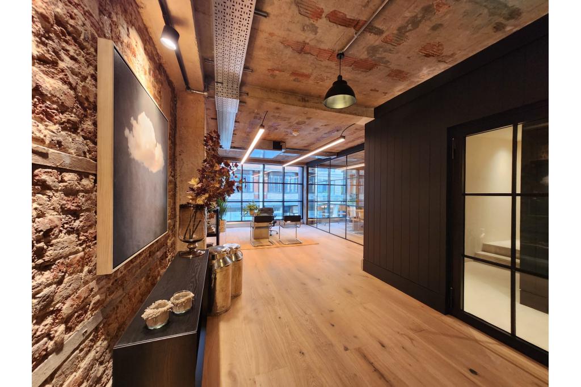
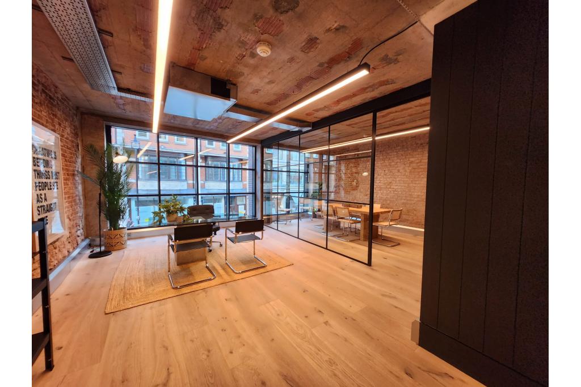
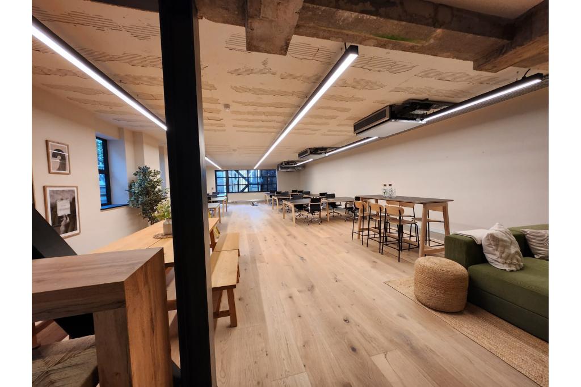
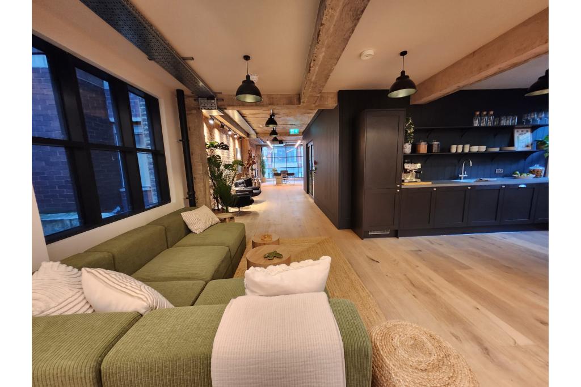
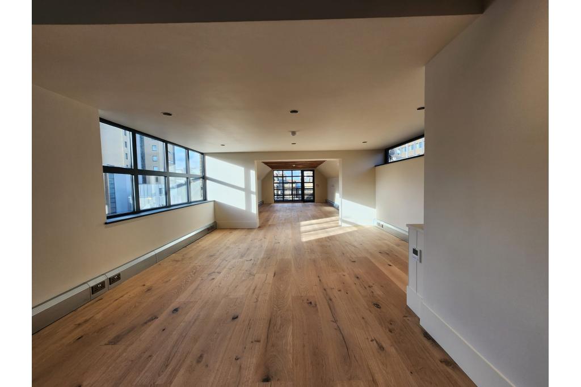
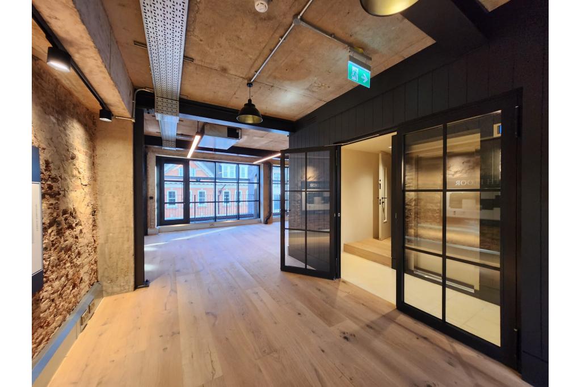
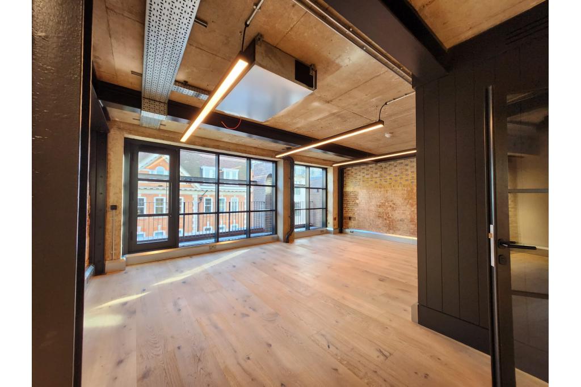
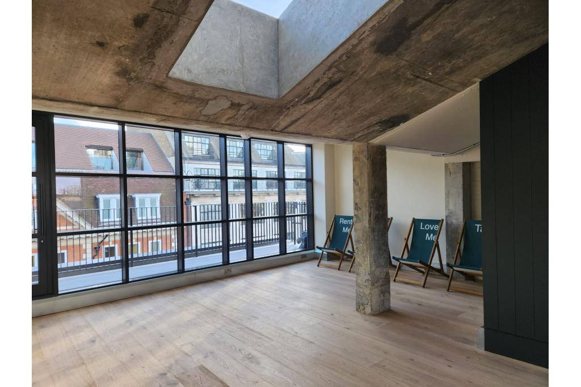
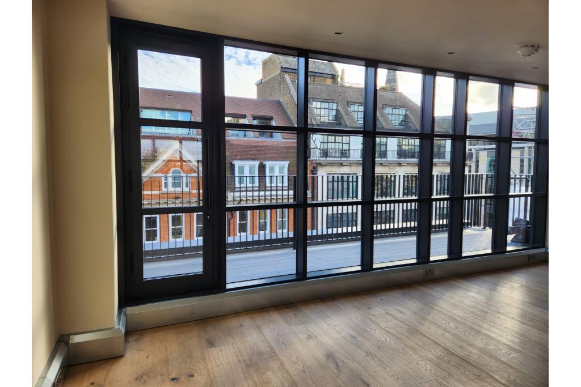
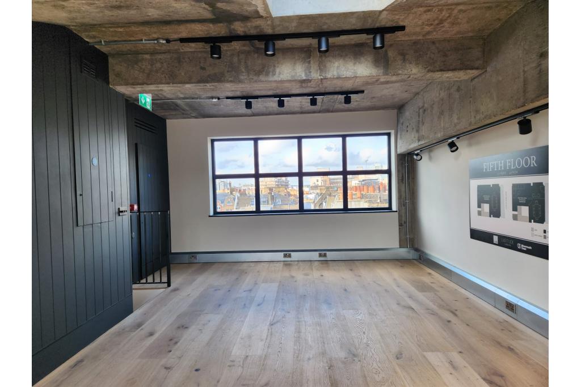
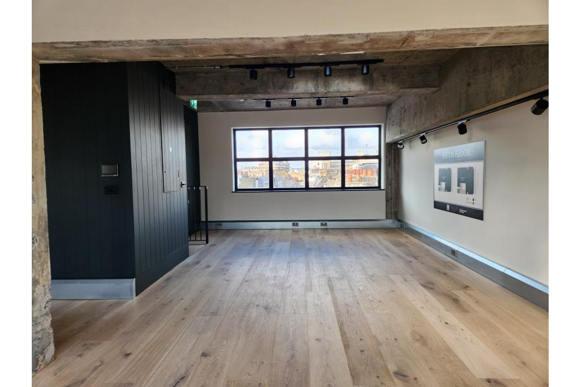
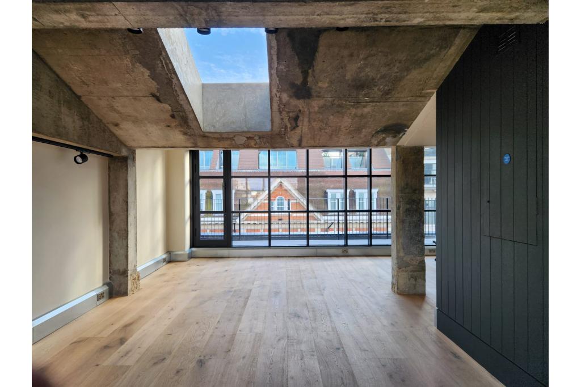
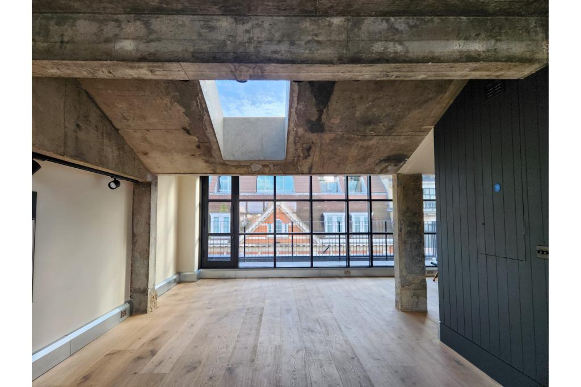
The building offers 1,843 sq ft of first-floor office space at an asking rent of £90 per sq ft per annum on a Fully Repairing and Insuring (FRI) basis. The available suite combines a practical office layout with features including air conditioning, wooden flooring, suspended ceilings and dedicated WC facilities.
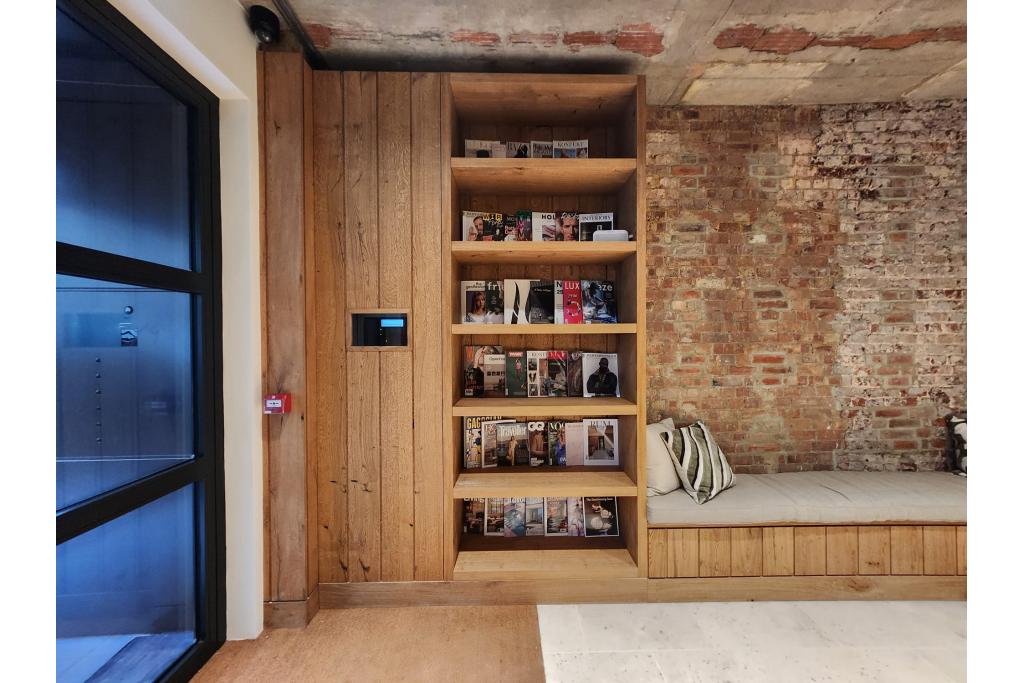
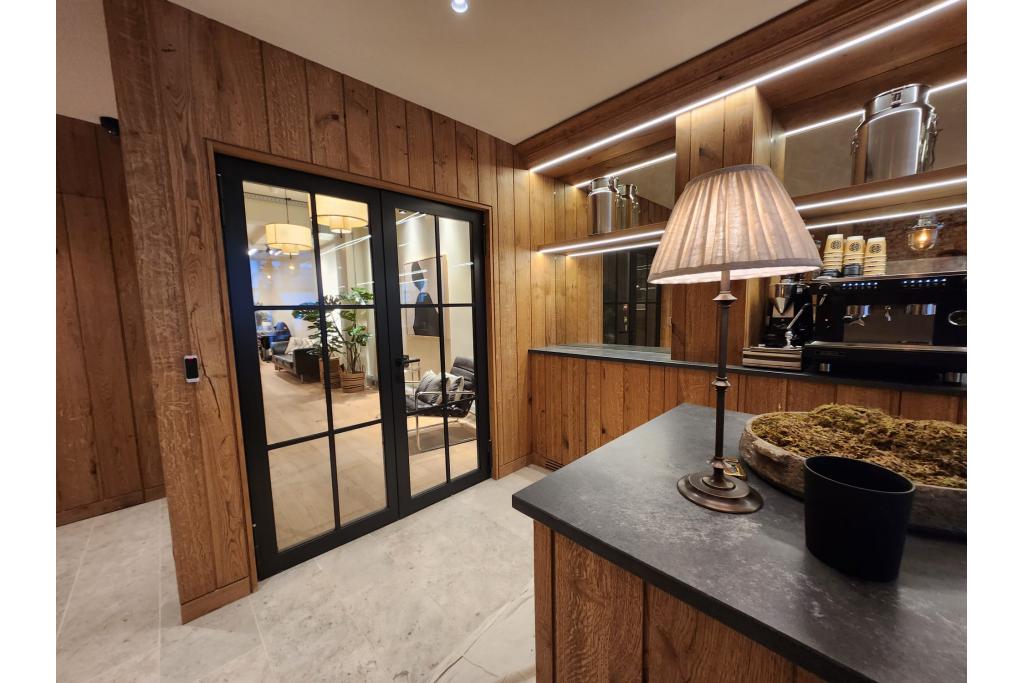
Additional building facilities include communal bicycle racks, secure fob and video entry, high-specification CCTV and a full-time concierge service. These features, alongside the property's central location and strong public transport connections, make it an attractive option for businesses seeking professional office accommodation in the West End.
The property is located at 16 Mortimer Street, London W1T 3JL, on the north side of Mortimer Street between Nassau Street and Wells Street. It sits within the Noho submarket, an established commercial district with convenient access to Fitzrovia, Oxford Circus and the wider West End.
The surrounding area offers a broad range of restaurants, cafés, shops and business services. Its central position supports convenient access for employees, clients and visitors, while nearby Underground stations provide connections across London.
Property Address: 16 Mortimer Street, London W1T 3JL, United Kingdom
Property Type: Office Space
Location: Noho, London West End
Building Classification: 3-Star Office
Total Net Internal Area: 10,180 sq ft
Available Office Space: 1,843 sq ft
Maximum Contiguous Space: 1,843 sq ft
Available Suite: First Floor
Year Built: 1974
Construction Start: September 1973
Building Floors: Five floors recorded in the building data; property notes describe six floors including the basement
Typical Floor Area: Approximately 2,036 sq ft
Construction: Reinforced concrete
Lifts: 1
Tenancy: Multi-let
Occupancy: 81.9% leased, according to the supplied CoStar data
Energy Performance Rating: B
Sprinkler System: None recorded
The available first-floor accommodation forms part of a multi-let office building, with features designed to support day-to-day business operations.
The first-floor office suite is available at an asking rent of £90 per sq ft per annum, on a Fully Repairing and Insuring (FRI) basis.
Available Area: 1,843 sq ft
Asking Rent: £90 per sq ft per annum
Indicative Annual Base Rent: £165,870
Service Charge: £14 per sq ft per annum
Indicative Annual Service Charge: £25,802
Lease Basis: FRI
Lease Terms: To be confirmed
The indicative annual figures are calculated using the advertised area and rates. Business rates, utilities and any other applicable costs should be confirmed with the letting agent.
Air conditioning
Wooden flooring
Suspended ceilings
Perimeter trunking
Dedicated WC facilities
Communal bicycle racks
High-specification CCTV
Secure fob and video entry system
Full-time concierge service
Lift access
Energy Performance Certificate rating B
Convenient access to local amenities and public transport
The combination of secure access, concierge support and practical office features provides a professional working environment for businesses seeking a central London base.
Central Noho Location: Situated on Mortimer Street, close to Oxford Circus, Fitzrovia and the wider West End business district.
First-Floor Office Suite: 1,843 sq ft of available accommodation, suitable for businesses seeking a dedicated office footprint.
Modern Security Facilities: High-specification CCTV and a secure fob and video entry system support building security.
Full-Time Concierge: Concierge services provide an additional level of support for occupiers and visitors.
Employee Facilities: Communal bicycle racks offer a practical amenity for staff who cycle to work.
Energy Performance: The building has a recorded EPC rating of B.
Strong Transport Connections: Goodge Street, Oxford Circus and Tottenham Court Road Underground stations are all within walking distance.
Goodge Street Underground station is approximately a five-minute walk away, while Oxford Circus is around six minutes away, providing access to the Northern, Bakerloo, Central and Victoria lines. Tottenham Court Road station is approximately eight minutes on foot, offering further Central and Northern line connections. London Euston and Charing Cross stations provide wider rail connections. For further details or to make a booking, please contact Fraser Bond.