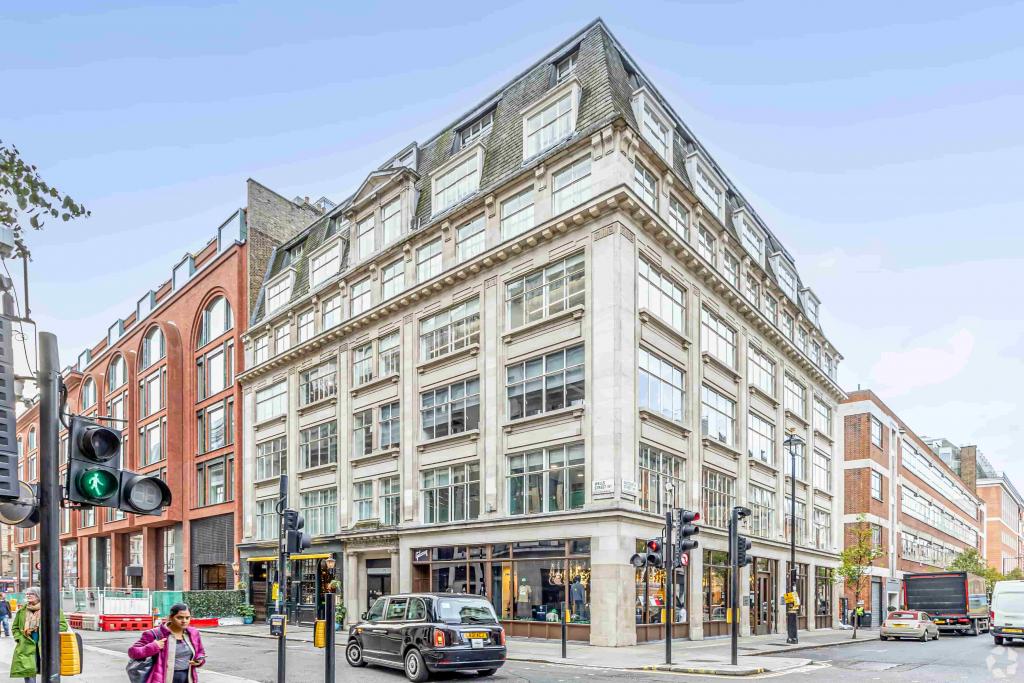
Noho, Greater London, United Kingdom
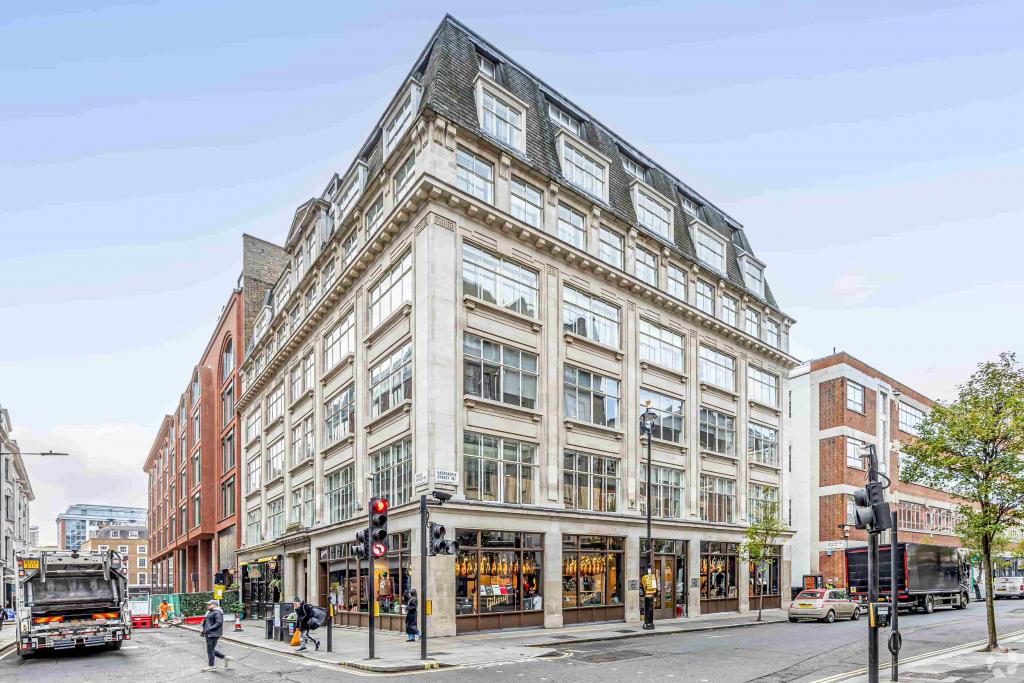
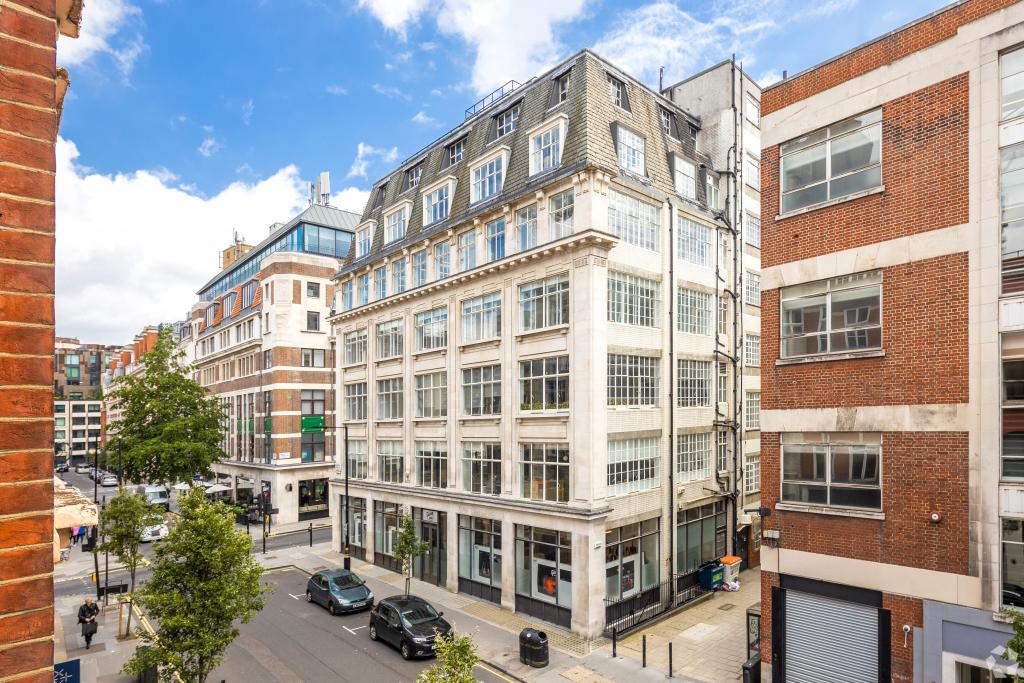
Castle House is a characterful office building at the junction of Wells Street and Eastcastle Street in Noho, within London's West End. Originally built in 1850, the property combines traditional masonry construction with modern office facilities, offering a professional working environment in a well-connected central London location.
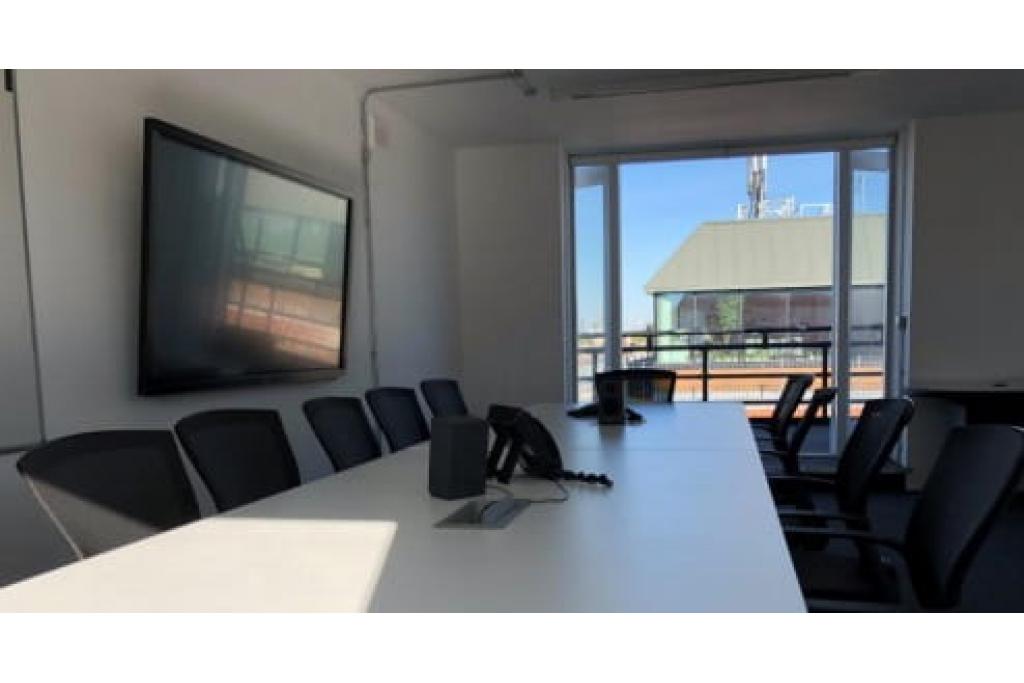
The building provides approximately 30,448 sq ft of net internal area across office and retail accommodation, with a second-floor office suite of 1,996 sq ft currently advertised at £89.50 per sq ft per annum. Facilities include reception, air conditioning, a roof terrace, shower facilities and raised flooring, making the property suitable for businesses seeking well-located office accommodation with character and practical amenities.
Castle House occupies a prominent position at the junction of Wells Street and Eastcastle Street in Noho, a popular commercial district within London's West End. The property is close to Oxford Street and Regent Street, offering convenient access to retail destinations, restaurants, cafés and a broad range of business services.
The surrounding area attracts businesses across professional services, fashion, media, technology and creative industries. Its central location also provides access to neighbouring commercial districts, including Fitzrovia, Soho and Mayfair.
Property Name: Castle House
Full Address: 75-76 Wells Street, London W1T 3QH
Additional Address: 77A Wells Street
Property Type: Office
Submarket: Noho, London West End
Location Classification: Central Business District (CBD)
Building Classification: 4-Star Office
Total Net Internal Area: 30,448 sq ft
Office Accommodation: 23,806 sq ft
Retail Accommodation: 6,642 sq ft
Available Office Space: 1,996 sq ft
Floor Available: Second floor
Maximum Contiguous Space: 1,996 sq ft
Building Floors: Seven according to the main property record; building notes describe nine floors including the basement
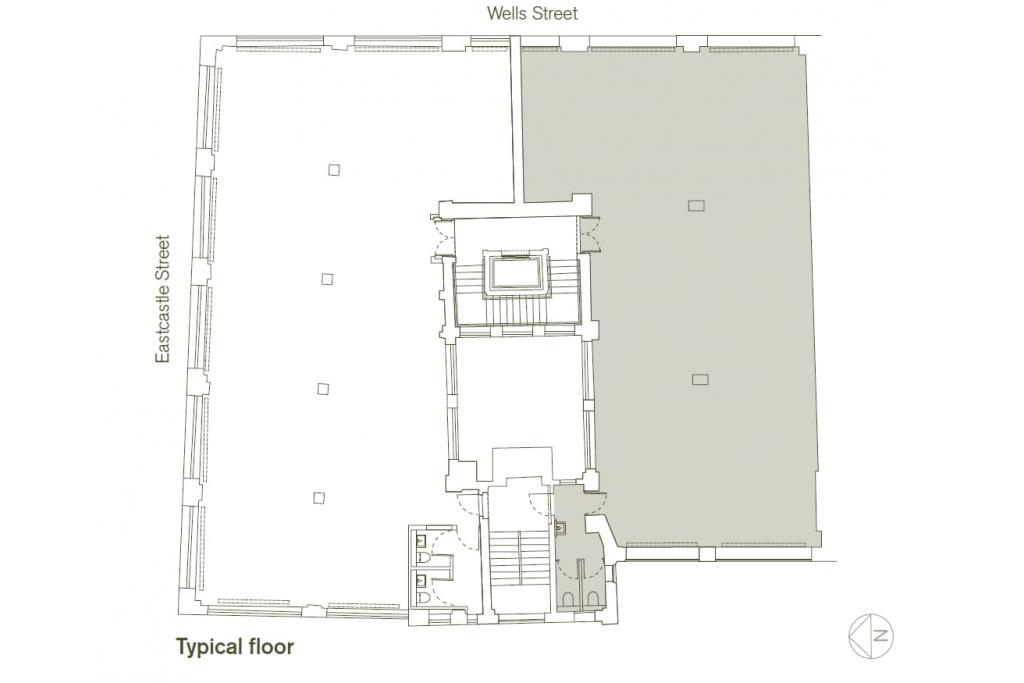
Typical Floor Area: 3,197 sq ft
Construction: Masonry
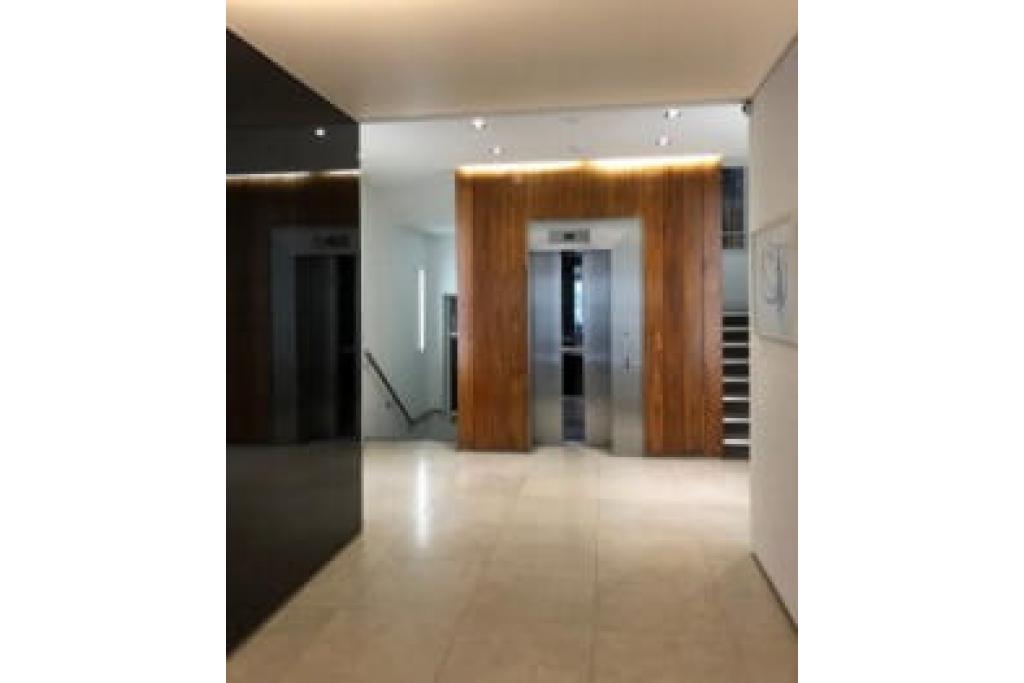
Lifts: Two, including one freight lift
Year Built: 1850
Tenancy: Multi-let
Energy Performance Rating: E
Owner: Castle House is recorded as an investment property sold in September 2016 for £40.9 million.
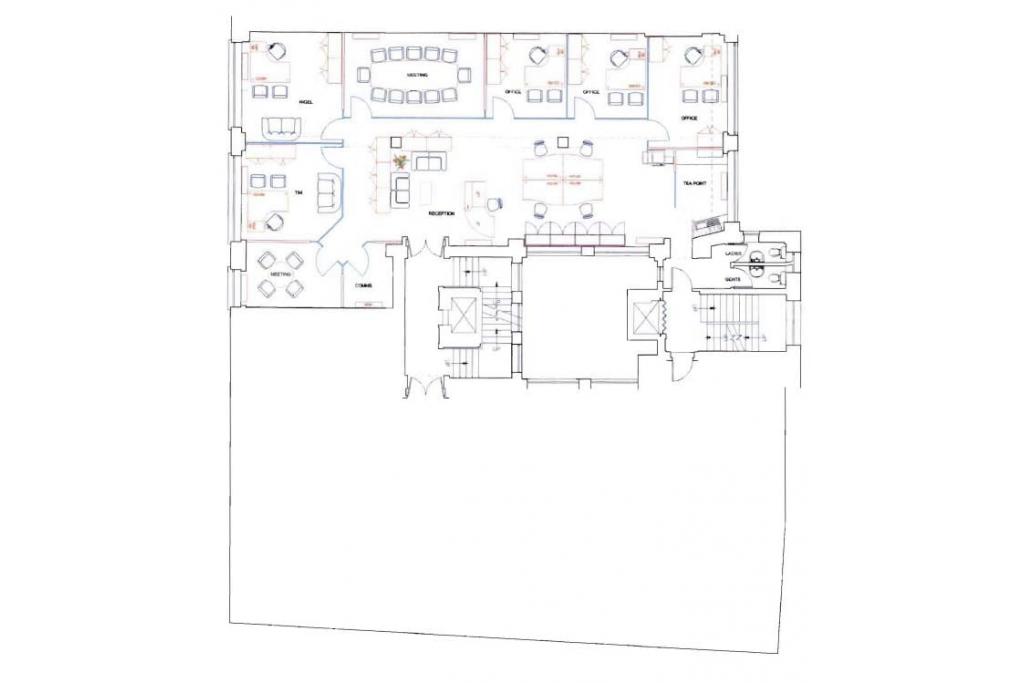
The building comprises office accommodation on the upper floors, with retail space at ground-floor level and basement storage. The available second-floor suite offers an opportunity for businesses seeking a dedicated office within an established West End property.
The available second-floor office suite is offered on the following terms:
Available Area: 1,996 sq ft
Asking Rent: £89.50 per sq ft per annum
Annual Rent: £178,642
Service Charge: £10.00 per sq ft per annum
Annual Service Charge: £19,960
Combined Annual Rent and Service Charge: £198,602
Lease Basis: Fully Repairing and Insuring (FRI)
The combined annual figure excludes any other applicable costs, such as business rates, utilities, insurance provisions or VAT where chargeable.
Castle House offers a range of facilities designed to support modern office occupiers:
Reception facilities
24-hour access
Air conditioning
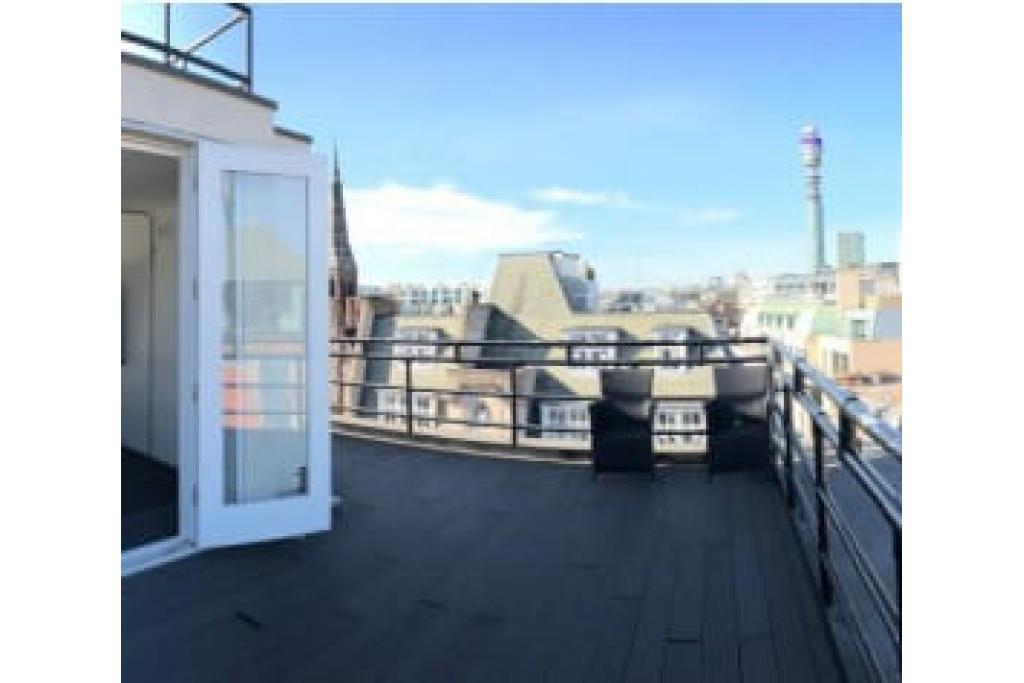
Roof terrace and sky terrace
Raised floor system
Shower facilities
Kitchen facilities
Demised WC facilities
Natural light and skylights
Security system
The building's traditional architecture, combined with its office facilities and outdoor terrace space, provides a distinctive working environment in central London.
Prime Noho location: Positioned at the junction of Wells Street and Eastcastle Street, close to the West End's principal commercial and retail areas.
Ready-to-occupy office opportunity: A 1,996 sq ft second-floor suite provides a defined accommodation option for businesses seeking a central London base.
Competitive West End positioning: An asking rent of £89.50 per sq ft offers a clear rental benchmark for occupiers assessing office options in the area.
Outdoor amenity space: Roof and sky terrace facilities enhance the building's appeal for businesses valuing additional breakout space.
Established business neighbourhood: Nearby occupiers and major retail destinations contribute to the area's commercial profile.
Strong transport accessibility: Oxford Circus and Tottenham Court Road stations are within walking distance, supporting convenient access for employees and visitors.
Oxford Circus Underground station is approximately 0.2 miles away, while Tottenham Court Road is around 0.3 miles away. Goodge Street station is approximately 0.4 miles away, providing access to several Underground lines. London Charing Cross is around 0.9 miles away. For further details or to make a booking, please contact Fraser Bond.