Noho, Greater London, United Kingdom
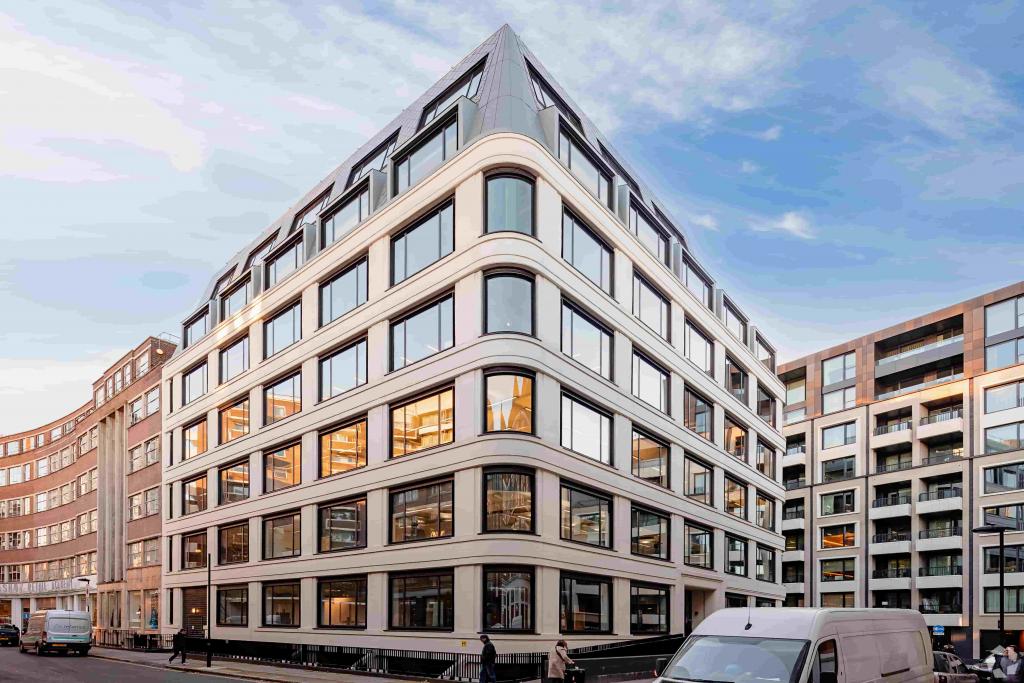
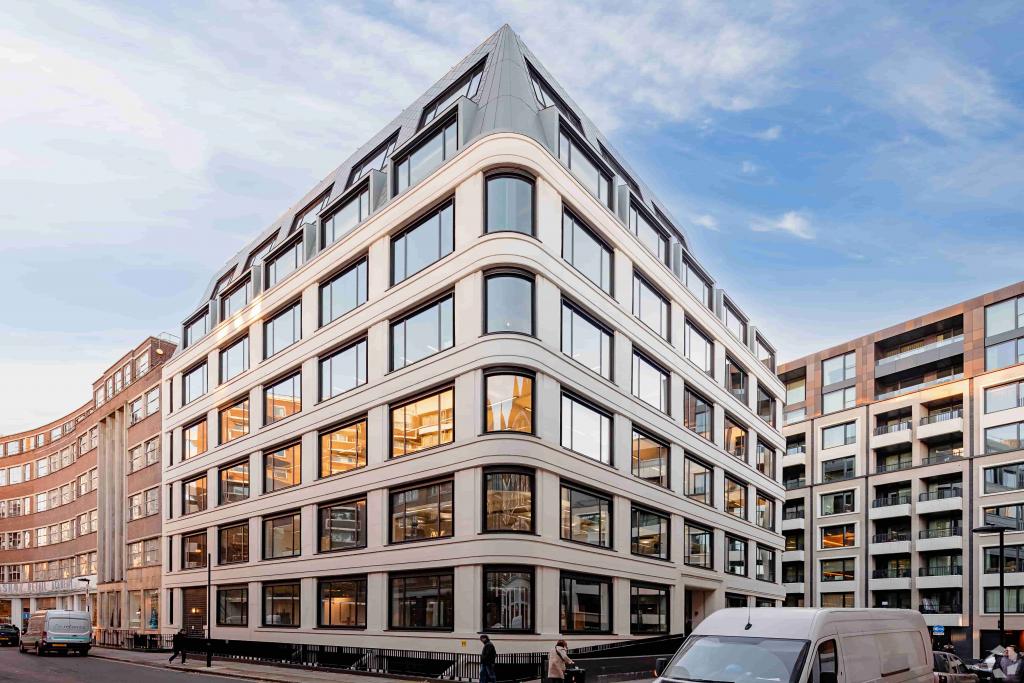
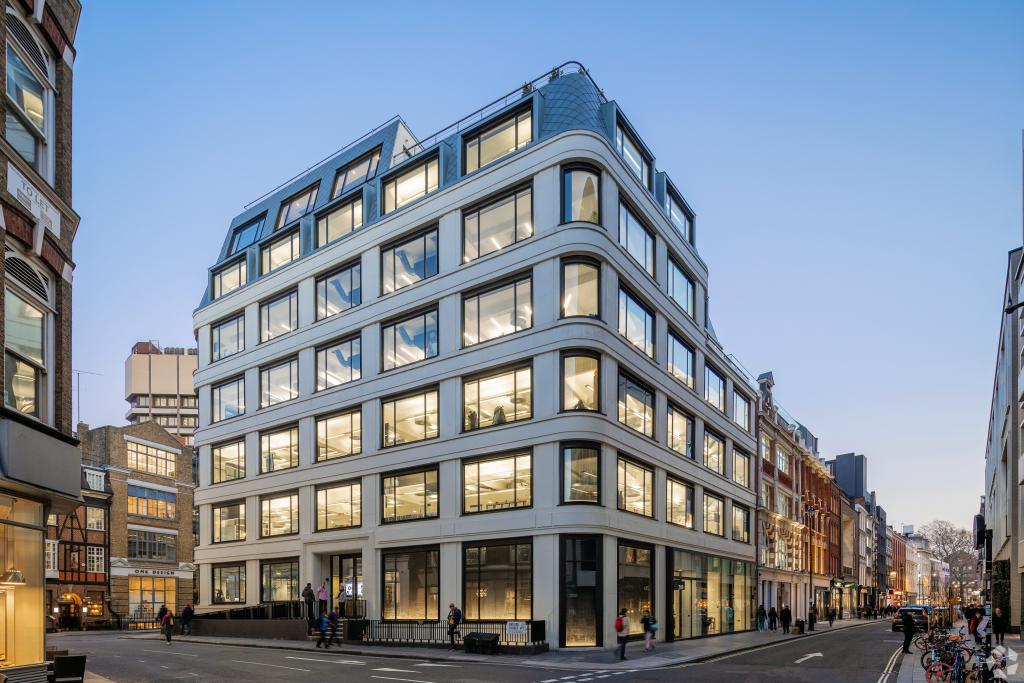
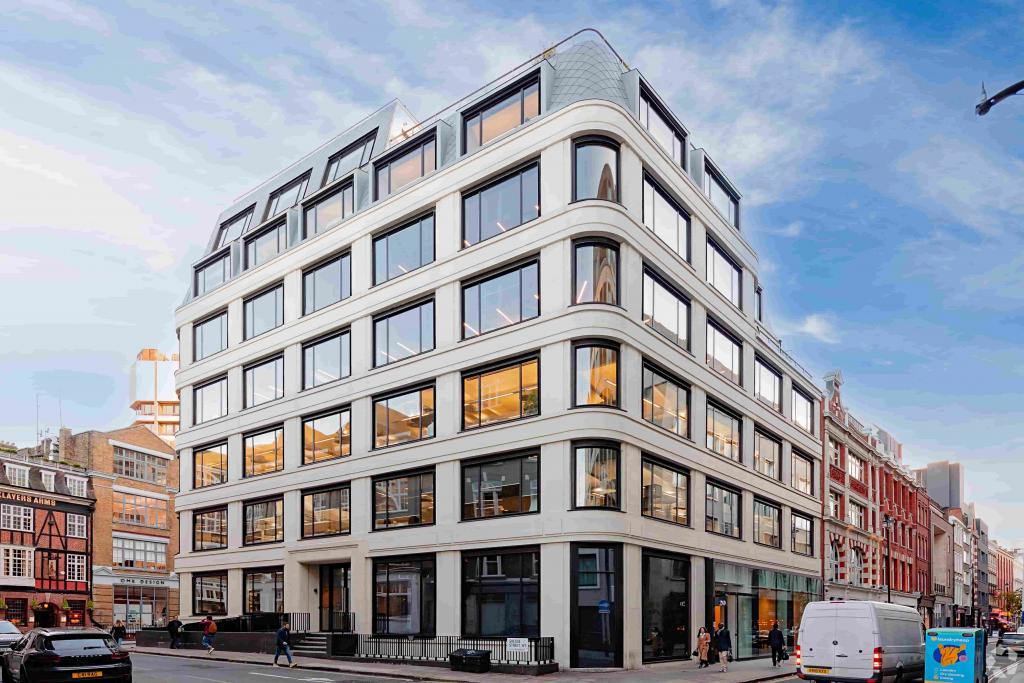
19–22 Rathbone Place is a refurbished commercial office building in the heart of Noho, Central London, offering contemporary workspace across eight floors. Originally built in 1933 and extensively renovated in July 2026, the property combines modern office facilities with a prominent West End location at the corner of Rathbone Place and Gresse Street.
The building provides approximately 41,525 sq ft of net internal area, with up to 18,086 sq ft of office accommodation advertised across the second, third and fourth floors. Features including a roof terrace, reception, bicycle storage and shower facilities make the property suitable for businesses seeking modern workspace in a well-connected central London setting.
Situated in Noho within London's West End, the property benefits from proximity to Tottenham Court Road, Oxford Street and the wider Soho and Fitzrovia districts. The surrounding area offers restaurants, cafés, retail destinations, hotels and professional services, providing a vibrant environment for businesses and employees.
The location is particularly attractive to companies seeking a central London office with access to established commercial neighbourhoods, creative businesses and the West End's extensive amenities.
Property Name: 19–22 Rathbone Place
Full Address: 19–22 Rathbone Place, London W1T 1HY, United Kingdom
Property Type: Office
Building Classification: 4 Star Office
Location Classification: Central Business District (CBD)
Total Floor Area: 41,525 sq ft NIA
Advertised Office Space: 5,946–18,086 sq ft
Maximum Contiguous Space: 18,086 sq ft
Number of Advertised Suites: 3
Available Floors: Second, third and fourth floors
Second Floor: 6,065 sq ft
Third Floor: 6,075 sq ft
Fourth Floor: 5,946 sq ft
Number of Floors: 8
Typical Floor Area: 6,027 sq ft
Year Built: 1933
Renovation Completed: July 2026
Construction: Reinforced concrete
Lifts: 2
Slab-to-Slab Height: 9 ft
Tenancy: Multi-let
Land Area: 0.23 acres
Plot Ratio: 4.14
Environmental Rating: BREEAM Very Good
Architect: EPR Architects
Owner: J.P. Morgan Asset Management
The asking rent is withheld. estimates the office rental range at £88–£108 per sq ft per annum, on a full repairing and insuring (FRI) basis. This is an indicative estimate, not a confirmed landlord quotation.
The property has a quoted service charge of £17.27 per sq ft per annum.
Estimated annual occupancy costs for the advertised suites are as follows:
Available space | Estimated annual rent | Annual service charge | Combined annual estimate |
|---|---|---|---|
Second floor – 6,065 sq ft | £533,720–£655,020 | £104,742.55 | £638,462.55–£759,762.55 |
Third floor – 6,075 sq ft | £534,600–£656,100 | £104,915.25 | £639,515.25–£761,015.25 |
Fourth floor – 5,946 sq ft | £523,248–£642,168 | £102,886.02 | £626,134.02–£745,054.02 |
All three floors – 18,086 sq ft | £1,591,568–£1,953,288 | £312,543.22 | £1,904,111.22–£2,265,831.22 |
These figures are illustrative calculations based on the CoStar rental estimate and stated service charge. They exclude business rates, utilities, insurance and other potential occupancy costs. The final rent and lease terms should be confirmed with the landlord or letting agent.
Availability note: The source records 18,086 sq ft as available and 9,737 sq ft as vacant, while also reporting 100% leased. These occupancy figures are inconsistent and should be verified before marketing or agreeing a lease.
The building offers a range of contemporary facilities designed to support modern business operations, including:
Reception
Air conditioning
Raised floor system
Natural light
Accent lighting
Recessed lighting
Bicycle storage
Roof terrace with panoramic views
Shower facilities
Security system
Energy Performance Rating B
Prime West End address: A prominent corner position on Rathbone Place and Gresse Street in the established Noho commercial district.
Substantial office accommodation: Three advertised suites ranging from 5,946 sq ft to 6,075 sq ft, with up to 18,086 sq ft available across the three floors.
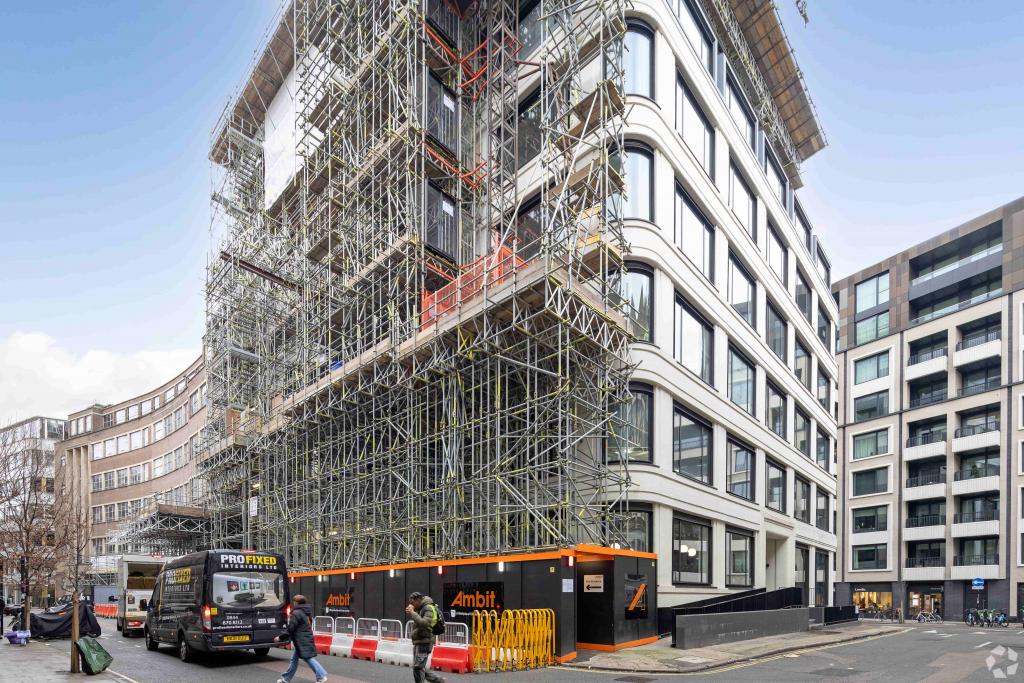
Recently refurbished building: The renovation completed in July 2026 provides an updated office environment for businesses seeking contemporary accommodation.
Modern workplace facilities: Raised flooring, air conditioning, reception, bicycle storage and showers support the needs of modern occupiers.
Roof terrace: The sixth-floor terrace offers panoramic views and provides an additional amenity for staff and visitors.
Strong environmental credentials: The building holds a BREEAM Very Good rating.
Established occupier profile: Pixelogic Media is listed among the building's occupiers, reflecting its existing commercial use.
Convenient West End connectivity: Nearby Underground stations and access to Oxford Street, Soho and Fitzrovia support staff commuting and client visits.
Tottenham Court Road Underground station is approximately 0.2 miles away, Goodge Street is around 0.3 miles away, and Oxford Circus is approximately 0.5 miles away. Leicester Square station is around 0.6 miles away, while London Charing Cross mainline station is approximately 0.9 miles away.
For further details or to make a booking, please contact Fraser Bond.