Noho, Greater London, United Kingdom
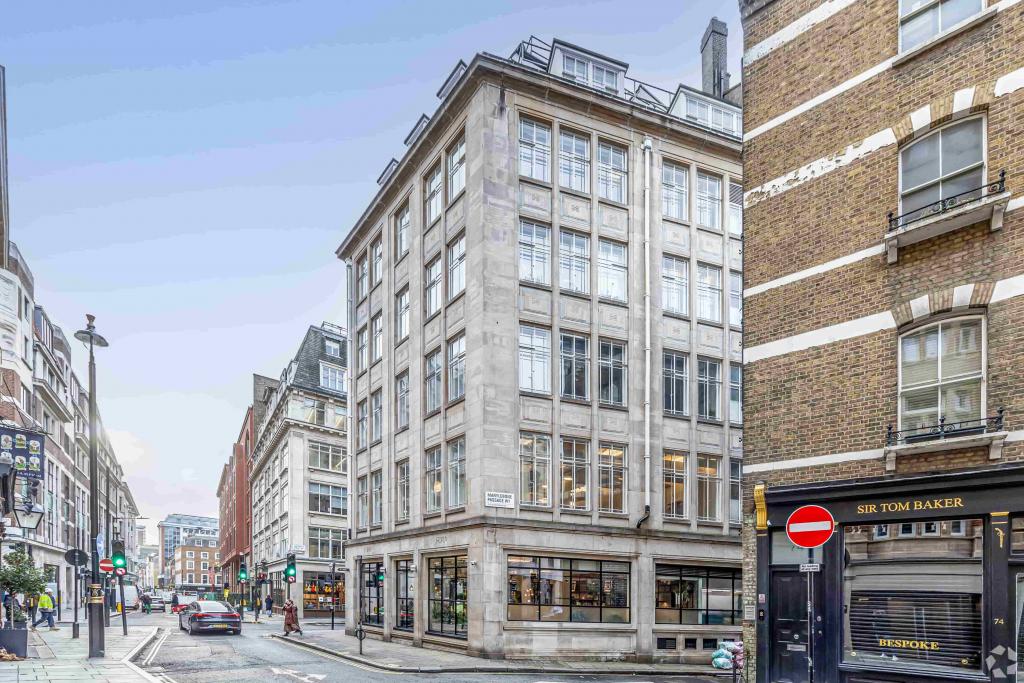
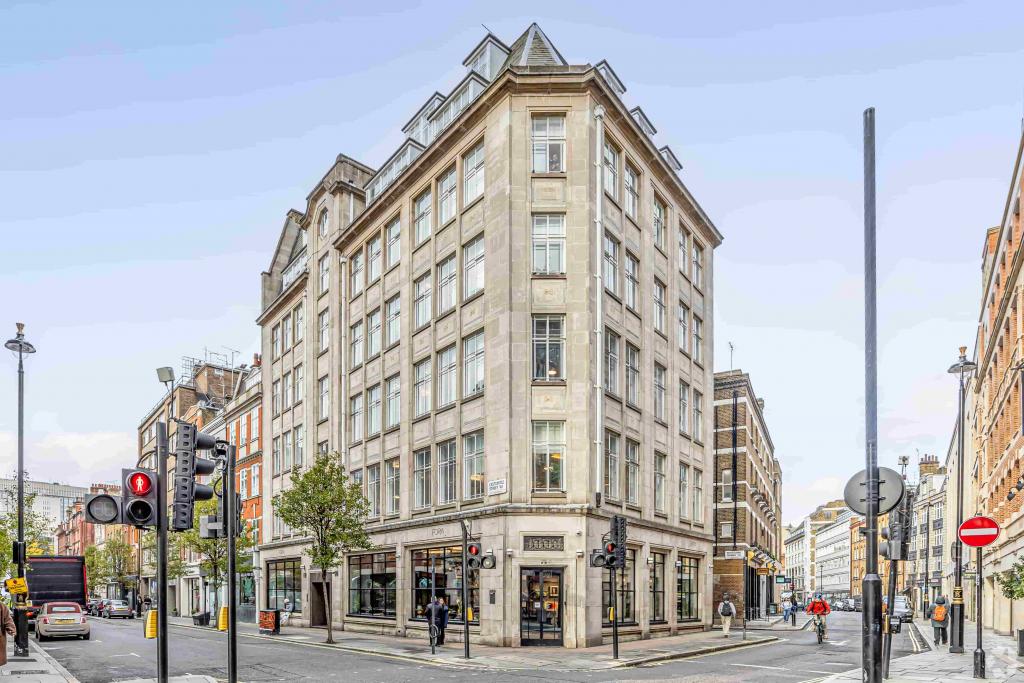
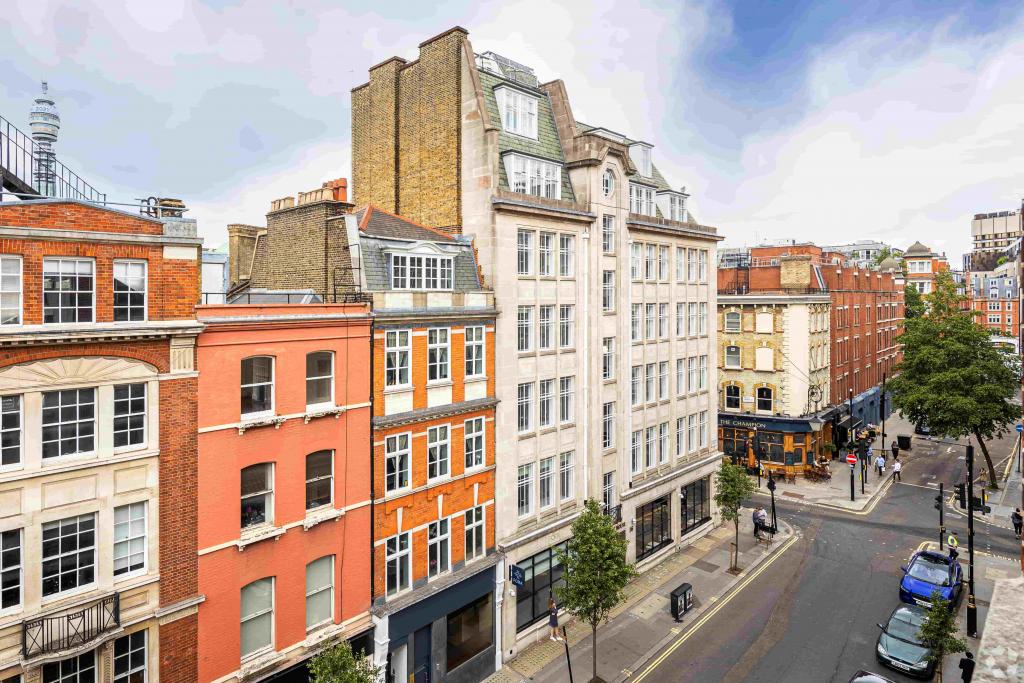
Eastgate House is a prominent mixed-use office building at 16–19 Eastcastle Street, in London’s Noho business district. Originally constructed in 1925, the property features traditional masonry and brick construction, an attractive period façade and feature glazing at the lower levels. Arranged across a basement, ground floor and six upper floors, the building provides approximately 17,214 sq ft of office and showroom accommodation.
The property offers flexible floor plates arranged around a central core, with the potential to subdivide space into east and west wings to accommodate different occupier requirements. Self-contained access from Eastcastle Street and additional access to Marylebone Passage further enhance the building’s layout. Its central West End position, close to Oxford Street, makes it an appealing address for businesses seeking well-connected office accommodation.
Eastgate House is situated on the north side of Eastcastle Street at the junction with Wells Street, within the Noho submarket of London’s West End. The property benefits from proximity to Oxford Street, one of London’s principal shopping destinations, as well as the surrounding retail, hospitality and professional services districts.
The area offers access to a wide range of restaurants, cafés, shops and business amenities. Its central location is particularly suitable for companies looking to establish a presence near major commercial destinations while benefiting from convenient public transport connections.
Property Name: Eastgate House
Address: 16–19 Eastcastle Street, London W1W 8DA
Property Type: Four-star office building
Location Classification: Central Business District (CBD)
Submarket: Noho, London West End
Net Internal Area (NIA): 17,214 sq ft
Available Office Space: 17,214 sq ft, as advertised
Smallest Advertised Space: 50 sq ft
Maximum Contiguous Space: 17,214 sq ft
Number of Advertised Spaces: 8
Year Built: 1925
Building Construction: Masonry and brick
Floors: Basement, ground floor and six upper floors
Typical Floor Area: 4,375 sq ft, according to the main property record
Slab-to-Slab Height: 9 ft
Land Area: 0.22 acres
Building Use: Office and showroom accommodation
Ownership: The Langham Estate and Federated Hermes are identified in the supplied ownership records
Previous Sale: £10.5 million in December 2012
Reported Historical Yield: 4.76%
The available accommodation is listed across the basement, ground floor and first to sixth floors. Individual floor availability ranges from approximately 1,639 sq ft to 2,517 sq ft, with the overall building marketed as offering up to 17,214 sq ft. The space can potentially be configured for single-occupier or multi-tenant use, subject to confirmation of the current layout and leasing terms.
The property data identifies Fora as occupying the full 17,214 sq ft, while also advertising the entire area for lease and reporting 100% occupancy with no vacant space. Current availability and the status of the existing occupation should therefore be confirmed before proceeding.
The asking rent is withheld.estimates the office rental range at £98–£120 per sq ft per annum on a full repairing and insuring (FRI) basis. These figures are indicative estimates and should not be treated as confirmed asking rents.
Based on the estimated range, the indicative annual rental costs are:
1,639 sq ft: £160,622–£196,680 per annum
1,787 sq ft: £175,126–£214,440 per annum
1,935 sq ft: £189,630–£232,200 per annum
2,077 sq ft: £203,546–£249,240 per annum
2,372 sq ft: £232,456–£284,640 per annum
2,517 sq ft: £246,666–£302,040 per annum
17,214 sq ft: £1,686,972–£2,065,680 per annum
Service charge information has not been provided. Final costs will depend on the agreed rent, selected accommodation, lease terms and any applicable service charge or other occupancy expenses.
Eastgate House offers a range of building features designed to support modern office requirements, including:
24-hour access
Air conditioning
Raised floor system
Accent lighting
Security system
Signage opportunities
Flexible floor plates
Potential for subdivided office accommodation
Self-contained access from Eastcastle Street
Additional access to Marylebone Passage
Ground-floor showroom potential
The building’s combination of period character and adaptable internal space offers flexibility for a range of office occupiers.
Prominent West End address: Eastgate House occupies a corner position at Eastcastle Street and Wells Street, close to Oxford Street.
Flexible accommodation: The building is marketed with up to 17,214 sq ft available, with individual floor options and potential subdivision, subject to confirmation.
Suitable for different occupier sizes: The advertised range begins at 50 sq ft, although the precise configuration and availability of smaller spaces should be verified.
Period architectural character: The masonry and brick construction, traditional façade and feature glazing provide a distinctive setting.
Adaptable floor plates: The east and west wings offer potential for flexible layouts and multi-tenant occupation.
Strong transport connections: Oxford Circus and Tottenham Court Road Underground stations are both within approximately 0.2–0.3 miles.
Established commercial location: Nearby shops, restaurants and professional services support staff convenience and business accessibility.
Oxford Circus Underground station is approximately 0.2 miles away, providing Bakerloo, Central and Victoria line connections. Tottenham Court Road is around 0.3 miles away, while Goodge Street is approximately 0.4 miles away. London Euston mainline station is around 1.6 miles away.
For further details or to make a booking, please contact Fraser Bond.