Noho, Greater London, United Kingdom
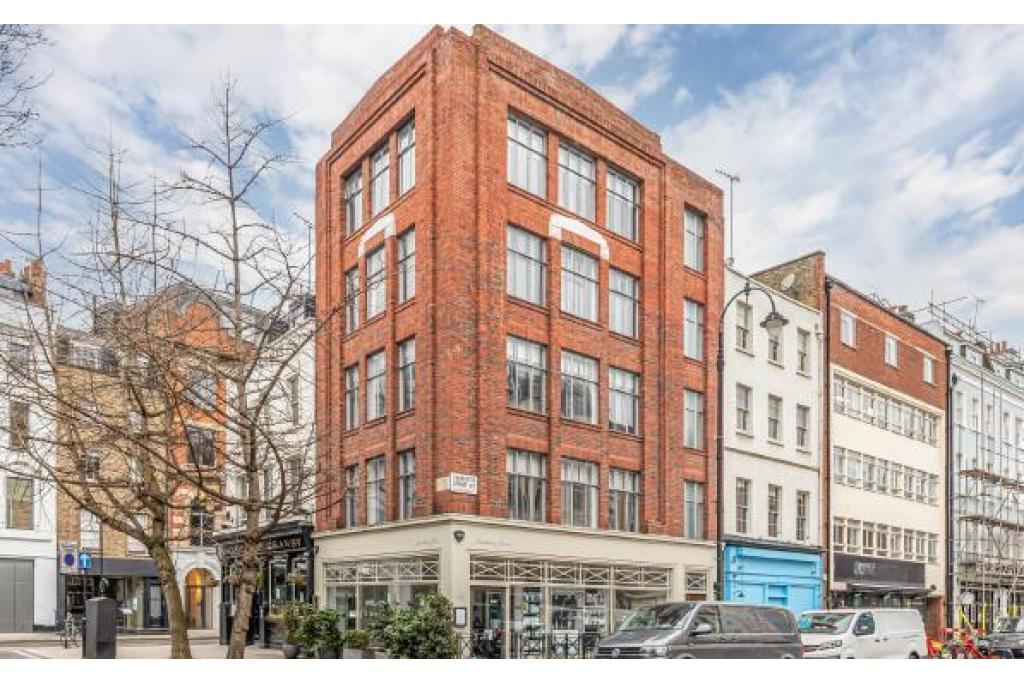
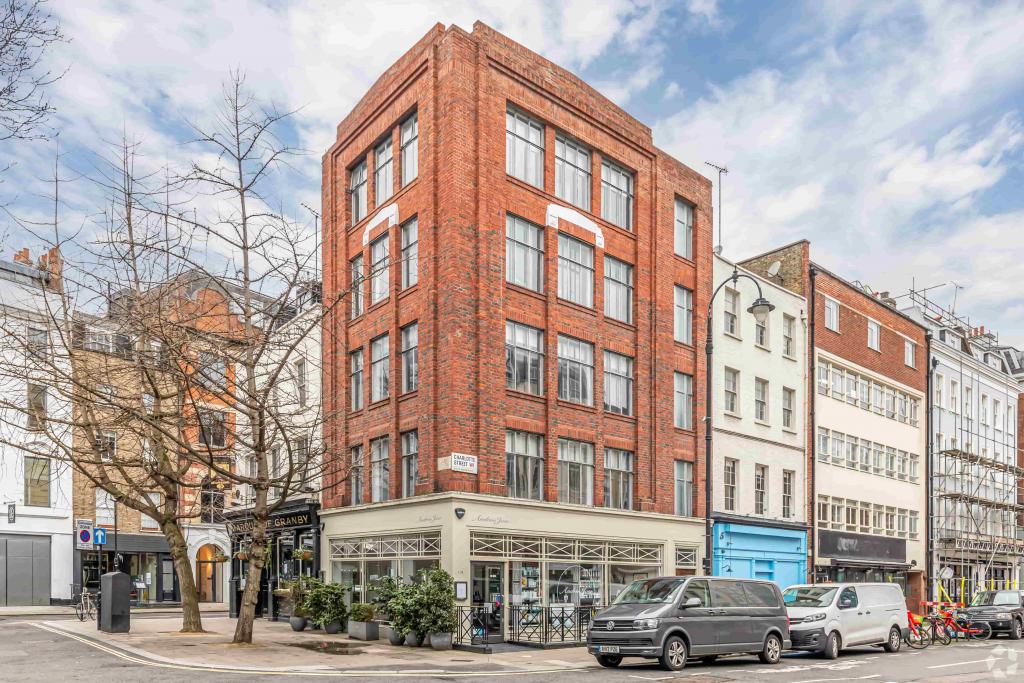
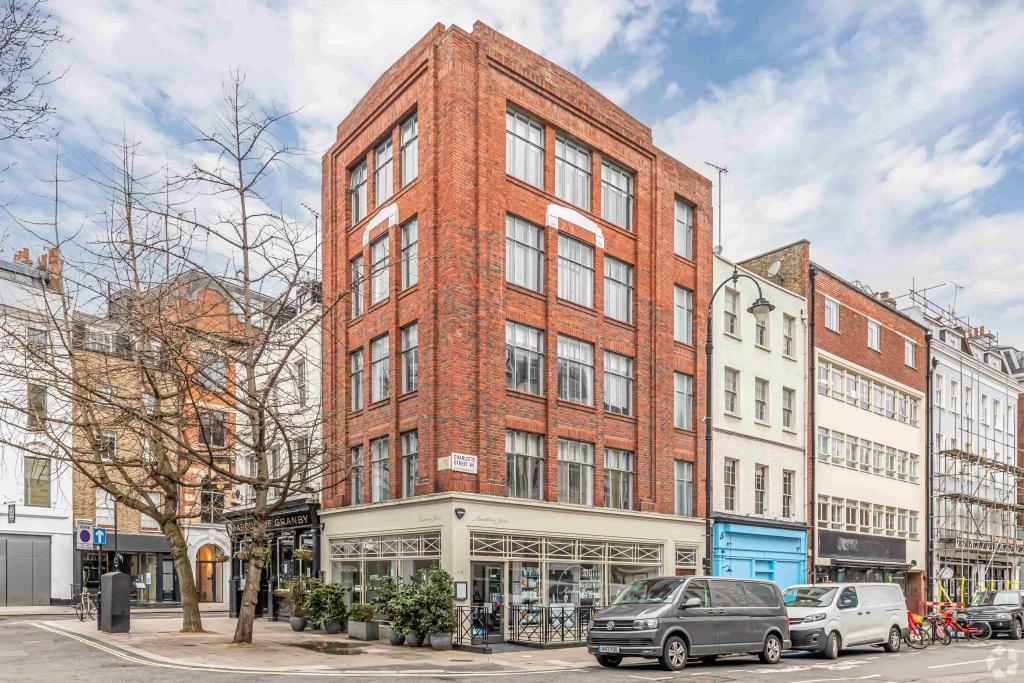
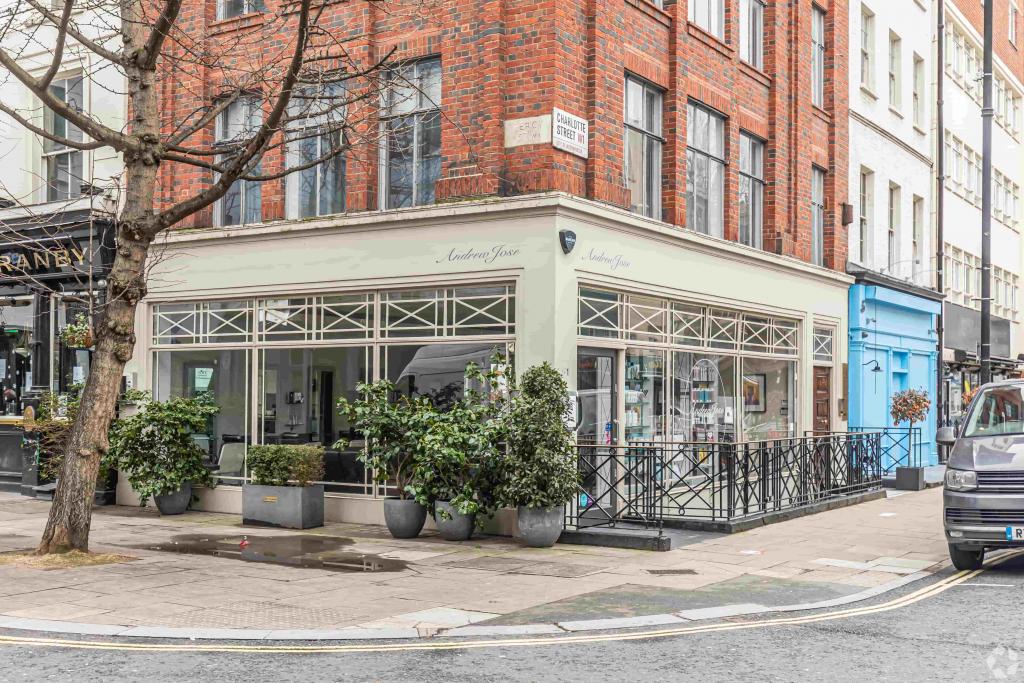
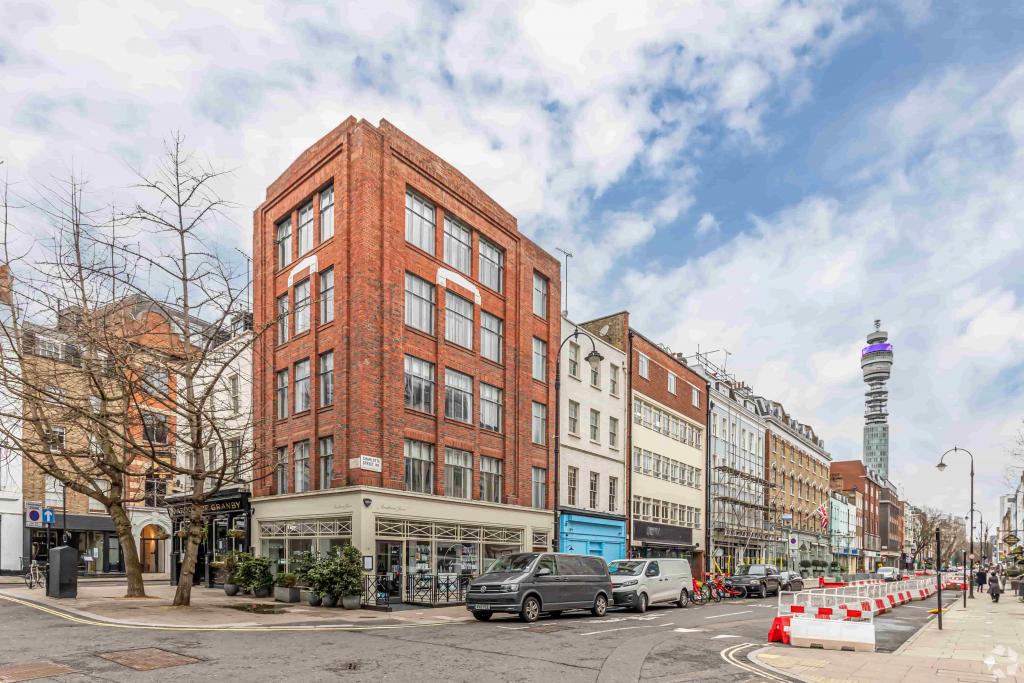
1–3 Charlotte Street is a recently refurbished mixed-use property in Noho, within London's West End Central Business District. Built in 1919, the prominent corner building occupies a position at the junction of Charlotte Street, Rathbone Street and Percy Street, combining office accommodation with self-contained retail space.
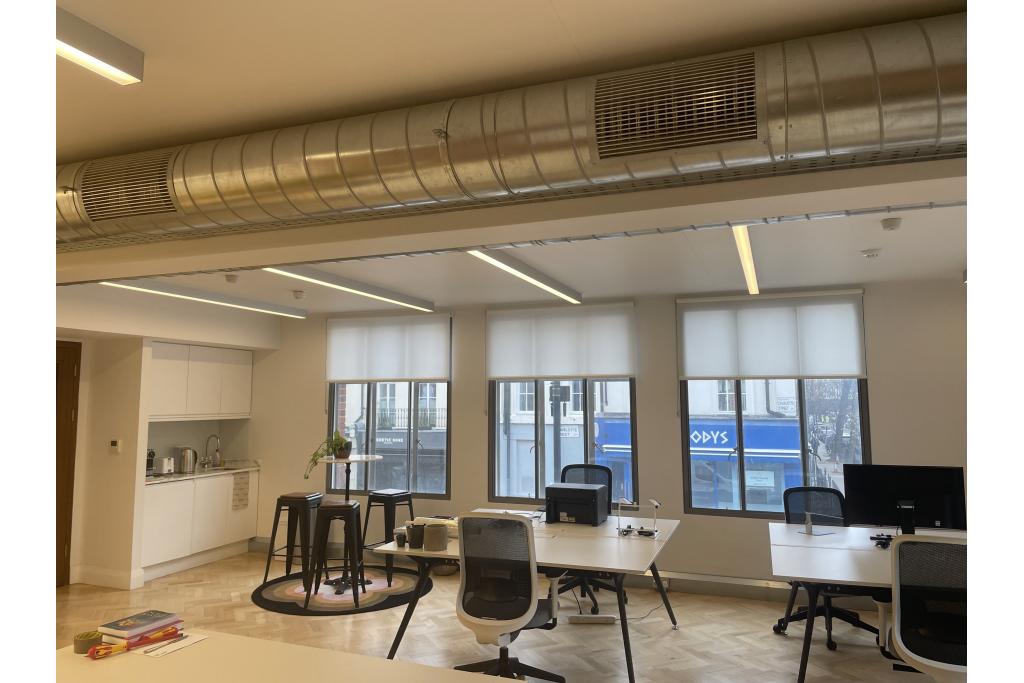
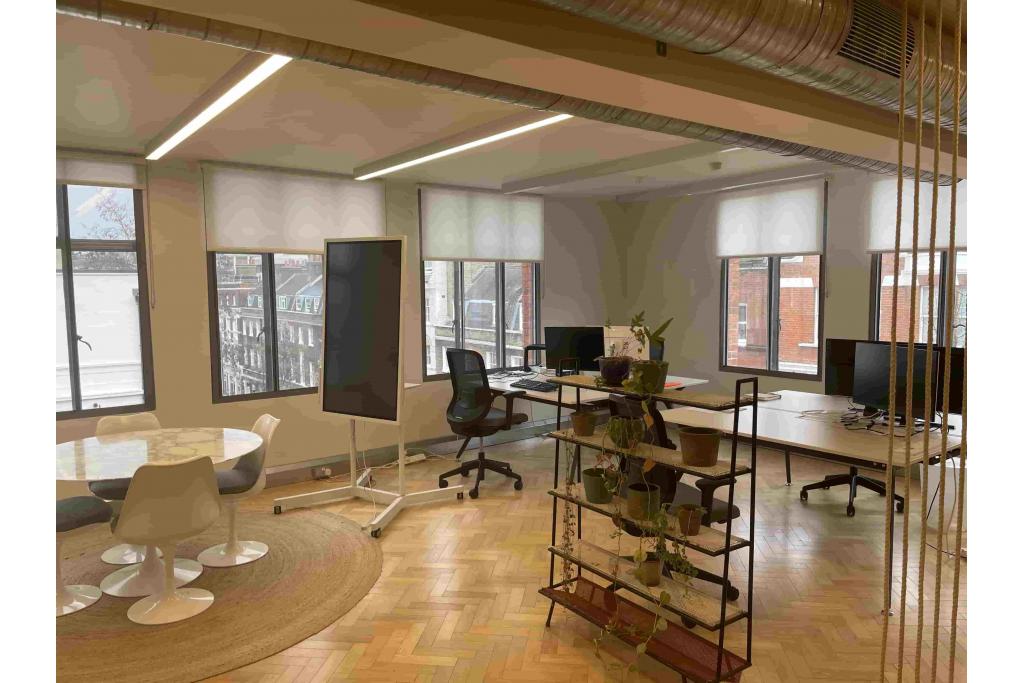
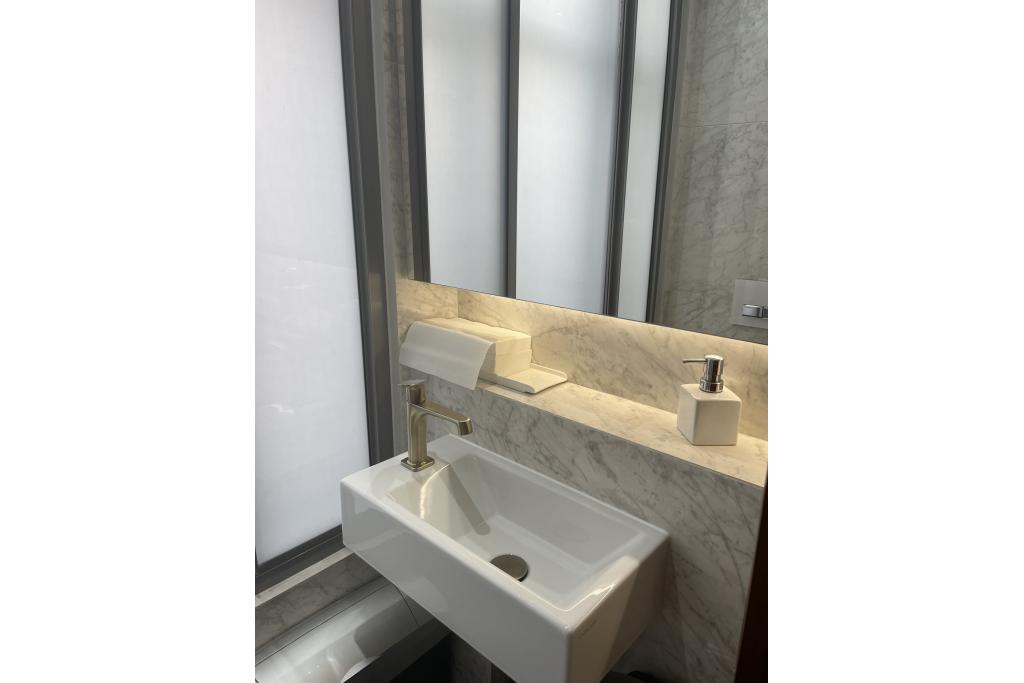
Arranged across lower ground, ground and four upper floors, the property provides approximately 4,037 sq ft of net internal area. Two fitted office suites, each measuring 593 sq ft, are advertised on the first and fourth floors. The offices benefit from excellent natural light, air conditioning, parquet flooring, a passenger lift and dedicated shower and WC facilities, making the building suitable for businesses seeking a well-connected central London workspace.
The property is situated at 1–3 Charlotte Street, London W1T 1RD, in Noho, an established commercial district within the West End. The surrounding area offers a blend of offices, independent restaurants, cafés, retail businesses and professional services, creating a lively environment for businesses and their employees.
Its prominent corner position provides visibility and convenient access to Charlotte Street and the neighbouring streets. The property is also close to Tottenham Court Road and Goodge Street stations, connecting occupiers to key business districts and destinations across London.
Property Address: 1–3 Charlotte Street, London W1T 1RD
Property Type: Office and retail
Building Classification: 3-star office building
Location Classification: Central Business District (CBD)
Total Floor Area: 4,037 sq ft NIA
Office Accommodation Available: 1,186 sq ft
Available Suites: Two offices of 593 sq ft each
Available Floors: First and fourth floors
Maximum Contiguous Space: 593 sq ft
Building Height: Six floors
Typical Floor Area: Approximately 673 sq ft
Year Built: 1919
Construction: Traditional masonry
Passenger Lift: One
Slab-to-Slab Height: Approximately 9 ft
Building Use: Office, approximately 58.8%; retail, approximately 41.2%
Energy Performance: EPC rating B, score 50
Tenancy: Multi-let
Reported Occupancy: 70.6% leased
Last Recorded Sale: £8.1 million in August 2023, at approximately £2,006.44 per sq ft
The landlord's asking rent is withheld estimates office rents at £75–£92 per sq ft per annum on an FRI basis. The following figures are indicative estimates, not confirmed rental offers.
Office suite | Size | Estimated annual rent |
|---|---|---|
First floor | 593 sq ft | £44,475–£54,556 |
Fourth floor | 593 sq ft | £44,475–£54,556 |
Both suites combined | 1,186 sq ft | £88,950–£109,112 |
The landlord's actual rental terms, service charges, lease conditions and current availability should be confirmed with Fraser Bond.
1–3 Charlotte Street offers a range of facilities designed to support modern business operations, including:
Fully fitted office accommodation
Air conditioning
Raised floor system
Parquet wooden flooring
Recessed lighting
Excellent natural light
Kitchenette facilities
Dedicated WC facilities
Shower facilities
Passenger lift serving the office floors
24-hour access
Security system
Basement accommodation
Signage opportunities
Bus routes and Underground connections nearby
The offices also benefit from exposed air conditioning, perimeter trunking and live telecommunications connectivity, supporting businesses seeking practical, ready-to-occupy workspace.
Prominent corner position: Located at the junction of Charlotte Street, Rathbone Street and Percy Street, offering a recognisable business address.
Ready-to-occupy offices: Fully fitted suites with live telecommunications connectivity and kitchenette facilities.
Flexible suite options: Two separate 593 sq ft offices on the first and fourth floors, suitable for smaller businesses or teams requiring independent workspaces.
Natural light: Bright office interiors provide a comfortable working environment.
Modern facilities: Air conditioning, parquet flooring, passenger lift access, showers and dedicated WC facilities.
Strong energy performance: EPC rating B with a reported score of 50.
Established commercial surroundings: Close to the restaurants, cafés, professional services and retail amenities of Charlotte Street and the wider West End.
Central London accessibility: Goodge Street and Tottenham Court Road stations are both approximately 0.2 miles away.
Tottenham Court Road and Goodge Street Underground stations are both approximately 0.2 miles away. Oxford Circus is around 0.5 miles away, providing access to the Bakerloo, Central and Victoria lines. London Euston and London Charing Cross mainline stations are each approximately 0.9 miles away.
For further details or to make a booking, please contact Fraser Bond.