Noho, Greater London, United Kingdom
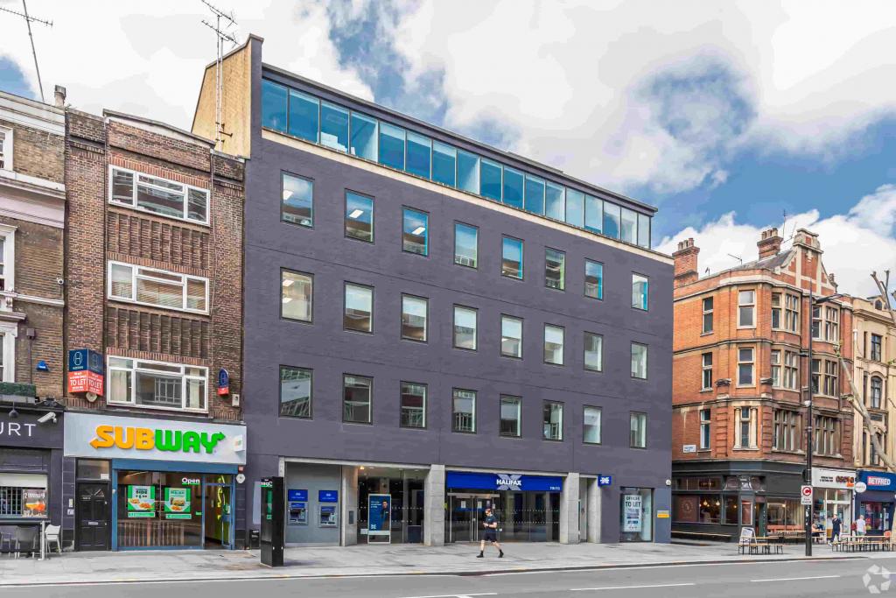
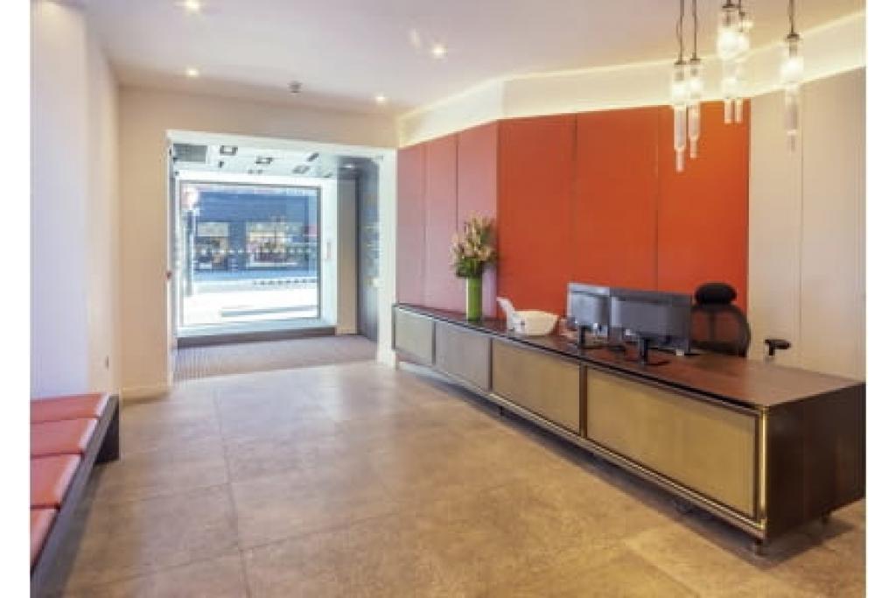
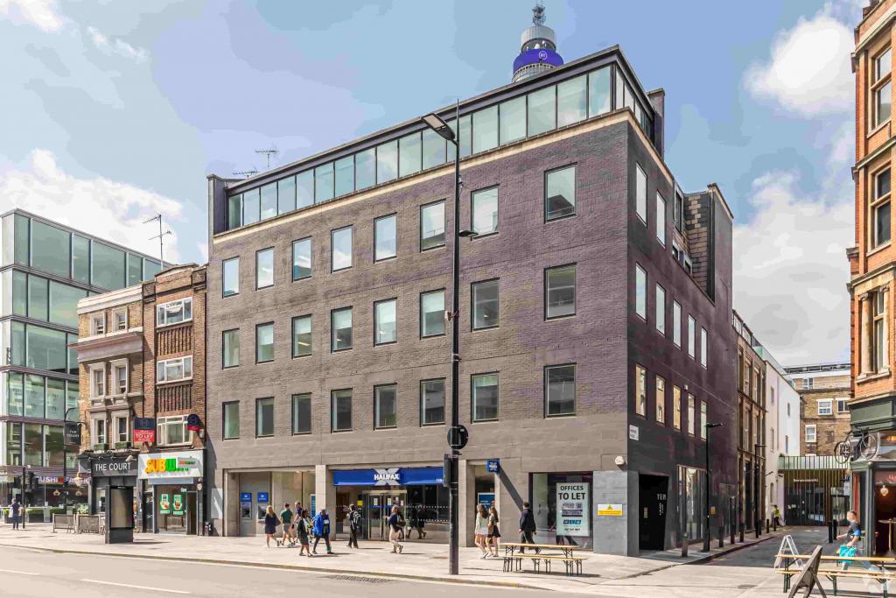
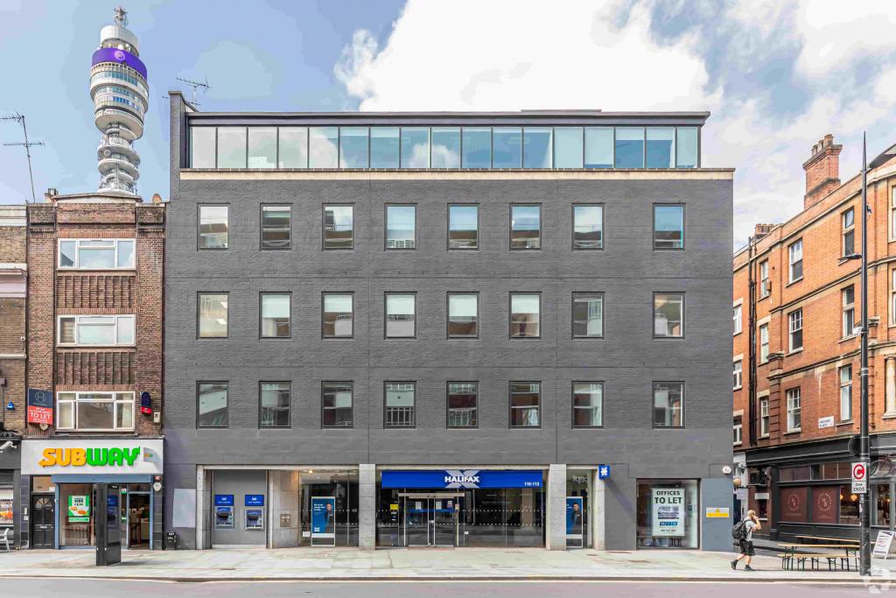
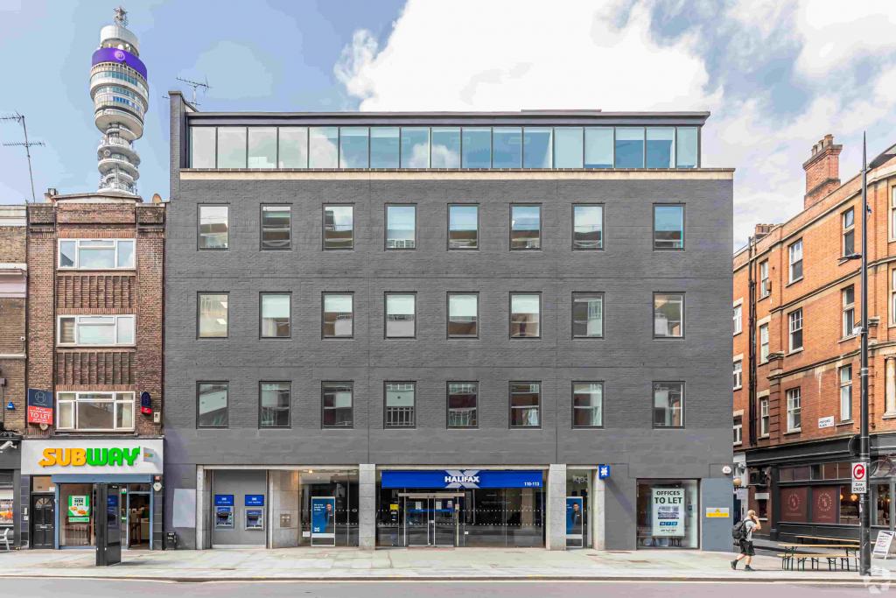
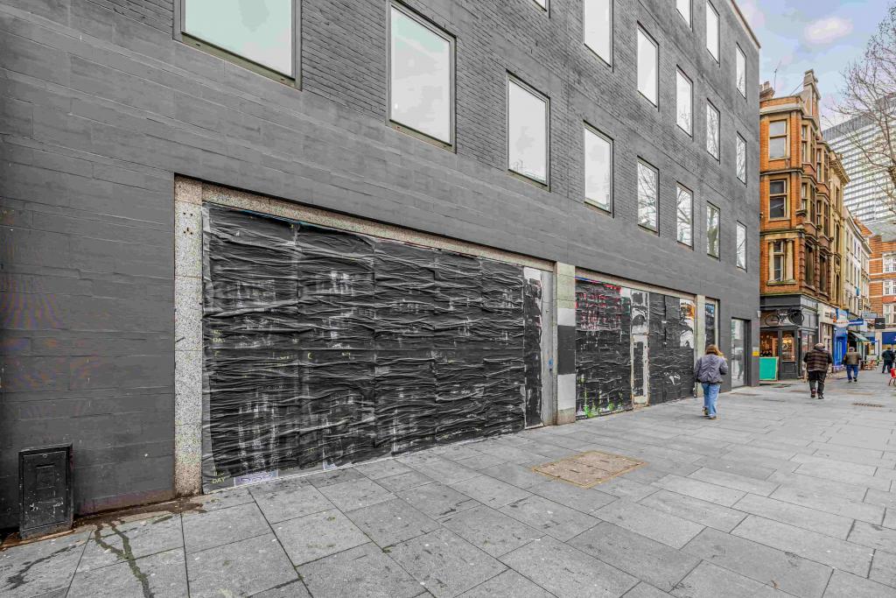
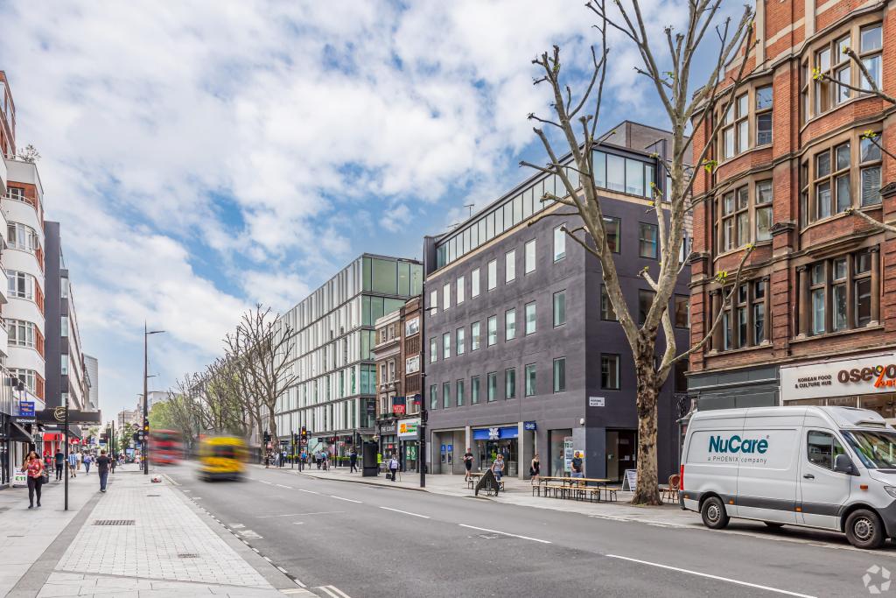
110-113 Tottenham Court Road is a refurbished commercial office building in the heart of Noho, Central London. Originally constructed in 1989 and comprehensively refurbished in January 2015, the property provides modern office accommodation alongside ground-floor retail space. Its prominent position on Tottenham Court Road, close to Maple Street, offers businesses a well-connected West End address with convenient access to public transport, local amenities and surrounding commercial districts.
With approximately 8,055 sq ft of office accommodation available across three floors, the building offers flexible options for businesses seeking office space in one of London's established commercial locations.
Situated on the west side of Tottenham Court Road, close to the junction with Maple Street, the property occupies a central position within Noho, part of London's West End commercial district. The surrounding area offers a broad range of cafés, restaurants, shops and business services, making it a practical location for companies seeking a central London office.
The property benefits from its proximity to Fitzrovia, Soho and the wider West End, providing access to established business networks, professional services and retail destinations. Its Central Business District location and strong public transport connections make it suitable for businesses prioritising accessibility and a recognisable London address.
Property Address: 110-113 Tottenham Court Road, London W1T 5AG
Additional Address: 10 Midford Place, London W1T 5AG
Property Type: Office accommodation with ground-floor retail
Building Classification: 4-Star Office
Total Floor Area: 18,270 sq ft NIA
Available Office Space: 8,055 sq ft across three floors
Smallest Available Suite: 2,450 sq ft
Maximum Contiguous Space: 5,605 sq ft
Typical Floor Area: Approximately 2,840 sq ft
Building Configuration: Basement and five upper floors
Year Built: 1989
Year Refurbished: 2015
Construction: Reinforced concrete frame
Lifts: One
Energy Performance Rating: EPC C
Tenancy: Multi-let
Owner: Velora Ltd
The building accommodates approximately 13,703 sq ft of office space and 4,568 sq ft of retail accommodation. Its refurbishment and modern building facilities support a professional working environment within a mixed-use commercial property.
The asking office rent is £75.00 per sq ft per annum on a Fully Repairing and Insuring (FRI) basis for the suite priced in the availability schedule.
Available suites are listed as follows:
Second Floor: 2,845 sq ft at £75.00 per sq ft, equivalent to £213,375 per annum.
Third Floor: 2,760 sq ft, rent withheld.
Fourth Floor: 2,450 sq ft, rent withheld.
The total office accommodation marketed is 8,055 sq ft, with a maximum contiguous area of 5,605 sq ft.
A service charge of £20.00 per sq ft per annum is quoted. For the 2,845 sq ft second-floor suite, this equates to £56,900 per annum, bringing the combined annual rent and service charge to £270,275, excluding any other applicable costs. Rent for the third- and fourth-floor suites is available on enquiry.
The property provides a range of facilities designed to support modern office operations, including:
Air conditioning
Raised floor system
Bicycle storage
Recessed lighting
DDA-compliant access
Security system
Refurbished office accommodation
Central London commercial location
Ground-floor retail accommodation
The combination of office facilities, bicycle storage and established building infrastructure makes the property suitable for businesses seeking practical workspace in a well-connected West End setting.
Flexible Office Accommodation: Three available suites ranging from 2,450 sq ft to 2,845 sq ft, with up to 5,605 sq ft available contiguously.
Prominent Central London Address: Located on Tottenham Court Road, close to Maple Street, within the established Noho commercial district.
Refurbished Building: Comprehensively refurbished in 2015, offering modern office facilities within a reinforced concrete building.
Strong Transport Connectivity: Within a short walk of Warren Street and Goodge Street Underground stations, with further connections at Euston Square.
Local Amenities: Close to restaurants, cafés, shops and essential business services.
Competitive Accessibility: A practical option for businesses seeking office accommodation in the West End with access to London's wider commercial network.
Warren Street Underground Station is approximately 0.1 miles away, while Goodge Street and Euston Square stations are around 0.2 miles away. Great Portland Street Underground Station is approximately 0.4 miles away, and London Euston mainline station is around 0.5 miles away. For further details or to make a booking, please contact Fraser Bond.