Noho, Greater London, United Kingdom
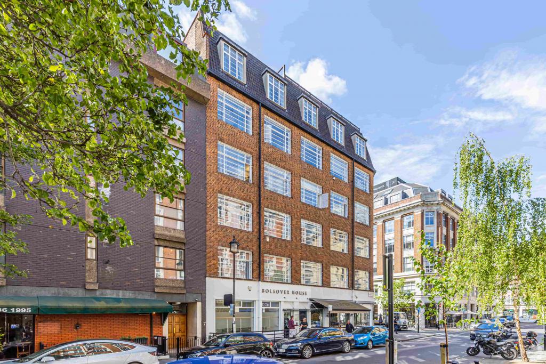
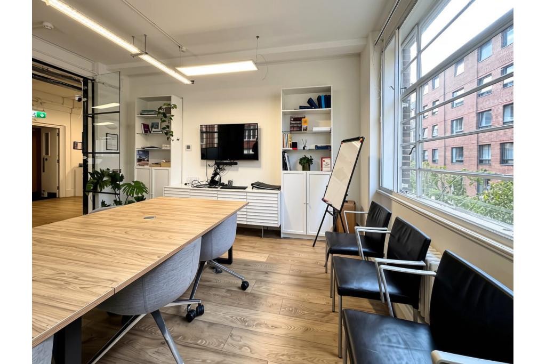
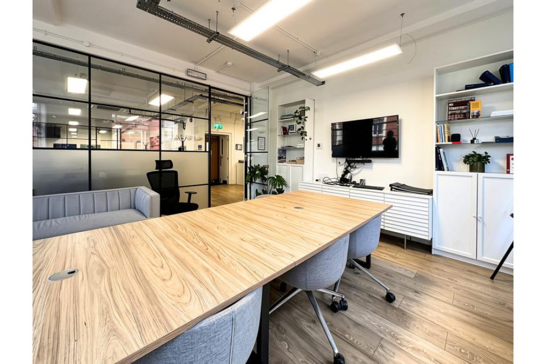
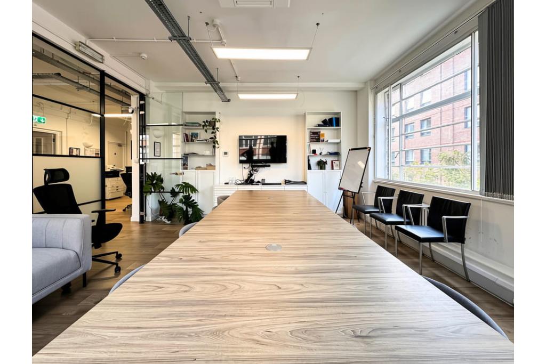
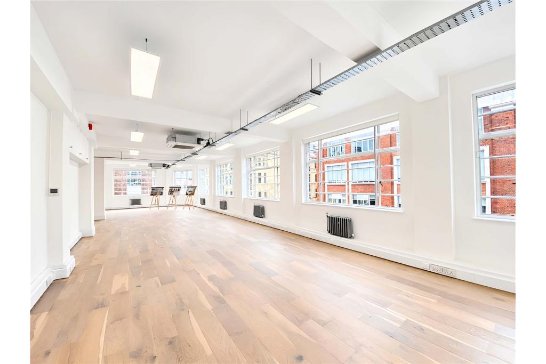
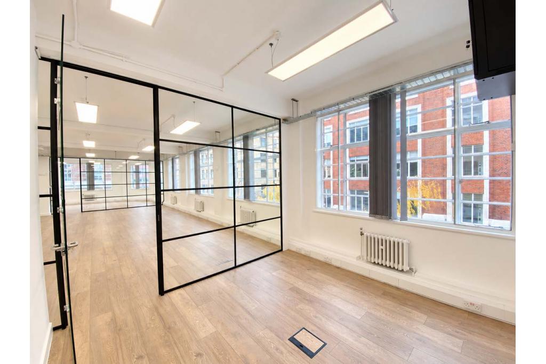
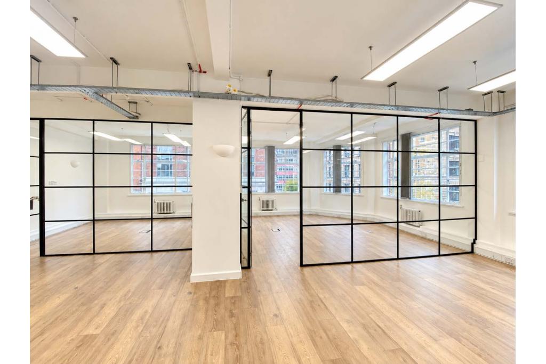
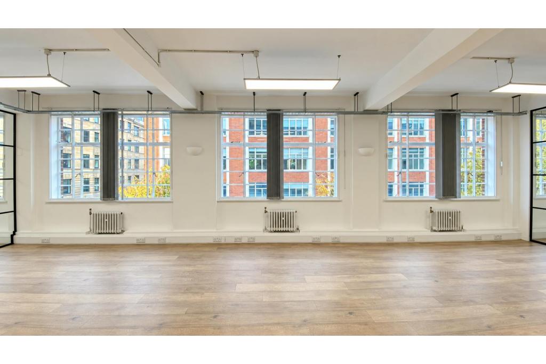
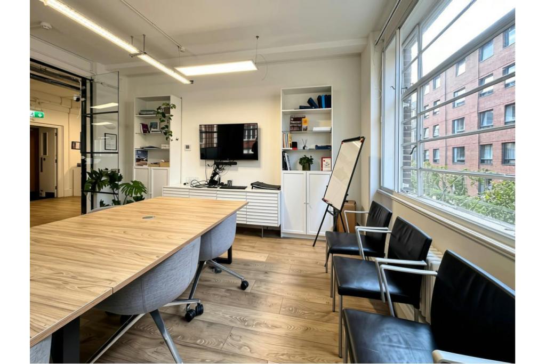
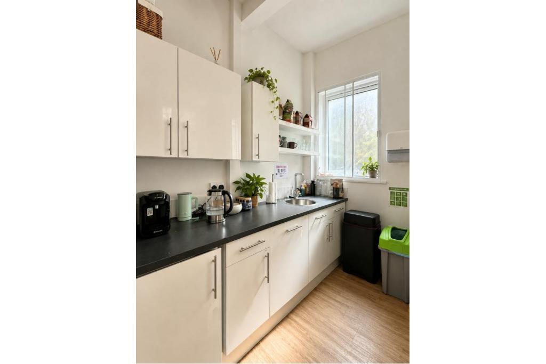
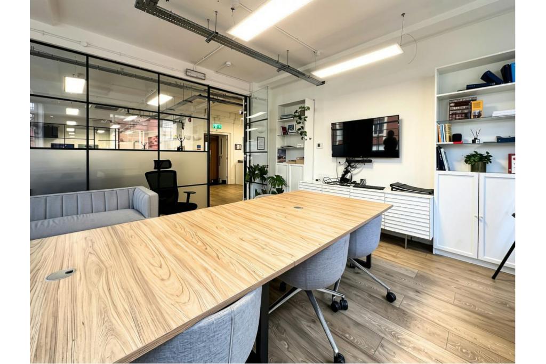
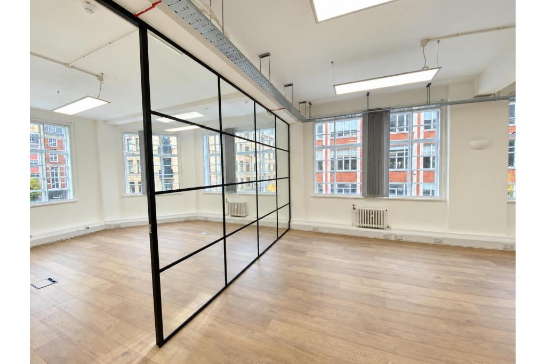
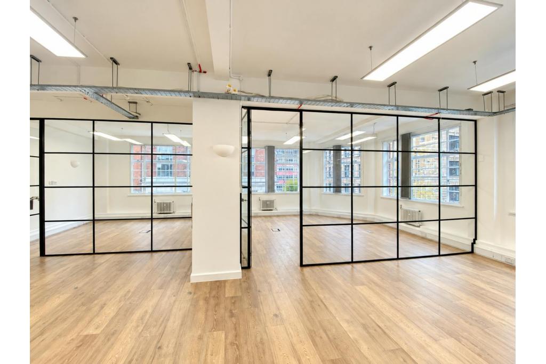
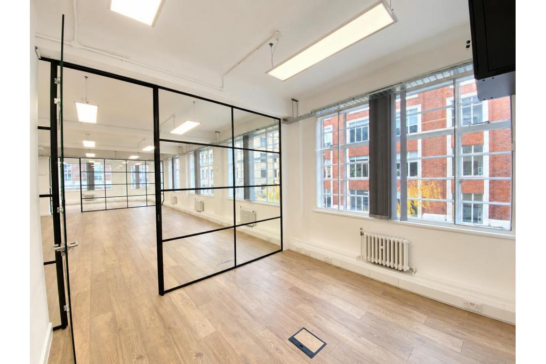
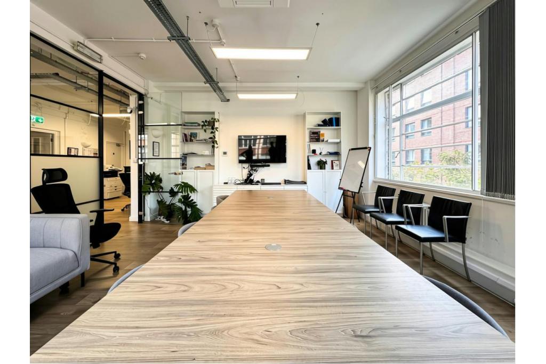
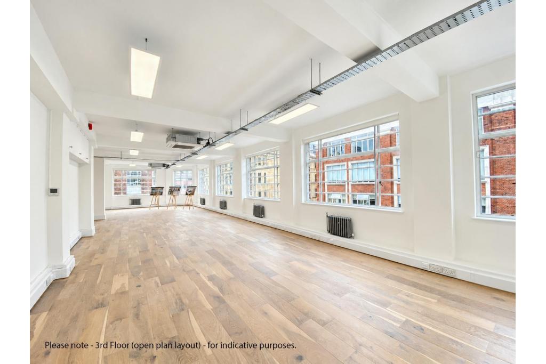
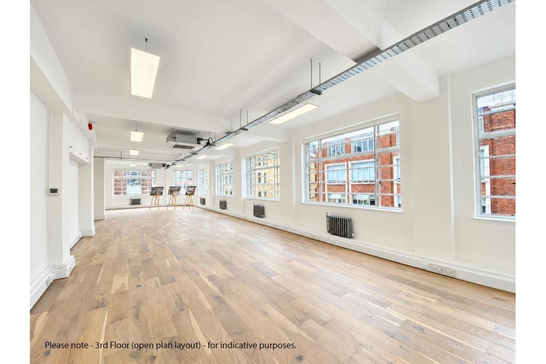
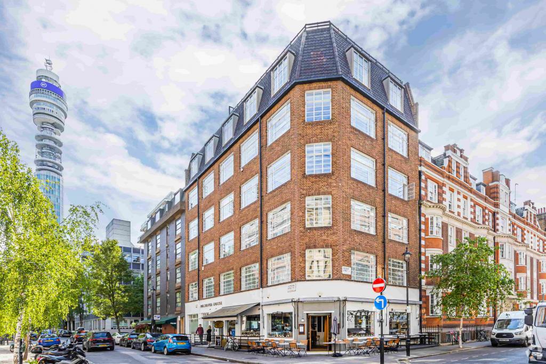
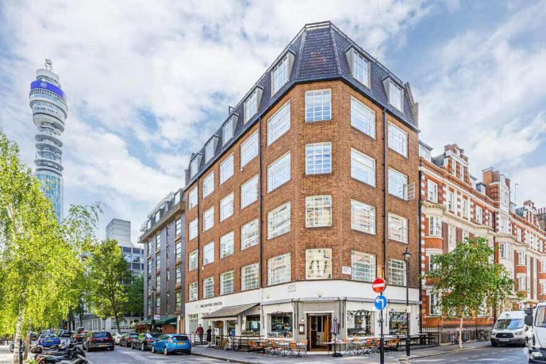
Bolsover House is an attractive Art Deco commercial building located on Clipstone Street in Noho, within London's West End. Originally built in 1921 and renovated in 2007, the six-storey property combines traditional brick construction with a mixed-use layout comprising office accommodation on the upper floors and retail space at basement and ground-floor levels. The building offers a 1,432 sq ft second-floor office suite, suitable for businesses seeking a well-connected Central London workspace with period character and access to local amenities.
Situated on the south side of Clipstone Street at its junction with Bolsover Street, Bolsover House occupies a central position in Noho, London W1W 6BB. The surrounding area offers a diverse mix of businesses, restaurants, cafés and professional services, with convenient access to Fitzrovia, Regent's Park and the wider West End. Its Central Business District location makes it well suited to businesses seeking a recognised London commercial address.
Property Address: 5-6 Clipstone Street, Bolsover House, London W1W 6BB
Property Type: Office Space
Building Classification: 4-Star Office
Total Floor Area: 9,921 sq ft NIA
Available Office Space: 1,432 sq ft
Available Suite: Second floor
Typical Floor Area: Approximately 1,443 sq ft
Year Built: 1921
Year Renovated: 2007
Building Height: Six upper floors, with additional basement accommodation
Construction: Traditional brick masonry
Lift Access: One lift
Building Use: Office and retail
Office Accommodation: 7,149 sq ft
Retail Accommodation: 2,772 sq ft
Location Type: Central Business District (CBD)
The second-floor office suite is available at £76.94 per sq ft per annum, on a Fully Repairing and Insuring (FRI) basis.
Available Area: 1,432 sq ft
Annual Rent: £110,190.08
Service Charge: £14 per sq ft per annum
Estimated Annual Service Charge: £20,048
Combined Annual Rent and Service Charge: £130,238.08
These figures are calculated using the advertised floor area and stated rates. Other lease costs, if applicable, should be confirmed with the letting agent.
Attractive Art Deco architecture
Refurbished in 2007
Passenger lift
24-hour access
Security system
Recessed lighting
Mixed-use building with office and retail accommodation
Nearby restaurants, cafés and business amenities
Bolsover House offers an opportunity to secure office accommodation in an established West End business location. The 1,432 sq ft second-floor suite provides a defined workspace within a characterful period building, while the property's refurbishment, lift access and security provisions support everyday business operations. Its position at the junction of Clipstone Street and Bolsover Street offers convenient access to surrounding commercial districts, local amenities and multiple Underground stations. The building's Art Deco character and diverse neighbouring occupiers further enhance its appeal to businesses seeking a distinctive Central London office.
Great Portland Street Underground station is approximately 0.2 miles away. Regent's Park, Warren Street, Goodge Street and Oxford Circus stations are also within walking distance, providing access to several London Underground lines. Euston mainline station is approximately 0.8 miles away. For further details or to make a booking, please contact Fraser Bond.