Noho, Greater London, United Kingdom
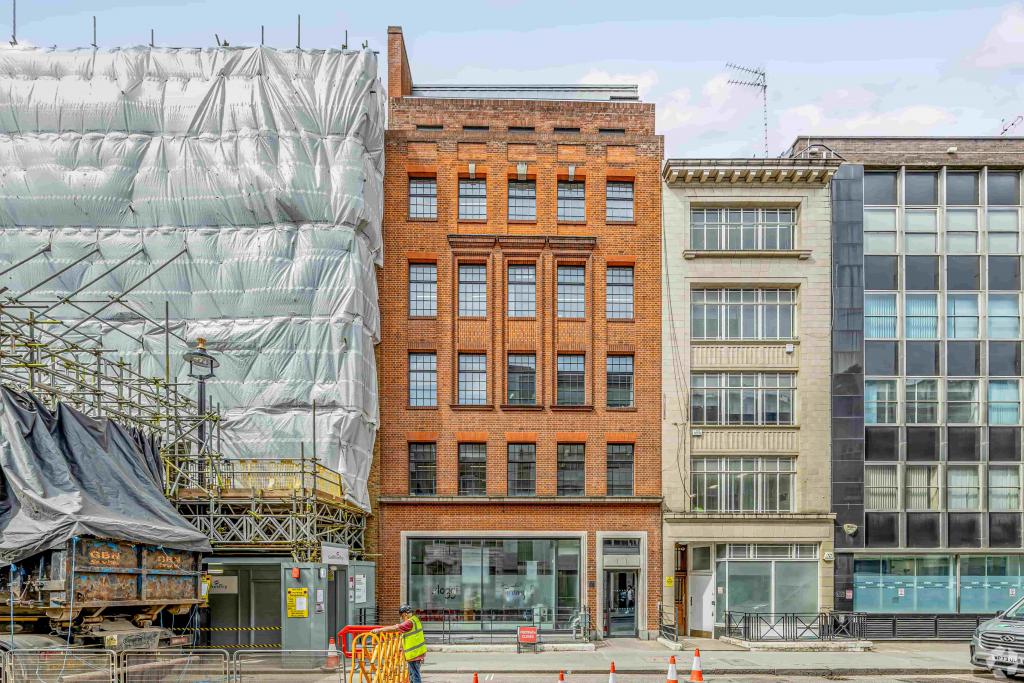
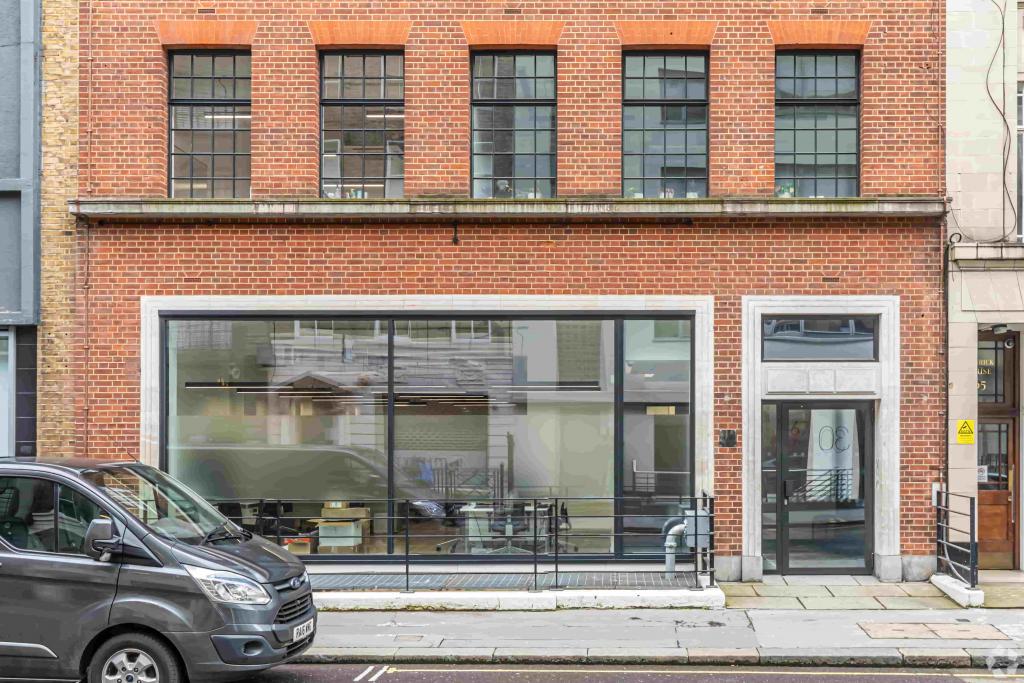
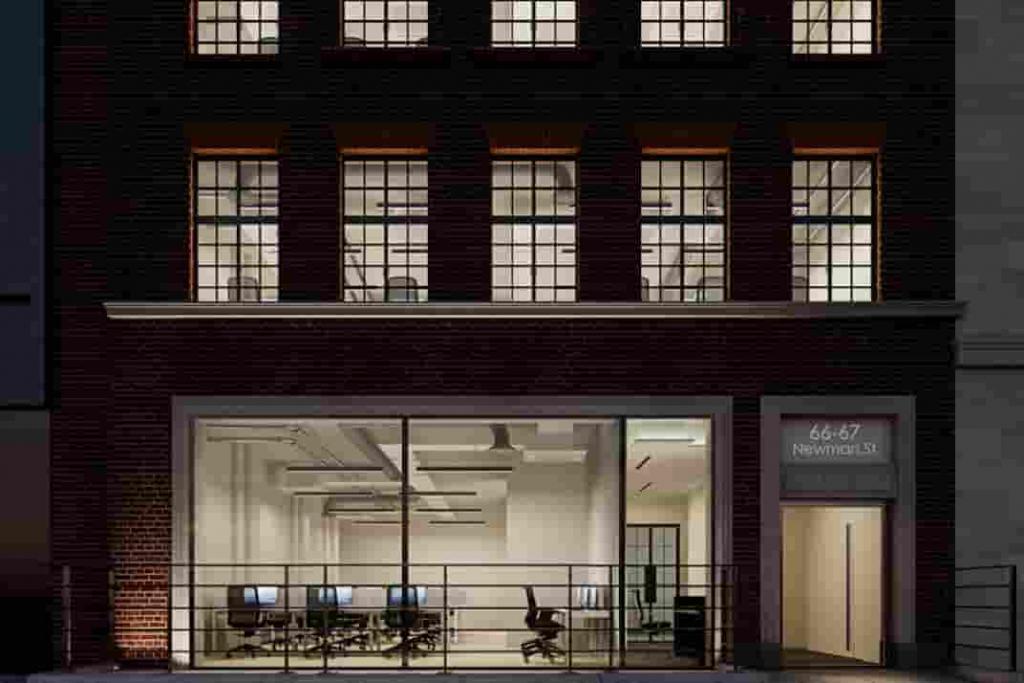
66–67 Newman Street is a multi-let office building in Noho, within London's West End, offering a range of office accommodation across multiple floors. The property has a reported net internal area of 16,589 sq ft, with advertised space ranging from smaller offices of approximately 50 sq ft to larger floor areas, providing flexibility for businesses with different workspace requirements.
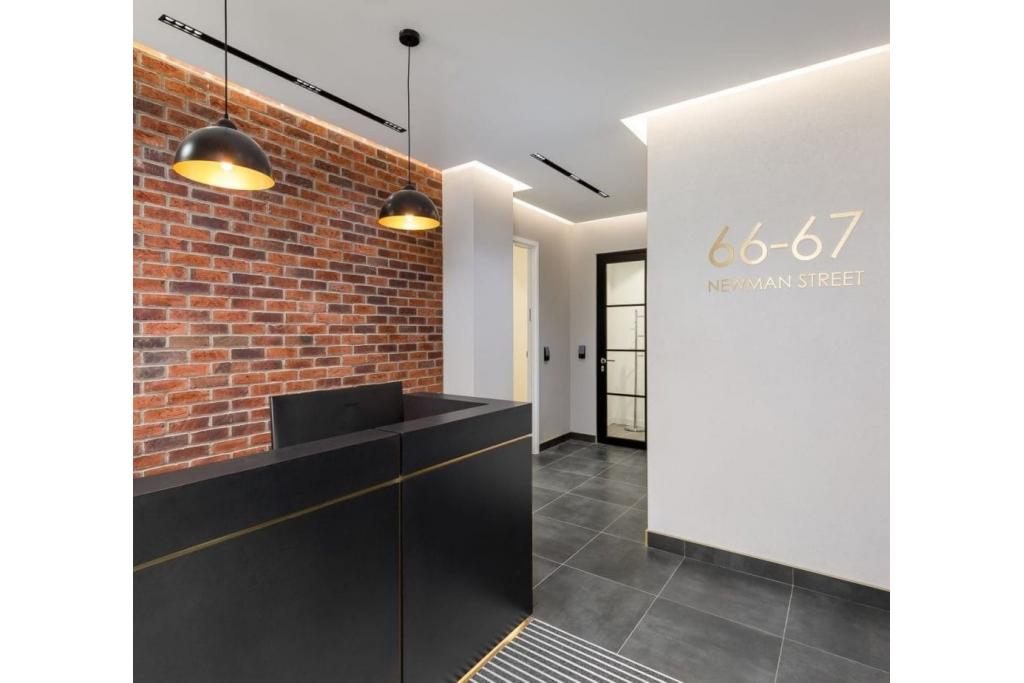
The building offers a broad range of amenities, including air conditioning, reception, concierge services, meeting facilities, bicycle storage and showers. Its location close to Oxford Street places occupiers within easy reach of central London's commercial districts, retail destinations and public transport connections.
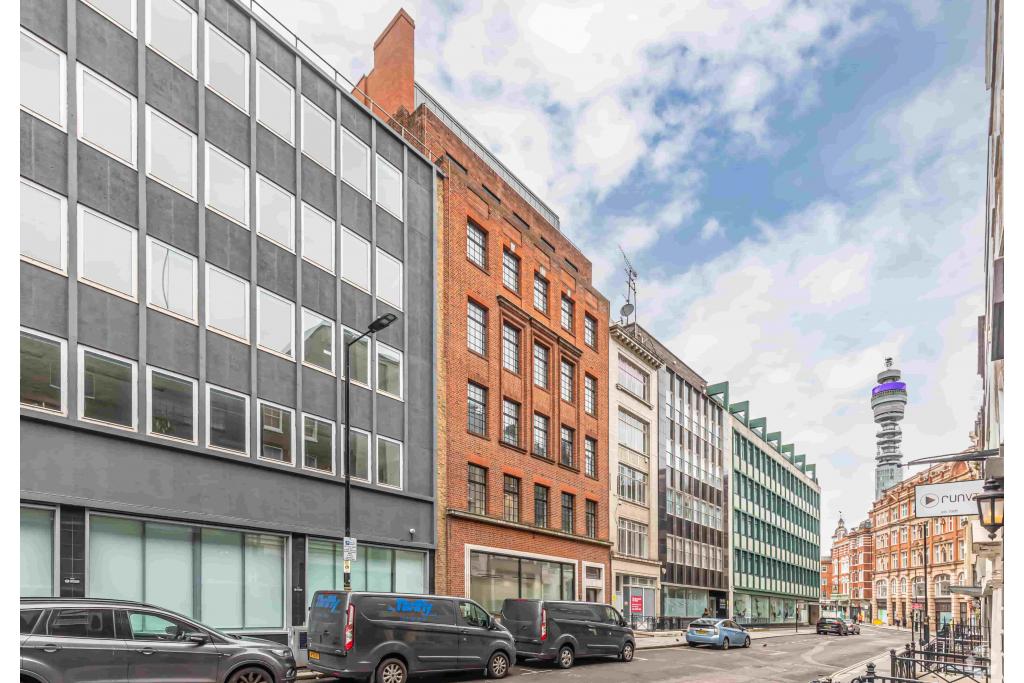
The property is situated on Newman Street, close to its junction with Oxford Street, in the established Noho business district. The surrounding area includes offices, independent retailers, cafés, restaurants and professional services, with Fitzrovia and Soho nearby.
The location is well suited to businesses seeking a central London address with access to a wide range of amenities and convenient connections to other parts of the capital.
Property Address: 66–67 Newman Street, London W1T 3EG
Property Type: Office
Location Classification: Central Business District (CBD)
Submarket: Noho, London West End
Total Net Internal Area: 16,589 sq ft
Advertised Available Space: 16,288 sq ft
Maximum Contiguous Space: 16,288 sq ft
Number of Advertised Floor Options: 8
Available Floors: Basement, ground, first, second, third, fourth, fifth and sixth
Typical Floor Area: Approximately 2,036 sq ft
Building Floors: 8 according to the CoStar building record
Construction: Masonry
Year Built: 1938 according to the building record
Lifts: Yes
Tenancy: Multi-let
Owner-Occupancy: No
Site Area: 0.09 acres
Plot Ratio: 4.40
Building Classification: Three-star office
The supplied building notes describe the property as a terraced office building arranged over seven floors, including the basement, and state that it was completed in 1774. This differs from the main building record, which gives a construction date of 1938 and eight floors; these details should be verified.
The landlord's asking rent is currently withheld.estimates the office rental range at £78–£95 per sq ft per annum on an FRI basis.
For illustrative purposes, applying this range to the full advertised 16,288 sq ft gives an estimated annual rent of:
At £78 per sq ft: £1,270,464 per annum
At £95 per sq ft: £1,547,360 per annum
The estimated annual rent for the entire advertised space is therefore approximately £1.27 million–£1.55 million, subject to confirmation of the actual asking rent, available floor areas and lease terms.
The listing also includes smaller office options from approximately 50 sq ft, with individual availability varying by floor. No service charge figure has been supplied, and some suites are listed with negotiable service terms.
The property was sold as an investment in June 2019 for £29.5 million, equivalent to approximately £1,778.29 per sq ft, with a reported investment yield of 4.27%.
24-hour access
Reception
Concierge
On-site property management
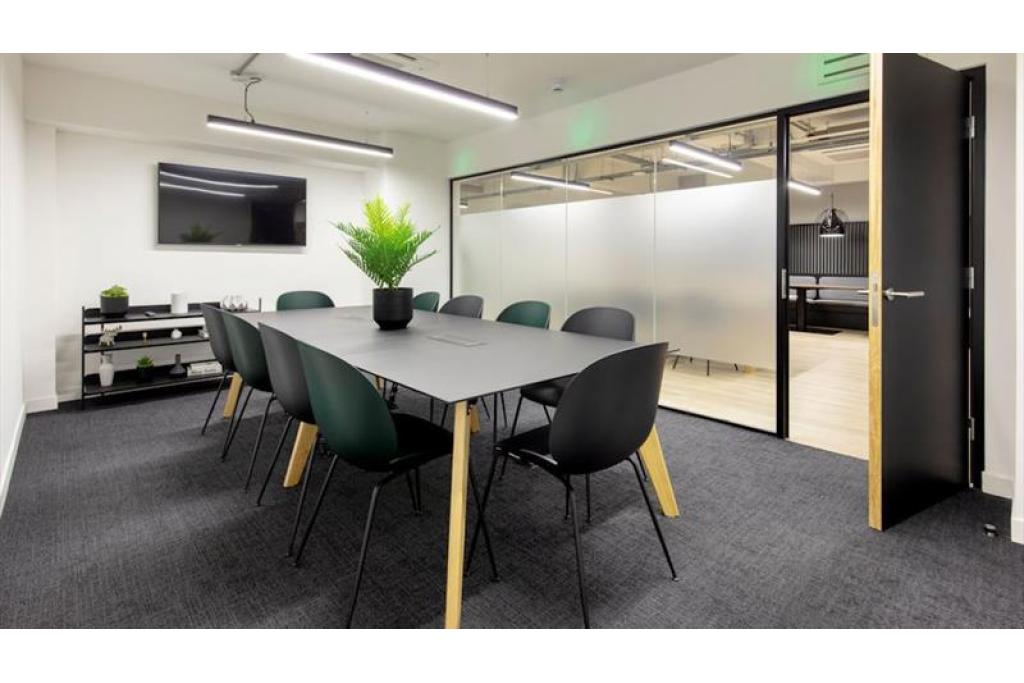
Conferencing facilities
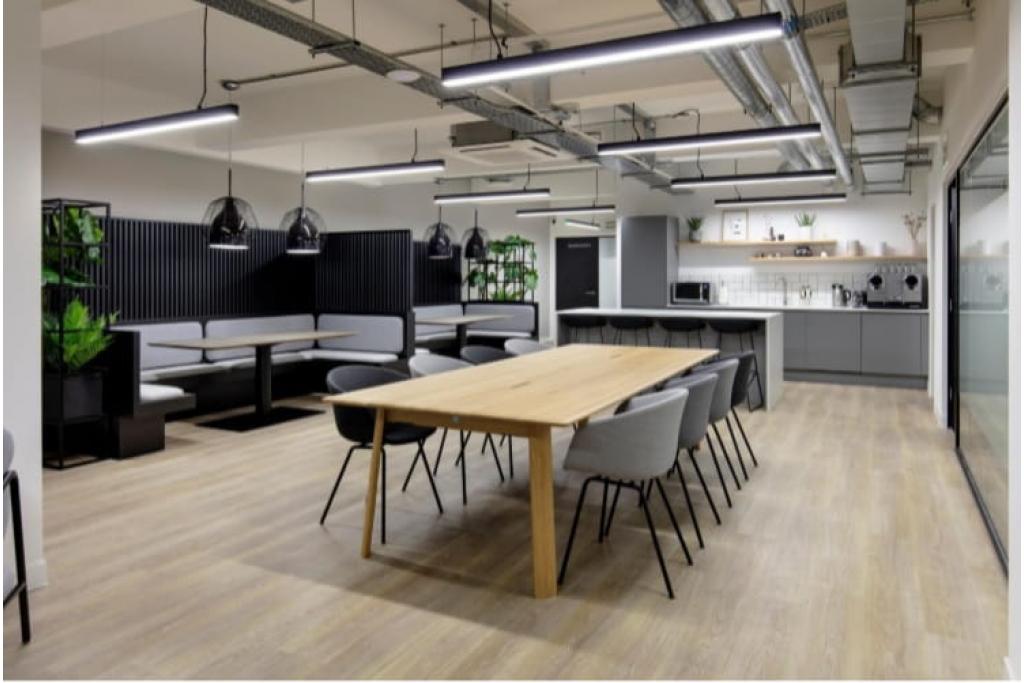
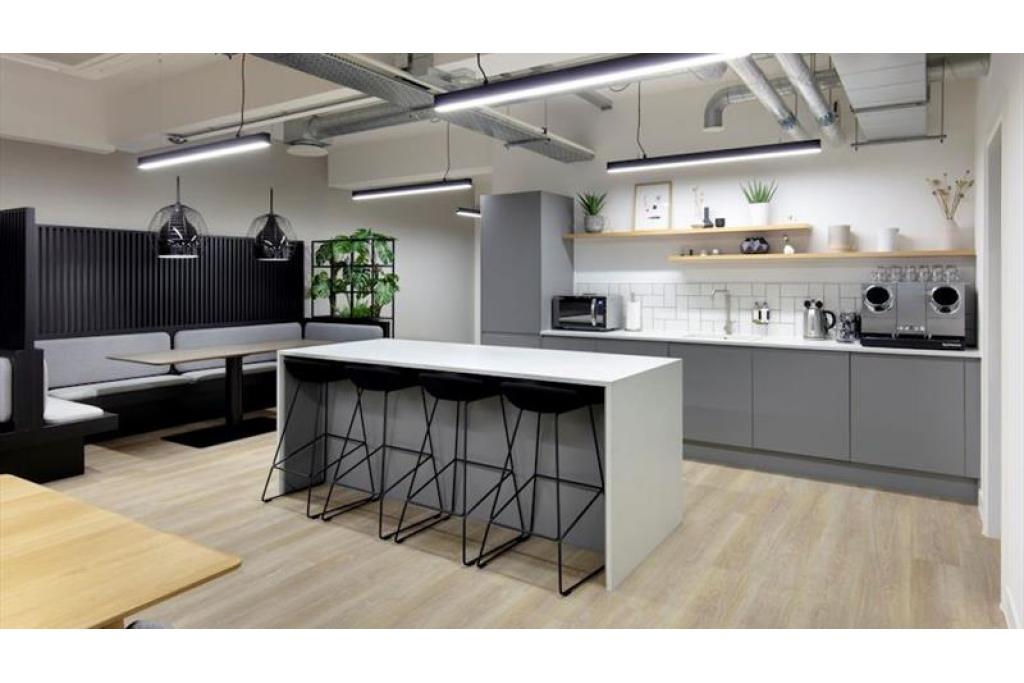
Kitchen facilities
Air conditioning
Natural light
Balcony
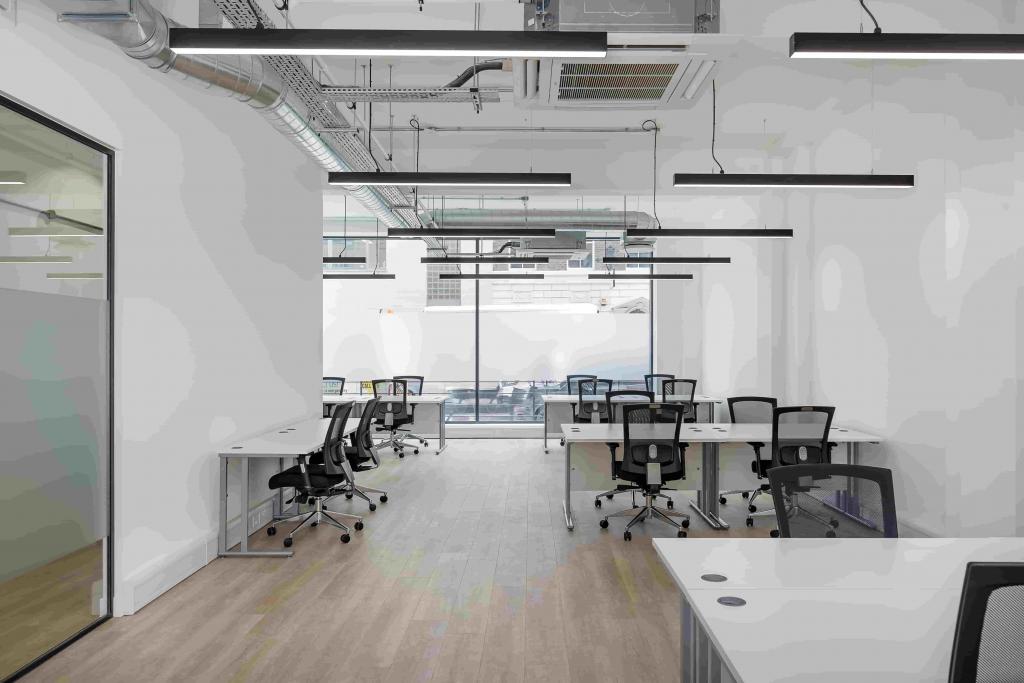
Plug-and-play office options
Bicycle storage
Security system
Controlled access
Shower facilities
Fibre-optic internet
Wi-Fi
High ceilings
Flexible office accommodation: Advertised options range from approximately 50 sq ft to larger floor areas, offering flexibility for businesses of different sizes.
Central Noho location: The building is positioned near Oxford Street, within reach of the wider West End commercial and retail districts.
Extensive workplace amenities: Reception, concierge, conferencing facilities, showers and bicycle storage support a range of business and employee needs.
Technology-ready facilities: Fibre-optic internet, Wi-Fi and plug-and-play options may benefit occupiers seeking a practical office setup.
Convenient transport access: Tottenham Court Road, Goodge Street and Oxford Circus Underground stations are all within approximately 0.4 miles.
Investment-market context: The recorded 2019 sale provides historical context for the property's position in the central London office market.
Availability clarification: CoStar lists 16,288 sq ft as available but also records zero vacant space, 100% leased occupancy and tenants with substantial recorded occupation. Prospective occupiers should confirm which suites are genuinely available and whether the advertised areas reflect current leasing arrangements.
Tottenham Court Road and Goodge Street Underground stations are approximately 0.3 miles away, while Oxford Circus is around 0.4 miles away. Warren Street and Great Portland Street stations are approximately 0.6 miles away. London Euston and London Charing Cross rail stations are around 1 mile from the property.
For further details or to make a booking, please contact Fraser Bond.