Noho, Greater London, United Kingdom
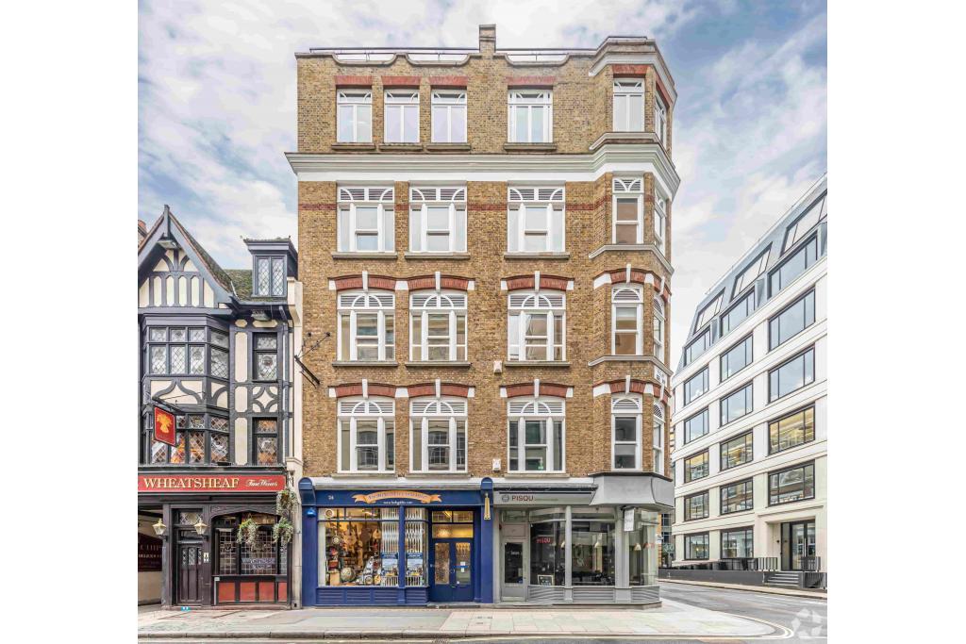
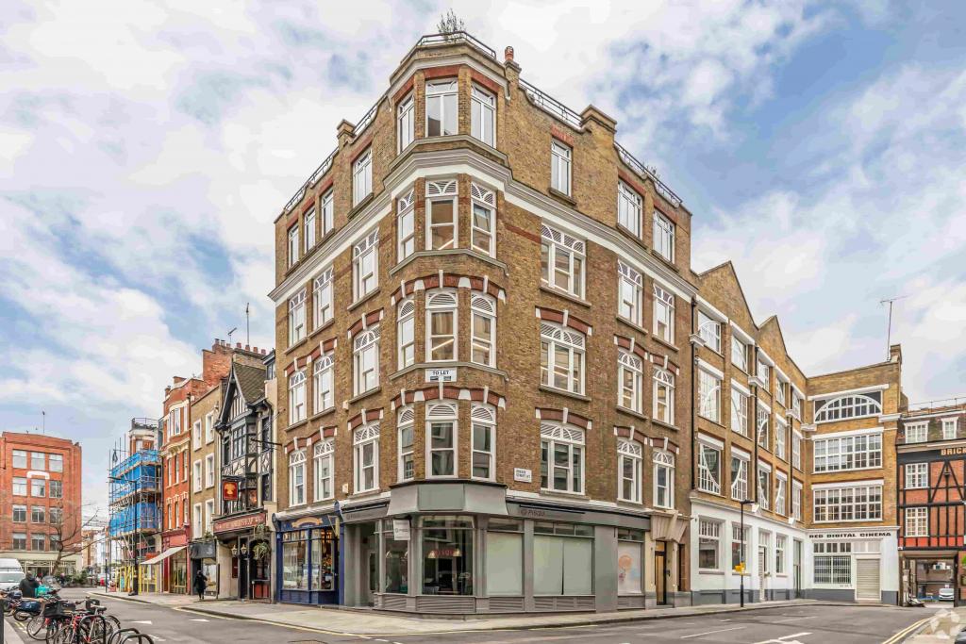
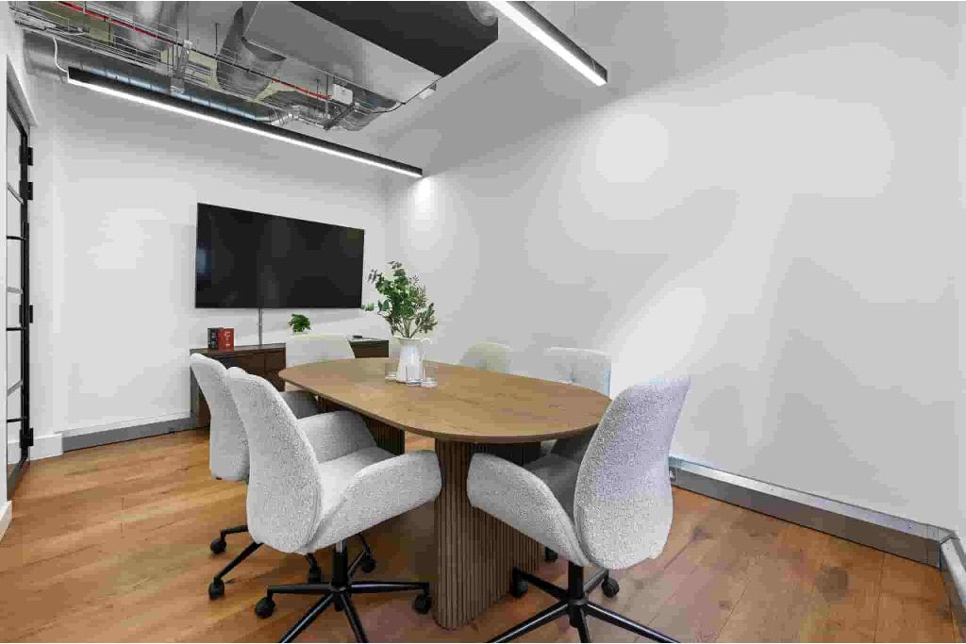
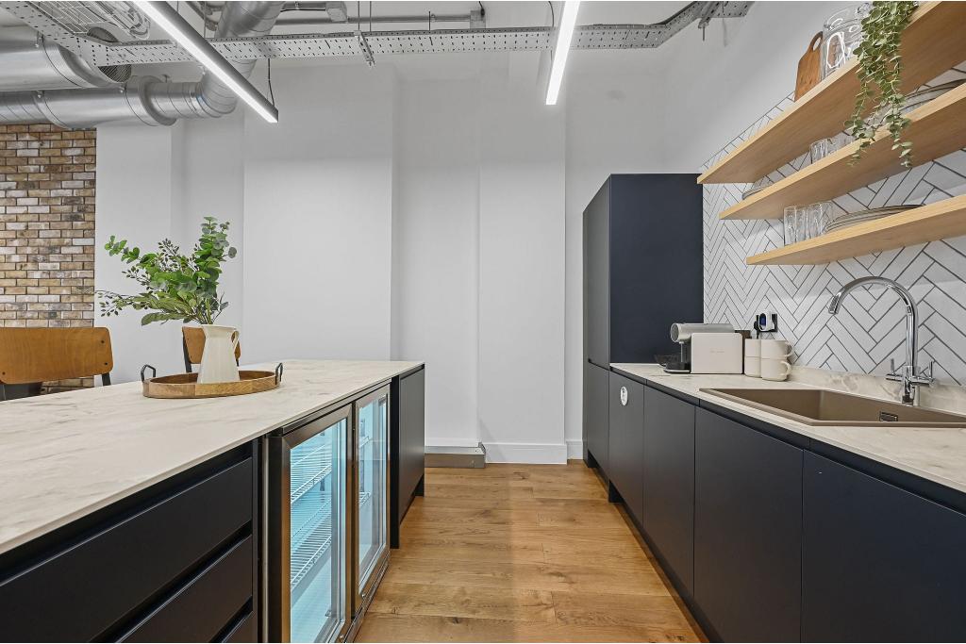
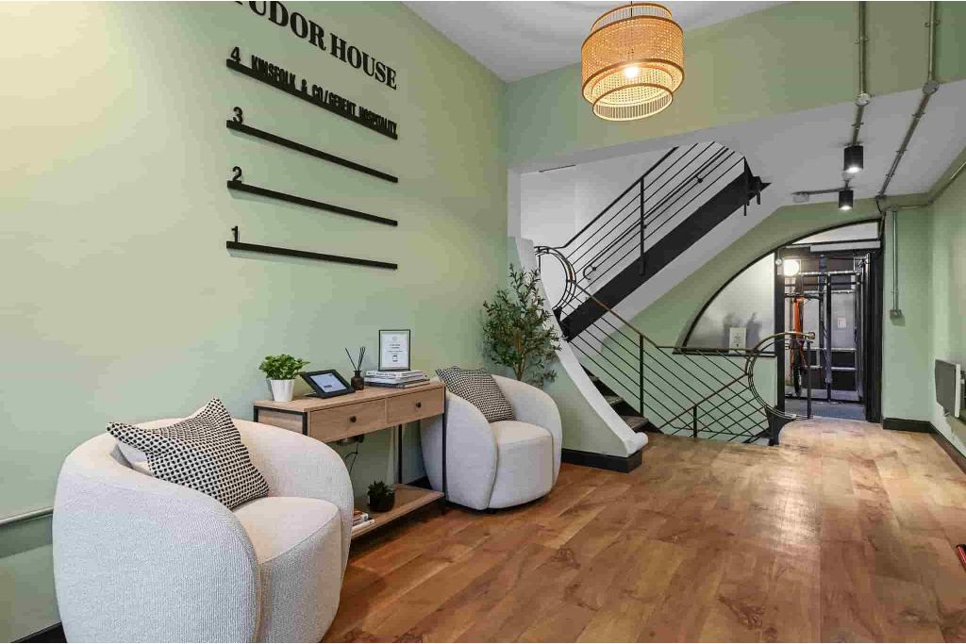
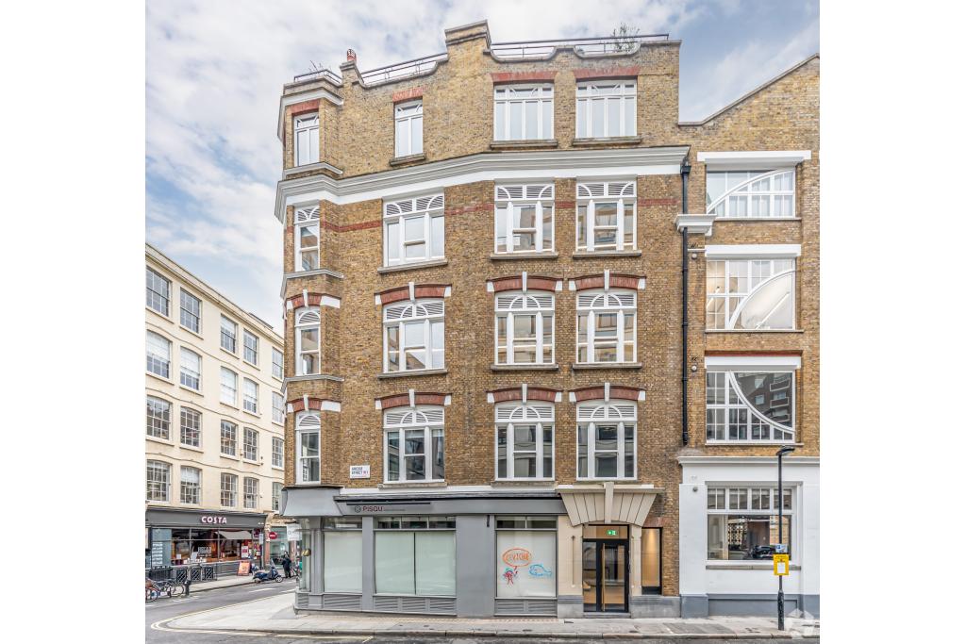
Tudor House at 24 Rathbone Place is a mixed-use commercial building in Noho, Central London, offering office accommodation in a well-established West End business location. Built in 1910, the six-storey masonry property combines office space on the upper floors with retail accommodation at basement and ground-floor levels.
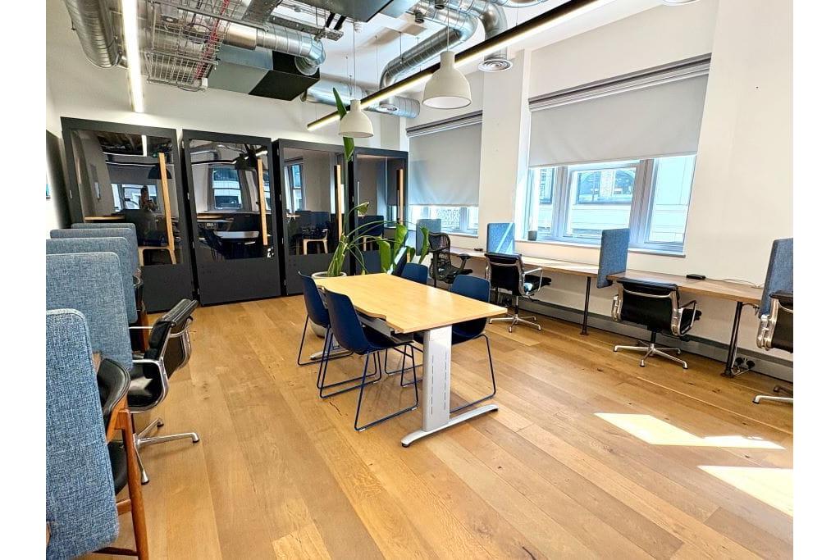
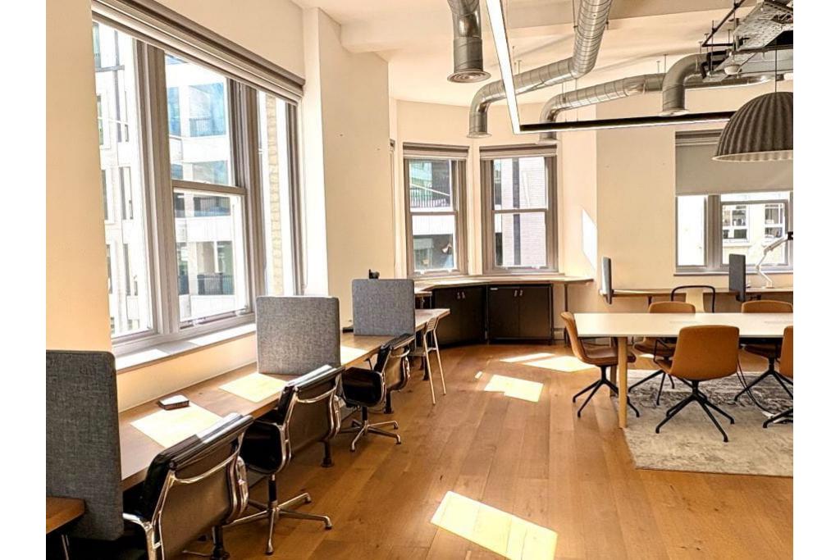
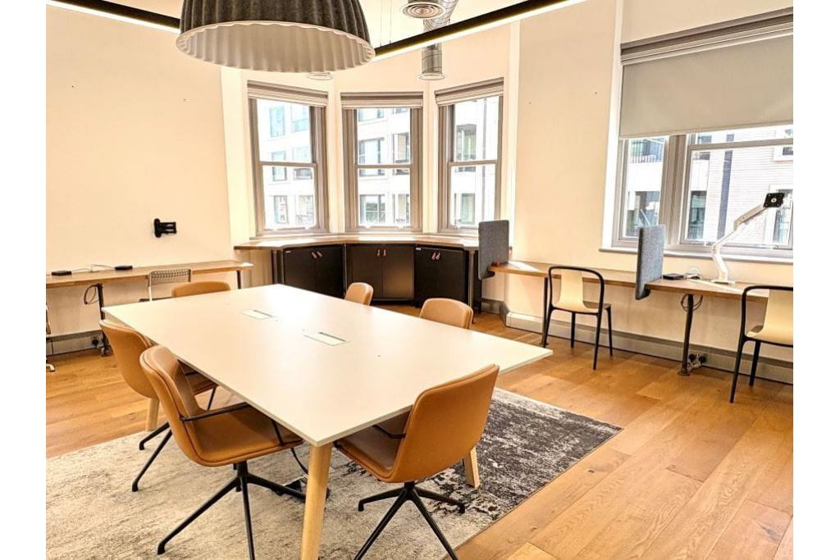
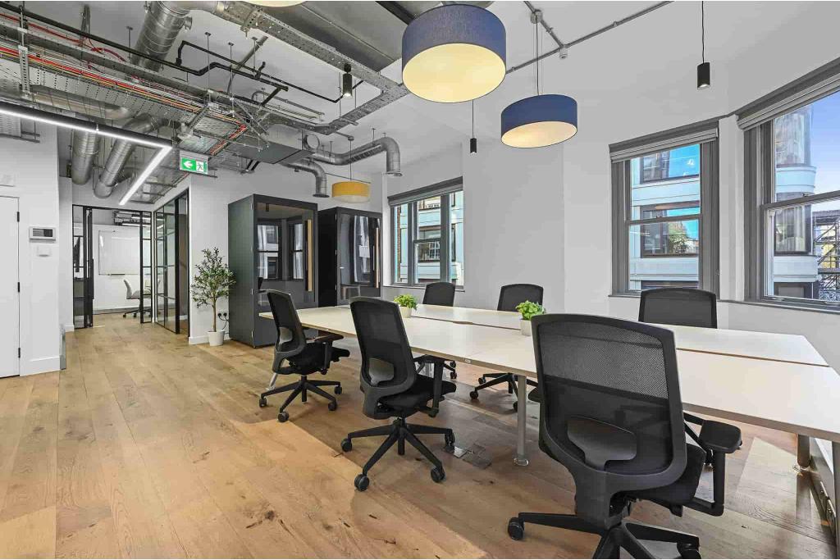
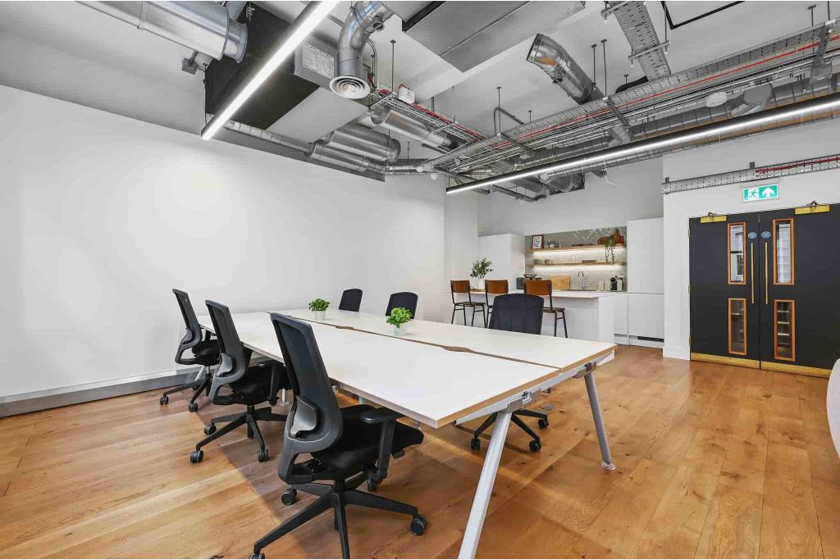
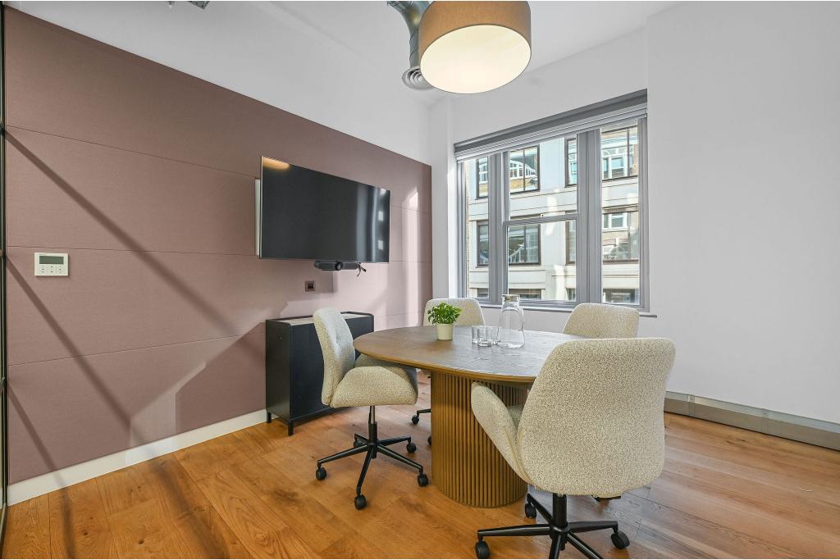
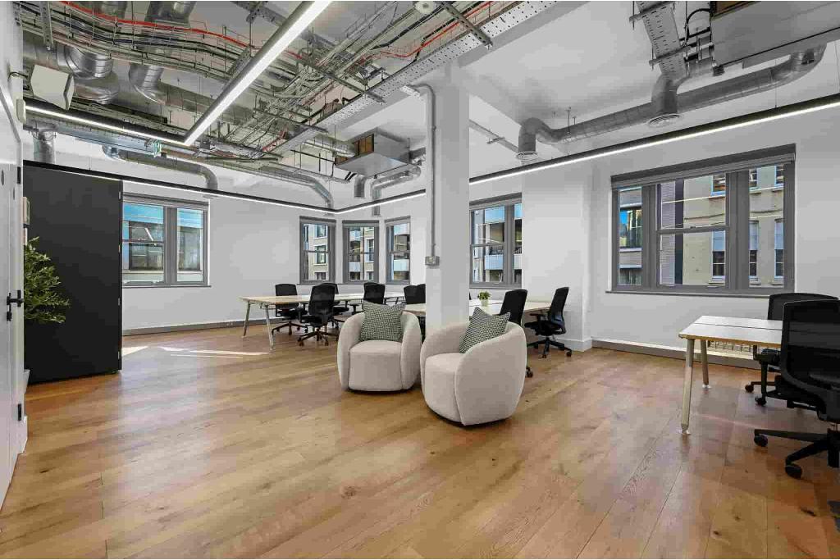
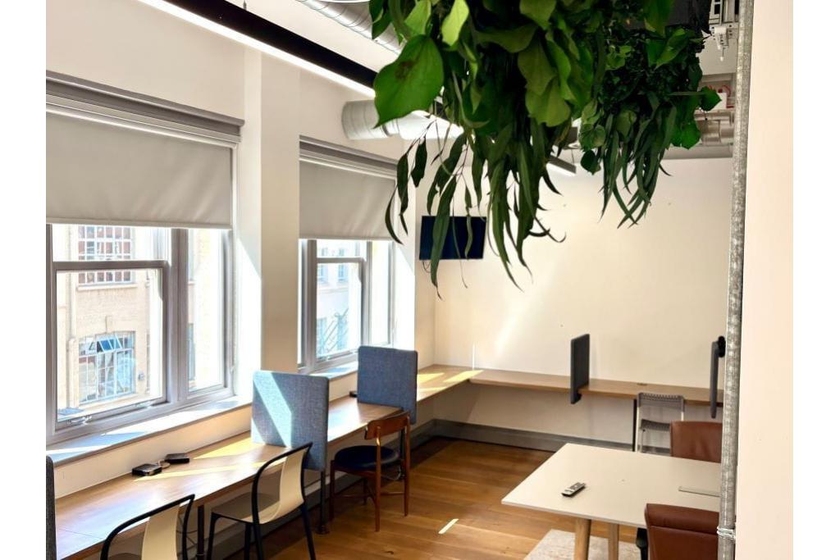
The building has approximately 7,553 sq ft of total net internal area, with two office suites advertised on the second and third floors. The available accommodation provides an opportunity for businesses seeking fitted office space close to Tottenham Court Road, Fitzrovia and the wider West End.
Tudor House is positioned on the north side of Gresse Street, close to its junction with Rathbone Place, within the Noho submarket of London's West End. The surrounding area offers a mix of creative businesses, professional services, restaurants, cafés and independent retailers, providing a convenient working environment for employees and visiting clients.
The property also benefits from its proximity to Oxford Street and the commercial districts of Fitzrovia and Soho, with several Underground stations within walking distance.
Property Name: Tudor House
Address: 24 Rathbone Place, London W1T 1JA, United Kingdom
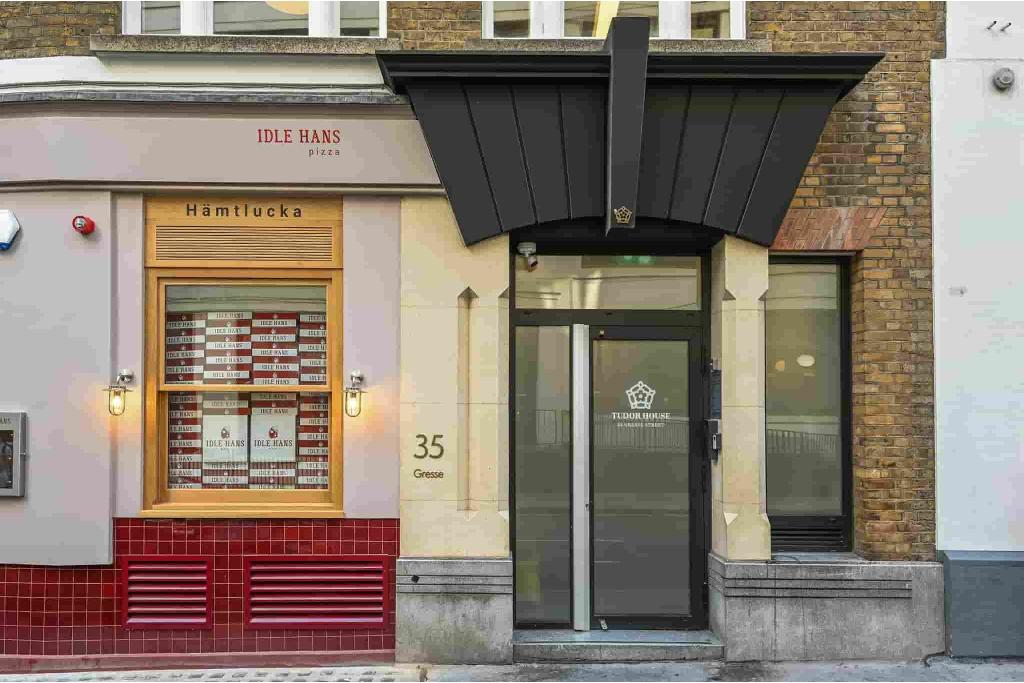
Additional Address Recorded: 35 Gresse Street
Property Type: Office
Building Classification: 3 Star Office
Location Classification: Central Business District (CBD)
Total Floor Area: 7,553 sq ft NIA
Available Office Space: 2,502 sq ft
Individual Suites: 1,253 sq ft on the second floor and 1,249 sq ft on the third floor
Maximum Contiguous Space: 2,502 sq ft
Number of Available Suites: 2
Number of Floors: 6
Typical Floor Area: 1,209 sq ft
Year Built: 1910
Construction: Traditional masonry
Lifts: 1
Slab-to-Slab Height: 9 ft
Tenancy: Multi-let
Building Use: Office (80%) and retail (20%)
Land Area: 0.07 acres
Plot Ratio: 2.48
The asking rent is withheld.estimates the office rental range at £78–£95 per sq ft per annum, on a full repairing and insuring (FRI) basis. These figures are indicative estimates rather than confirmed landlord quotations.
Estimated annual rental costs for the available suites are:
Second floor – 1,253 sq ft: £97,734–£119,035 per annum
Third floor – 1,249 sq ft: £97,422–£118,655 per annum
Combined space – 2,502 sq ft: £195,156–£237,690 per annum
The final rent, service charge and lease terms should be confirmed with the letting agent.
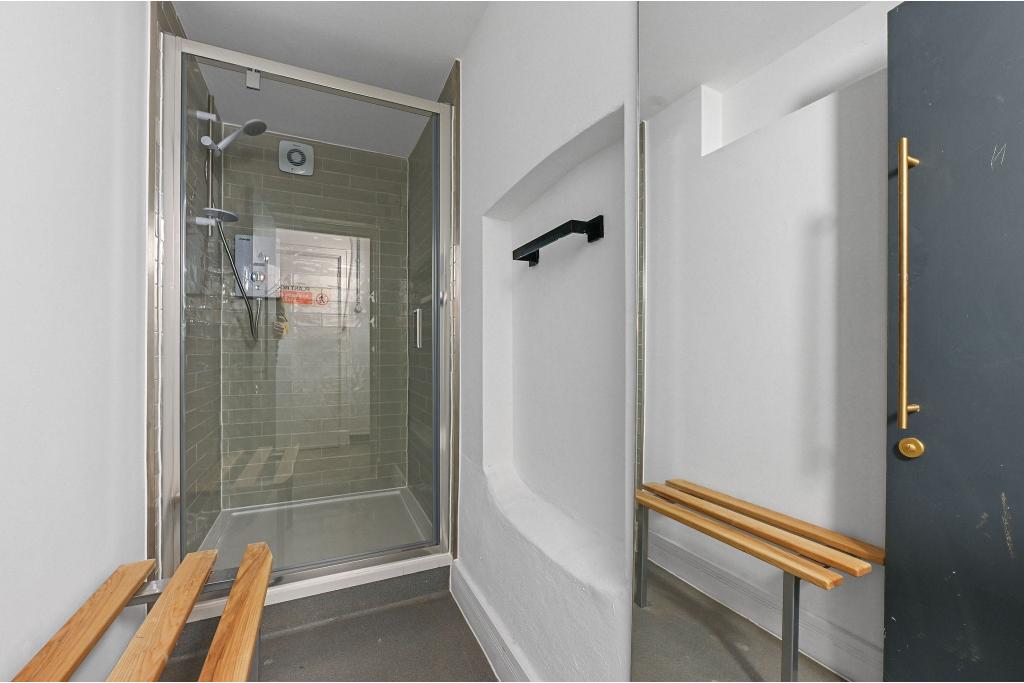
Tudor House offers a range of amenities designed to support professional office occupiers, including:
Air conditioning
Raised floor system
Recessed lighting
Roof terrace
Security system
Signage opportunities
Storage space
Bus route access
Underground connections
Central Noho location: Situated near Rathbone Place and Gresse Street, within easy reach of Fitzrovia, Soho and Oxford Street.
Two office suites available: The second- and third-floor spaces provide a combined 2,502 sq ft, suitable for businesses seeking individual suites or a larger contiguous office, subject to confirmation.
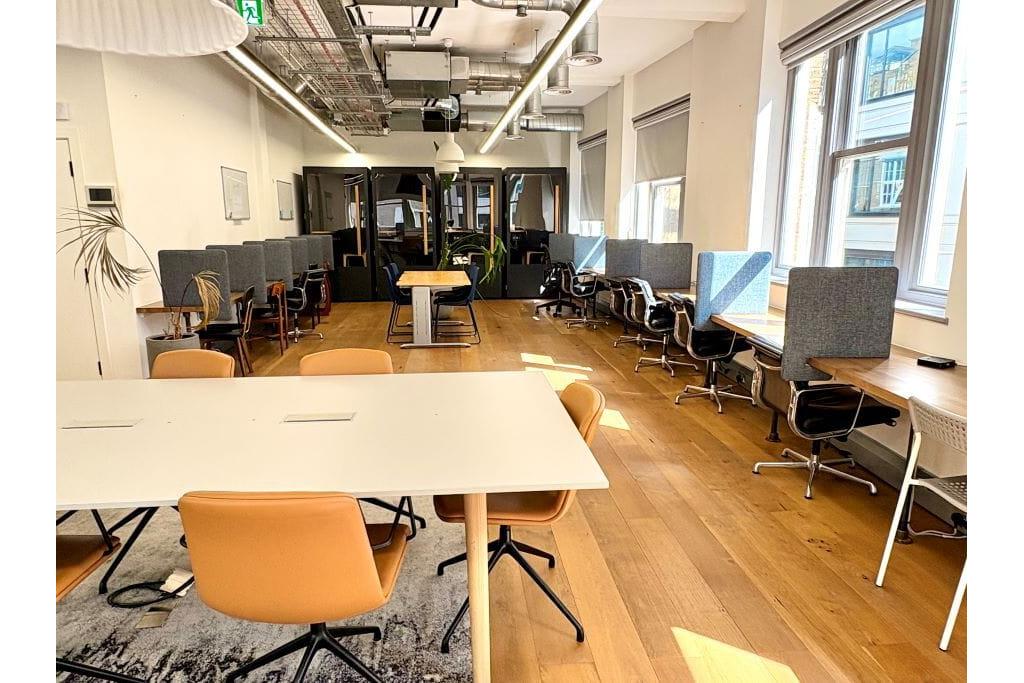
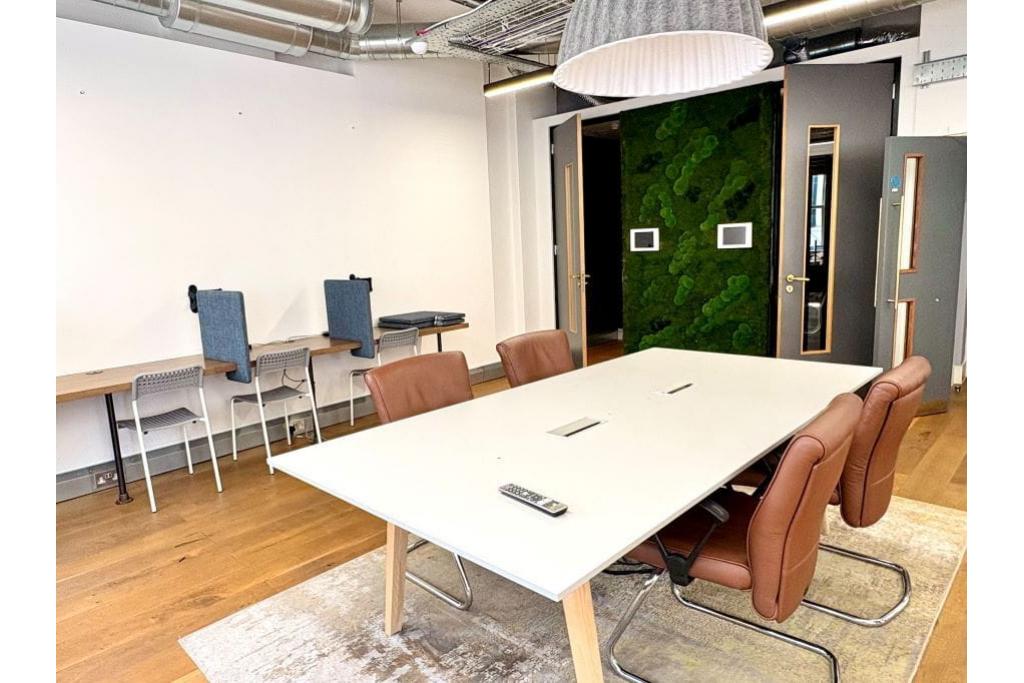
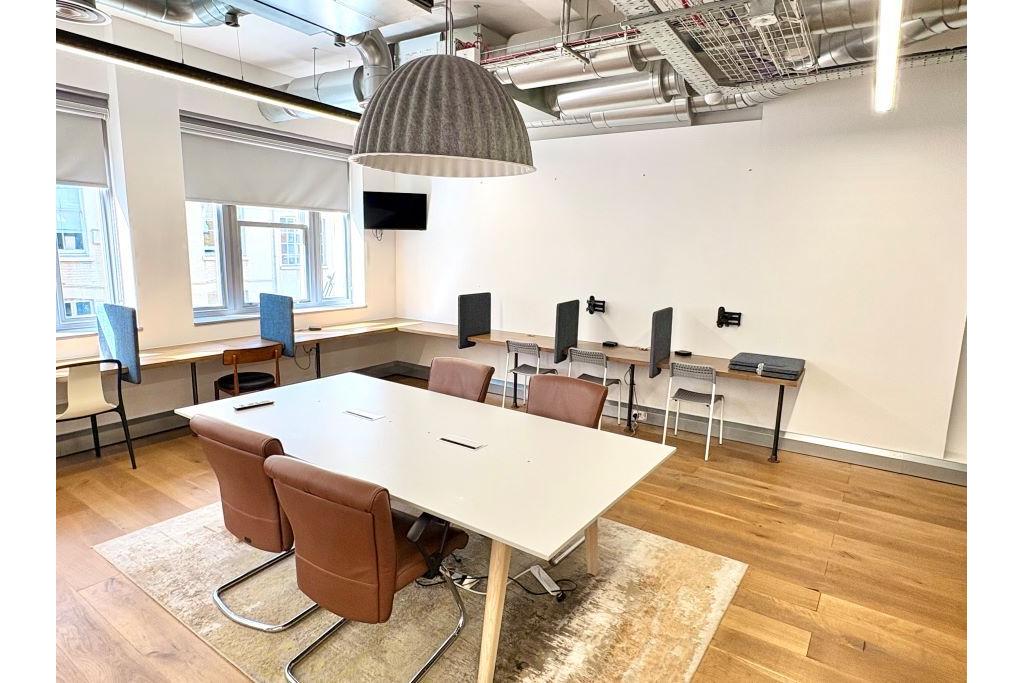
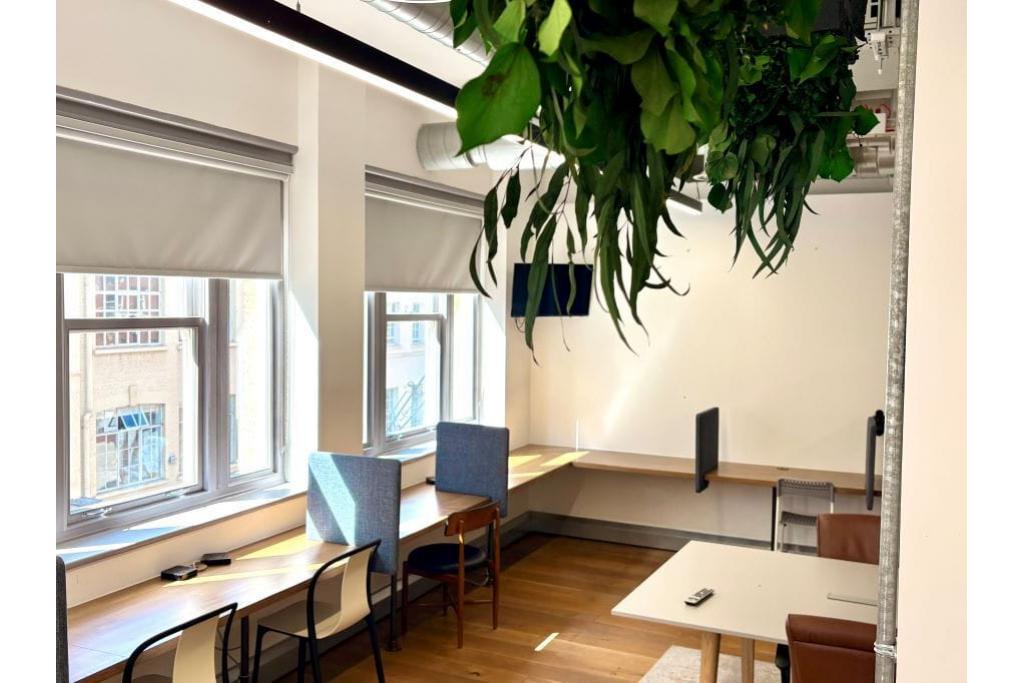
Fitted office opportunity: The supplied leasing highlights describe fitted office accommodation, potentially reducing the work required before occupation.
Mixed-use setting: Office accommodation on the upper floors sits alongside ground-floor and basement retail space, contributing to the property's varied commercial character.
Practical facilities: Air conditioning, raised flooring, recessed lighting and a roof terrace provide useful features for businesses.
Established occupier community: Existing occupiers listed in the property data include Wagestream, Pisqu, FM Construction and Maintenance, Fitzrovia Operations and Hobgoblin Music.
Tottenham Court Road Underground station is approximately 0.2 miles away, while Goodge Street is around 0.3 miles away. Oxford Circus is approximately 0.4 miles away, with Warren Street and Leicester Square stations around 0.6 miles away. London Charing Cross mainline station is approximately 0.9 miles away.
For further details or to make a booking, please contact Fraser Bond.