Noho, Greater London, United Kingdom
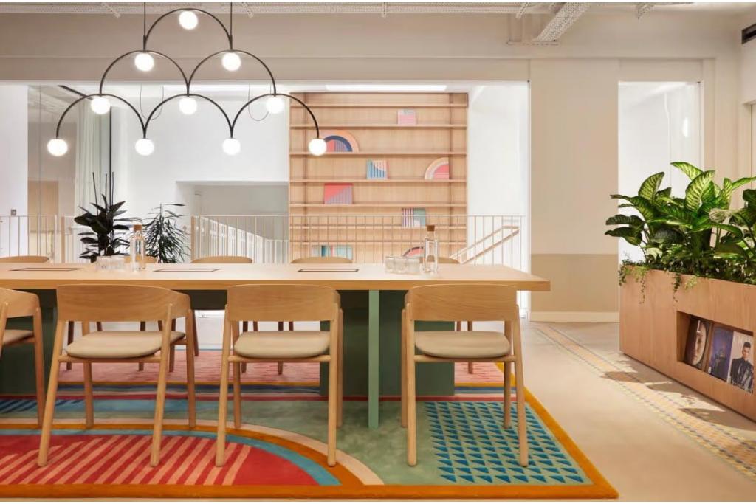
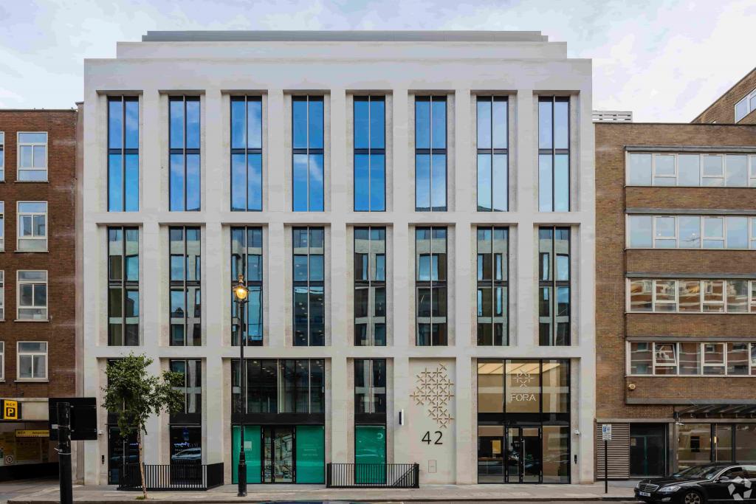
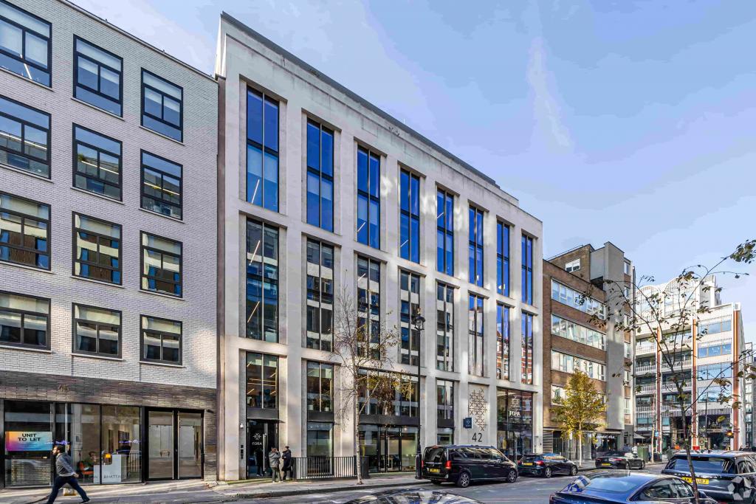
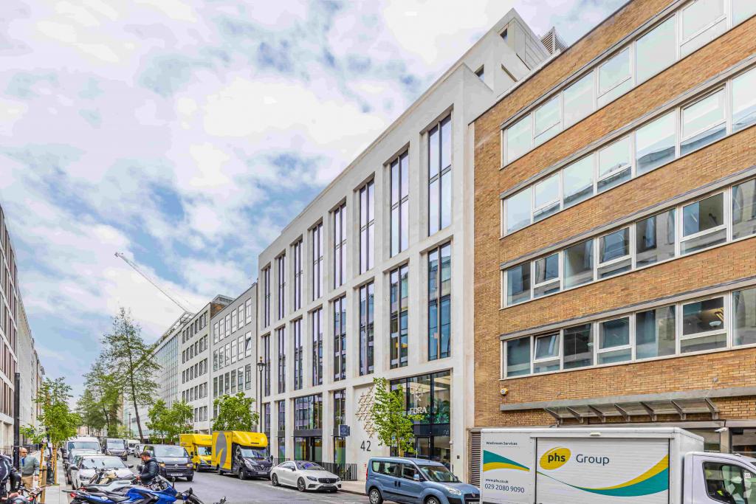
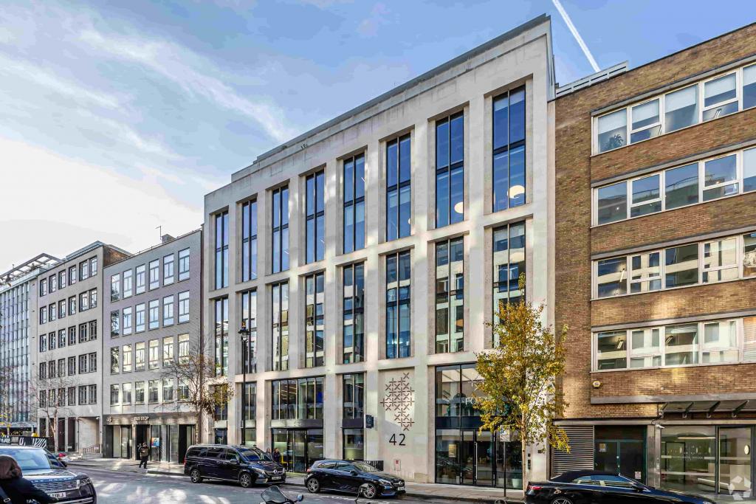
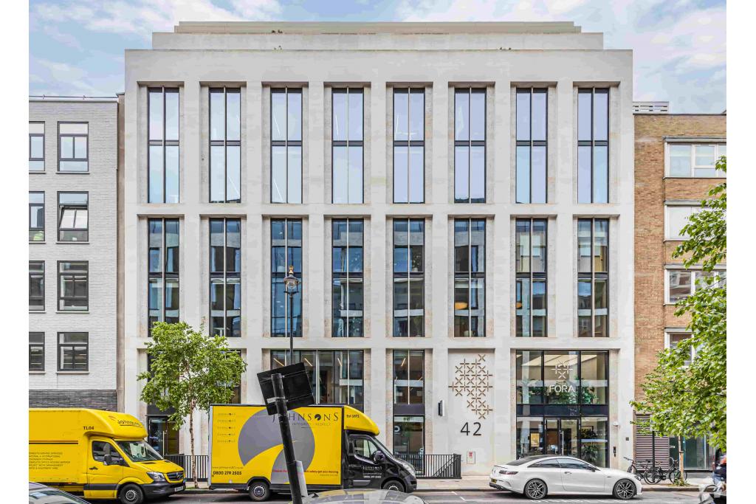
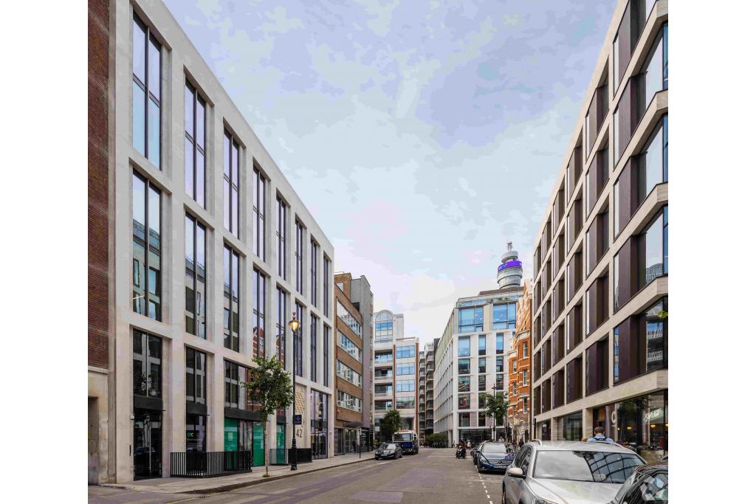
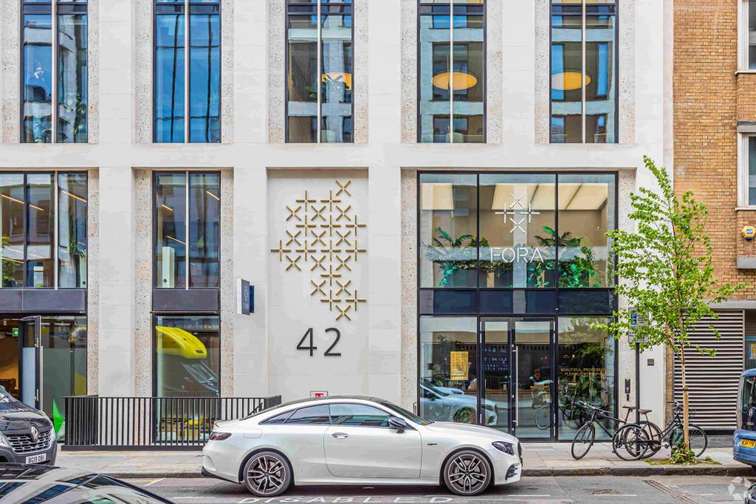
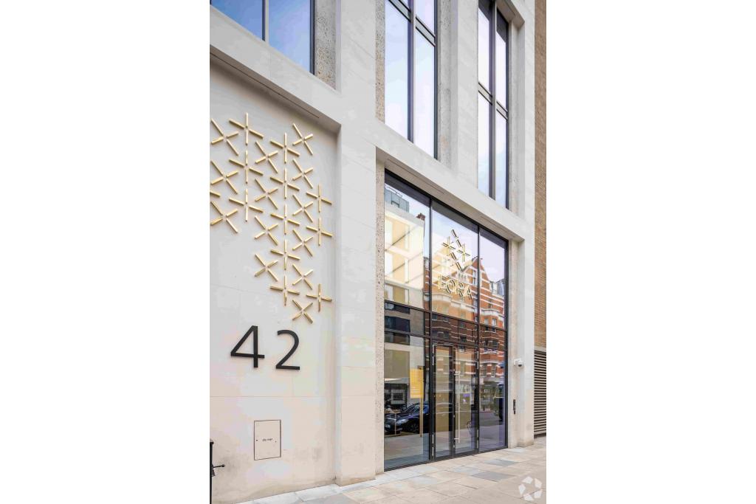
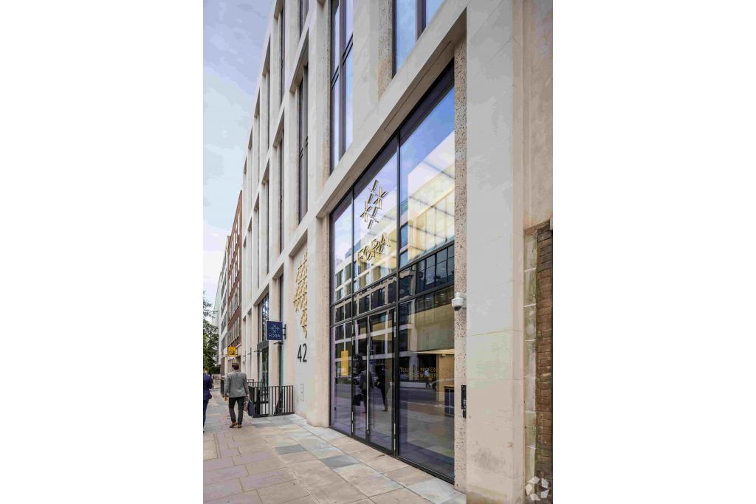
42 Berners Street is a modern office building in Noho, within London's West End commercial district. Completed in 2018, the property offers approximately 26,212 sq ft of net internal area in a steel-framed building designed to accommodate contemporary office occupiers.
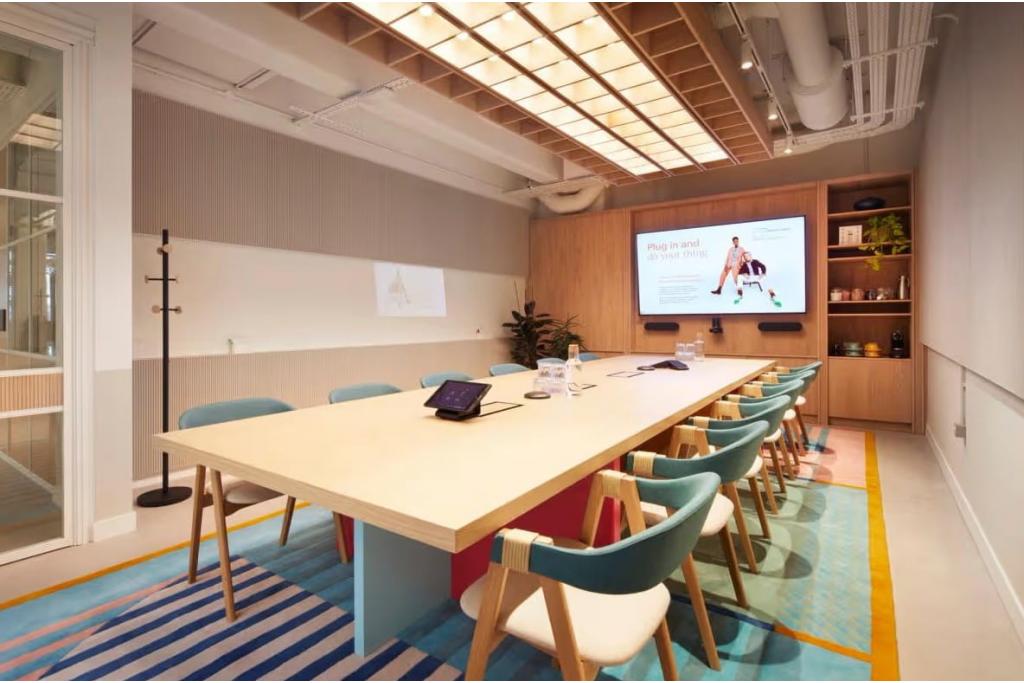
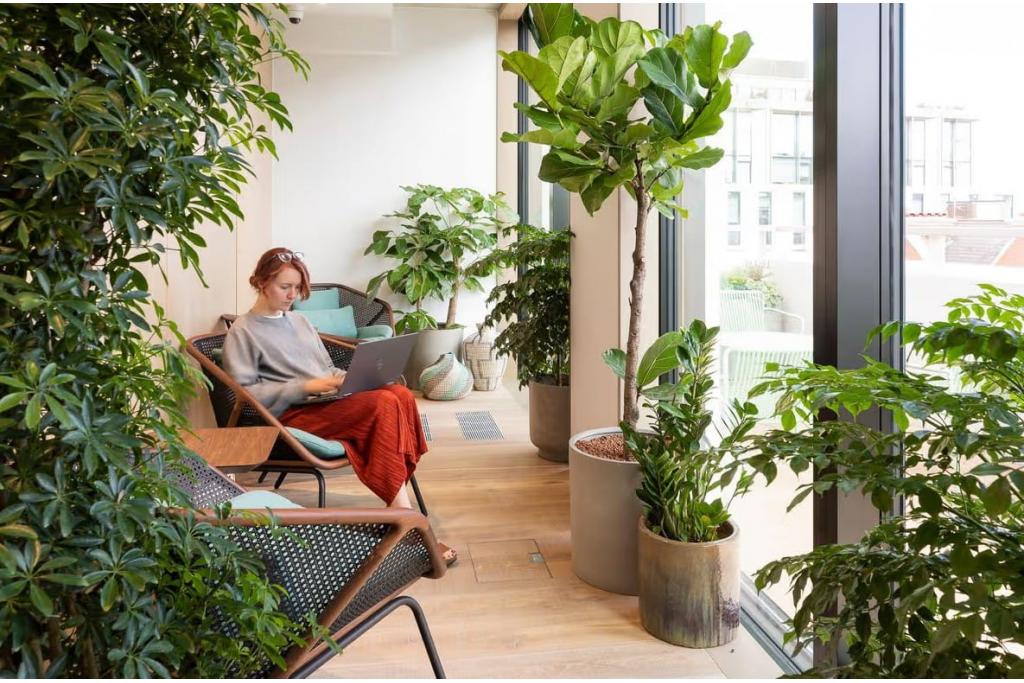
The building features high ceilings, air conditioning, lift access, bicycle storage, shower facilities and a roof terrace. Its central location, natural light and modern workplace amenities make it an attractive option for businesses seeking office accommodation close to Oxford Circus and Tottenham Court Road.
The available listing indicates accommodation ranging from smaller office suites to larger floor areas, with a maximum contiguous area of 26,185 sq ft. However, the source also records the building as fully occupied, with Fora listed as the principal occupier. Current availability should therefore be confirmed before making leasing arrangements.
Situated on Berners Street near the junction with Mortimer Street, the property occupies a well-connected position in Noho, part of London's West End. The surrounding area combines offices, residential buildings, restaurants, cafés and retail amenities, providing a convenient environment for businesses and their employees.
The property benefits from proximity to Fitzrovia, Soho and Oxford Street, offering access to established commercial districts and a broad range of professional services. Its central location is particularly suitable for companies seeking a recognised London business address with strong public transport links.
Property Name: 42 Berners Street
Full Address: 42 Berners Street, London W1T 3NB
Property Type: Office
Submarket: Noho, London West End
Location Classification: Central Business District (CBD)
Building Classification: Four-star office building
Total Net Internal Area: 26,212 sq ft
Reported Available Space: 50–26,185 sq ft
Maximum Contiguous Space: 26,185 sq ft
Number of Listed Spaces: 9
Building Floors: 8 according to the building record; the building notes describe ground and basement retail space with offices on seven upper floors
Typical Floor Area: Approximately 3,294 sq ft
Construction: Steel frame
Year Built: 2018
Lifts: Available
Tenancy: Single-tenant building
Occupancy Status: Reported as fully occupied
Main Listed Occupier: Fora
Architect: Buckley Gray Yeoman
Owner: The Berners-Allsopp Estate
The asking rent is withheld. estimates office rents at £99–£121 per sq ft per annum on an FRI basis. These figures are indicative market estimates rather than confirmed asking rents.
Illustrative annual rental costs at the estimated rates include:
50 sq ft: £4,950–£6,050 per annum
3,294 sq ft: £326,106–£398,574 per annum
26,185 sq ft: £2,592,315–£3,168,385 per annum
Service charge information has not been provided. Actual rental terms, service charges, lease conditions and availability should be verified with the landlord or leasing agent before proceeding.
24-hour building access
High ceilings
Air conditioning
Lift access
Natural light
Bicycle storage
Roof terrace
Demised WC facilities
Shower facilities
Accent lighting
Modern office accommodation
Modern office accommodation: Completed in 2018, the building offers contemporary commercial space in a sought-after West End location.
Flexible space options: The listing identifies accommodation across multiple floors, although the availability of individual suites requires confirmation.
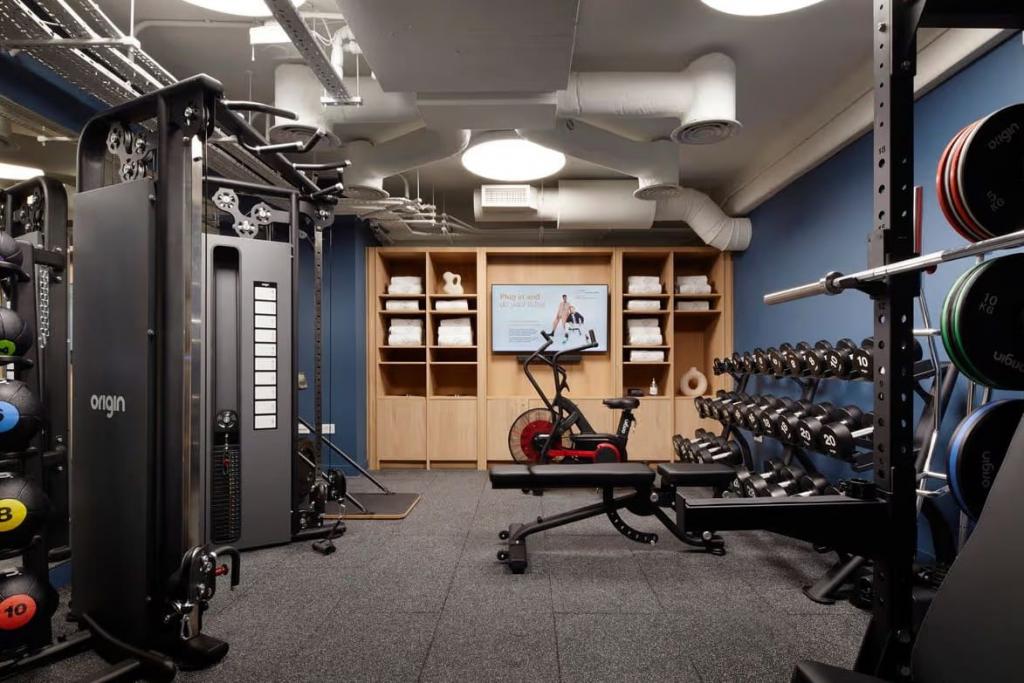
Workplace amenities: Bicycle storage, showers, high ceilings and a roof terrace support a modern working environment.
Established commercial location: Berners Street provides convenient access to Noho, Fitzrovia, Soho and Oxford Street.
Architectural design: Designed by Buckley Gray Yeoman, the property benefits from a contemporary architectural approach.
Strong transport connections: Several Underground stations are within approximately half a mile, supporting staff and visitor access.
Occupancy verification required: Fora is recorded as occupying 26,212 sq ft, while the leasing record simultaneously lists 26,185 sq ft as available. Prospective occupiers should confirm whether any space is genuinely available.
Goodge Street Underground station is approximately 0.3 miles away, while Tottenham Court Road and Oxford Circus stations are around 0.4 miles away. Great Portland Street station is approximately 0.5 miles away, with London Euston around 1 mile from the property.
For further details or to make a booking, please contact Fraser Bond.