Noho, Greater London, United Kingdom
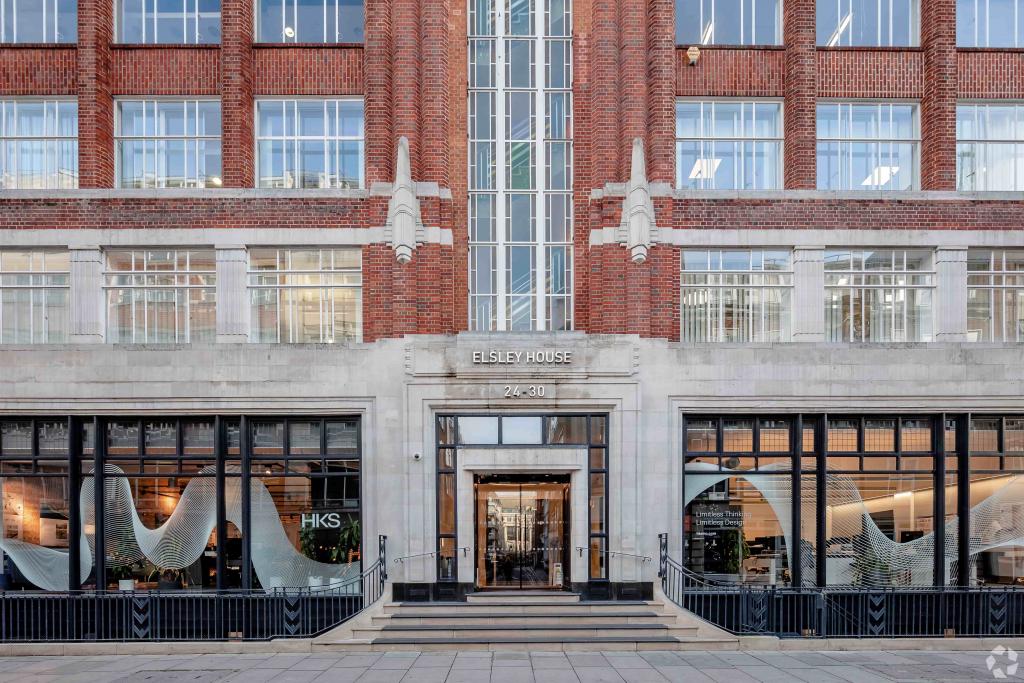
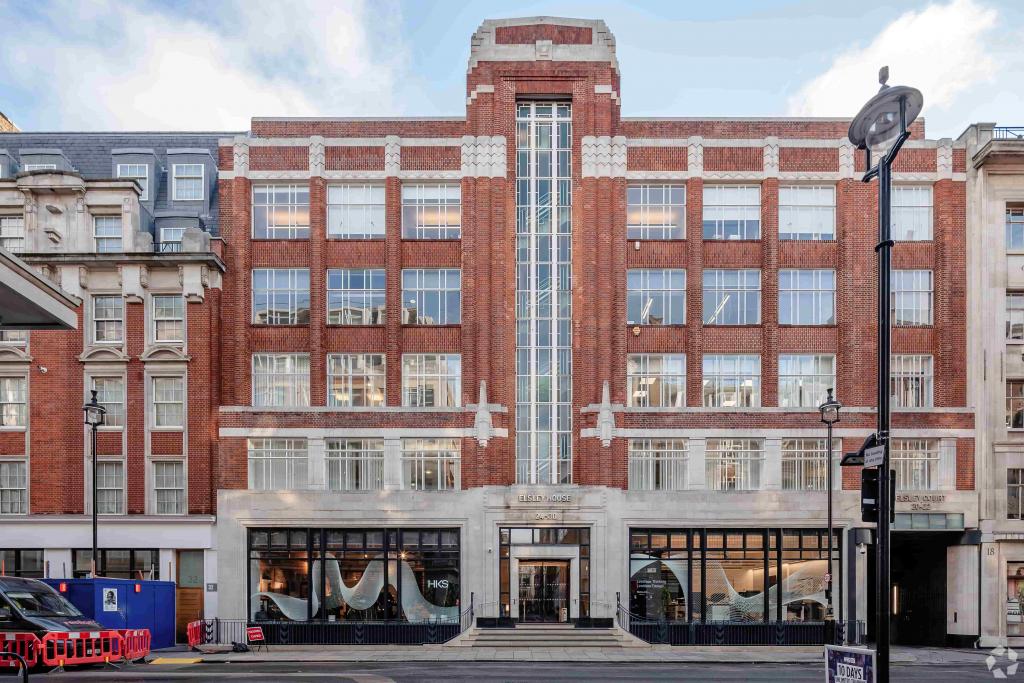
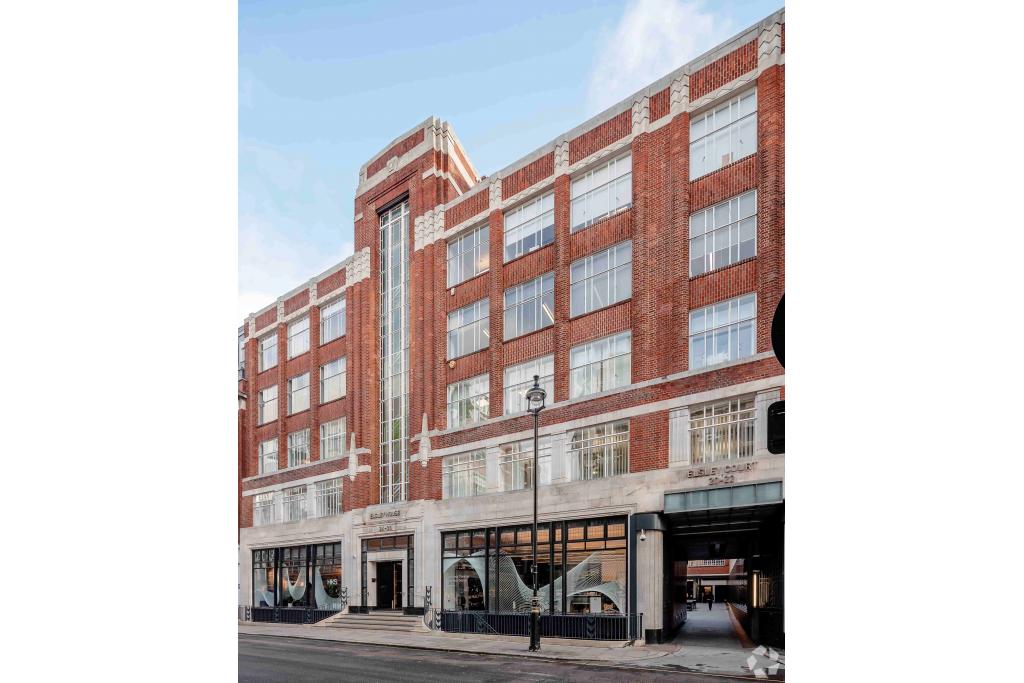
Elsley House is an elegant Art Deco office building at 20–30 Great Titchfield Street in Noho, London. Originally constructed in 1930 for the garment industry, the property underwent significant refurbishment in 2009 by Great Portland Estates (GPE), transforming it into a contemporary commercial workspace while retaining its distinctive architectural character.
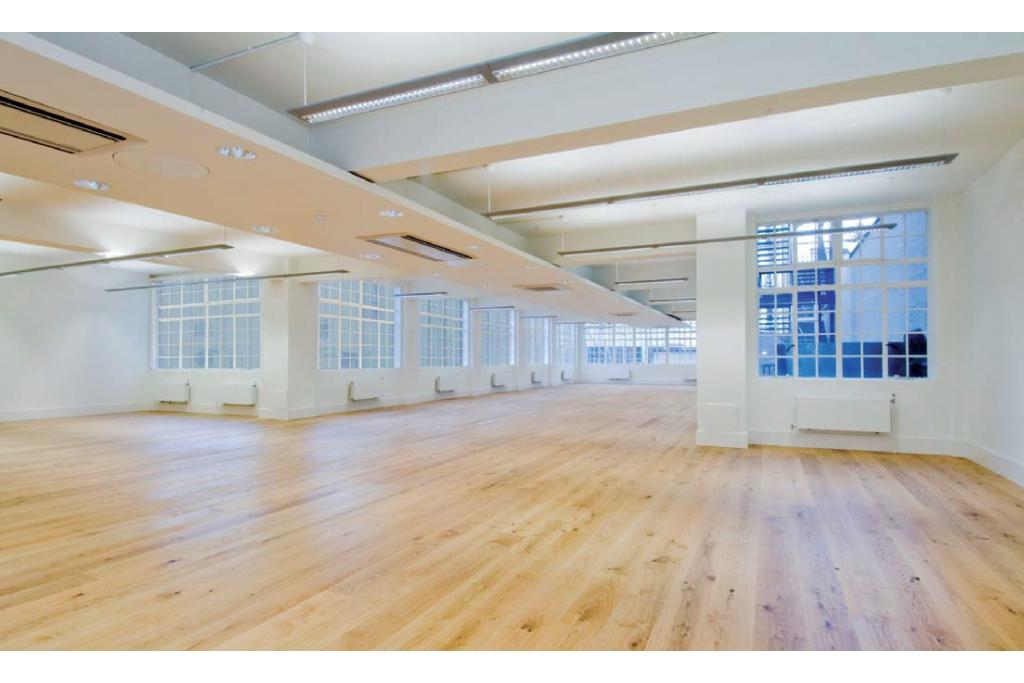
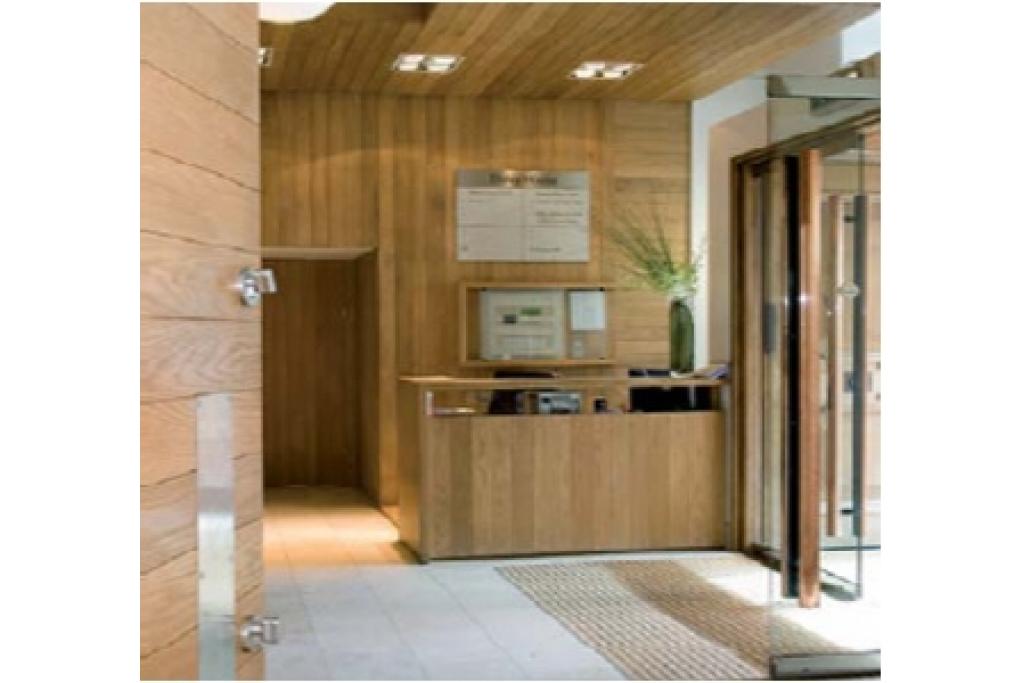
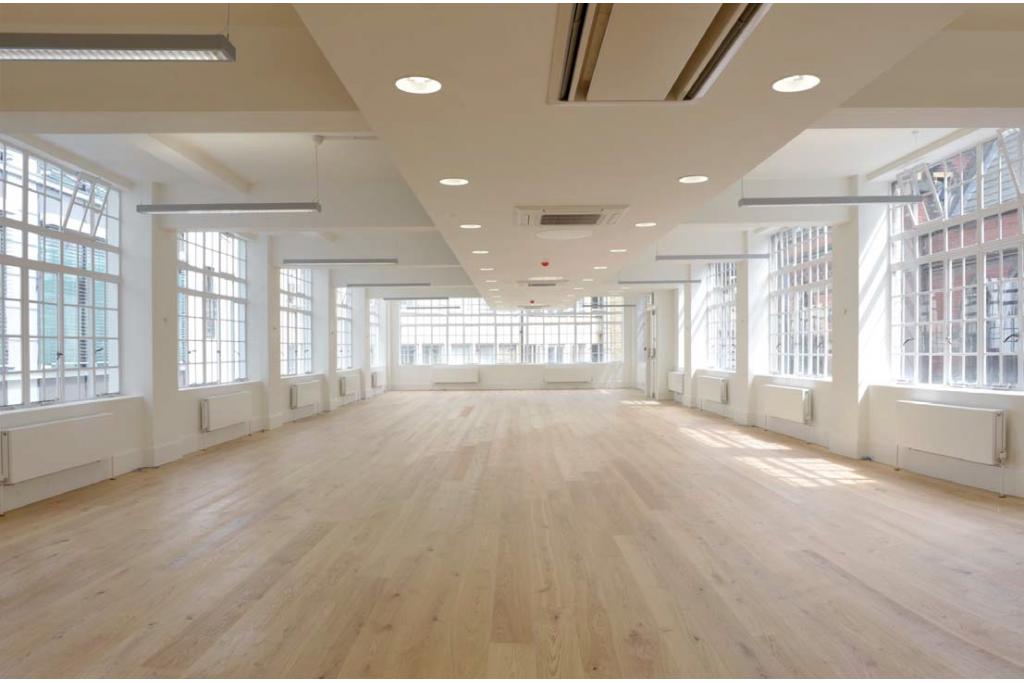
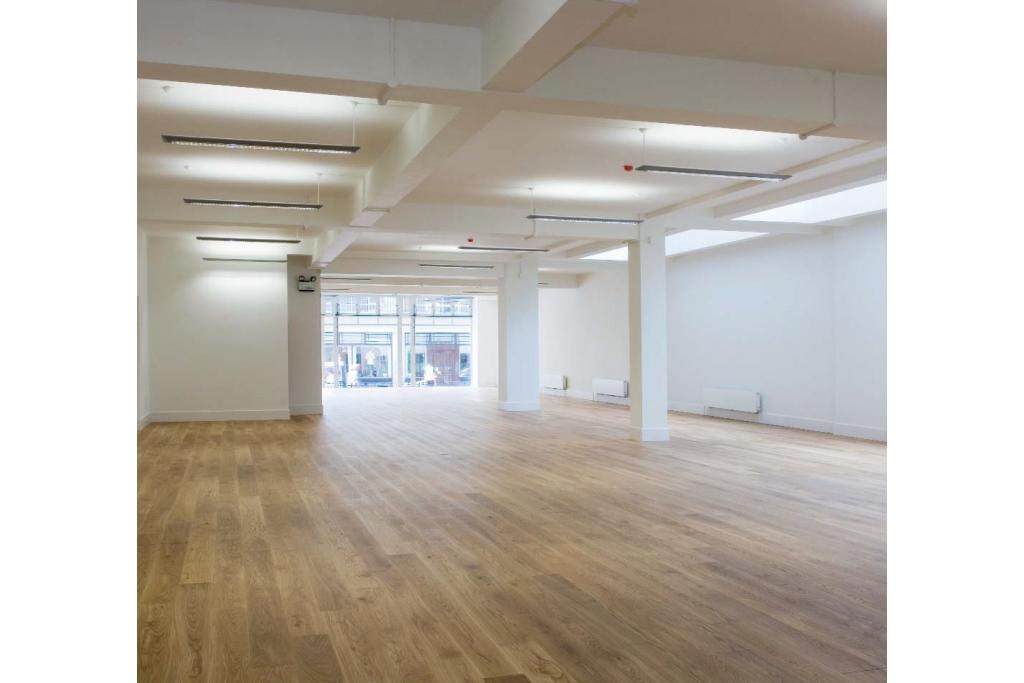
The building provides approximately 70,000 sq ft of net internal area, with accommodation arranged across lower-ground, ground and five upper floors. Its attractive glass pavilion entrance, landscaped courtyard setting and modern office facilities create a distinctive working environment for businesses seeking a prominent West End address.
With its central location, proximity to Oxford Circus and established appeal among media and technology companies, Elsley House offers a compelling commercial setting for organisations looking to establish or expand their London presence.
Situated on Great Titchfield Street in Noho, within London's West End commercial district, Elsley House benefits from a well-established business environment encompassing media, technology, creative industries and professional services. The surrounding area offers an extensive selection of restaurants, cafés, shops and everyday amenities.
The property is within walking distance of Oxford Circus Underground Station and benefits from convenient access to Tottenham Court Road, Bond Street and Goodge Street. Its central position also provides access to major commercial destinations across Fitzrovia, Soho and Mayfair.
Property Name: Elsley House
Full Address: 20–30 Great Titchfield Street, London W1W 8BF
Property Type: Office Space
Submarket: Noho, London West End
Location Classification: Central Business District (CBD)
Building Classification: 4-star office
Total Net Internal Area: 70,000 sq ft
Advertised Availability: Up to 62,688 sq ft
Maximum Contiguous Space: 62,688 sq ft
Available Floors: Lower ground, ground and first to fifth floors
Typical Floor Area: Approximately 10,000 sq ft
Year Built: 1930
Year Refurbished: 2009
Building Floors: 7
Construction: Masonry
Lifts: 2
Tenancy: Multi-let
Environmental Rating: BREEAM Excellent
Land Area: Approximately 0.40 acres
Architect: Burwell Deakins
Owner: Great Portland Estates (GPE)
The building's accommodation offers potential flexibility for businesses seeking individual office suites or larger floorplates, subject to confirmation of current availability and configuration.
The asking rent is currently withheld.estimates the office rental range at £94–£114 per sq ft per annum on an FRI basis. These figures are indicative market estimates rather than confirmed landlord quotations.
Based on the estimated rental range, the potential annual rent for the advertised maximum contiguous area of 62,688 sq ft is:
At £94 per sq ft: £5,892,672 per annum
At £114 per sq ft: £7,146,432 per annum
The property record lists accommodation across seven levels, with indicative floor areas ranging from 6,577 sq ft on the fifth floor to 10,081 sq ft on the lower-ground floor. Smaller suite options are also listed, subject to confirmation.
Service charge information has not been provided, and the final rental terms should be confirmed with the letting agent.
Availability note: CoStar reports 62,688 sq ft available while also recording the building as 100% leased with no vacant space. The listed occupiers include PMG, SRLV Accountants, HKS Architects, The Big Table and Alta Advisers. Prospective tenants should verify the current availability, occupancy and leasing arrangements before proceeding.
Elsley House offers a combination of contemporary workplace facilities and distinctive architectural features, including:
24-hour building access
Raised floor system
Air conditioning
Accent lighting
Recessed lighting
Security system
Skylights
Attractive glass pavilion entrance
Courtyard setting
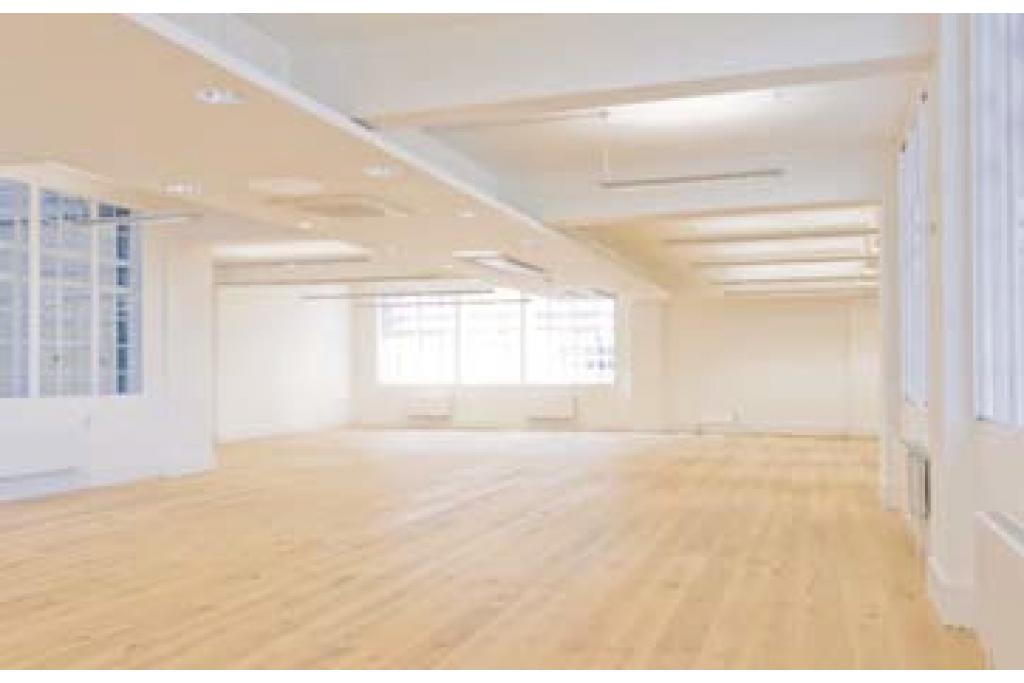
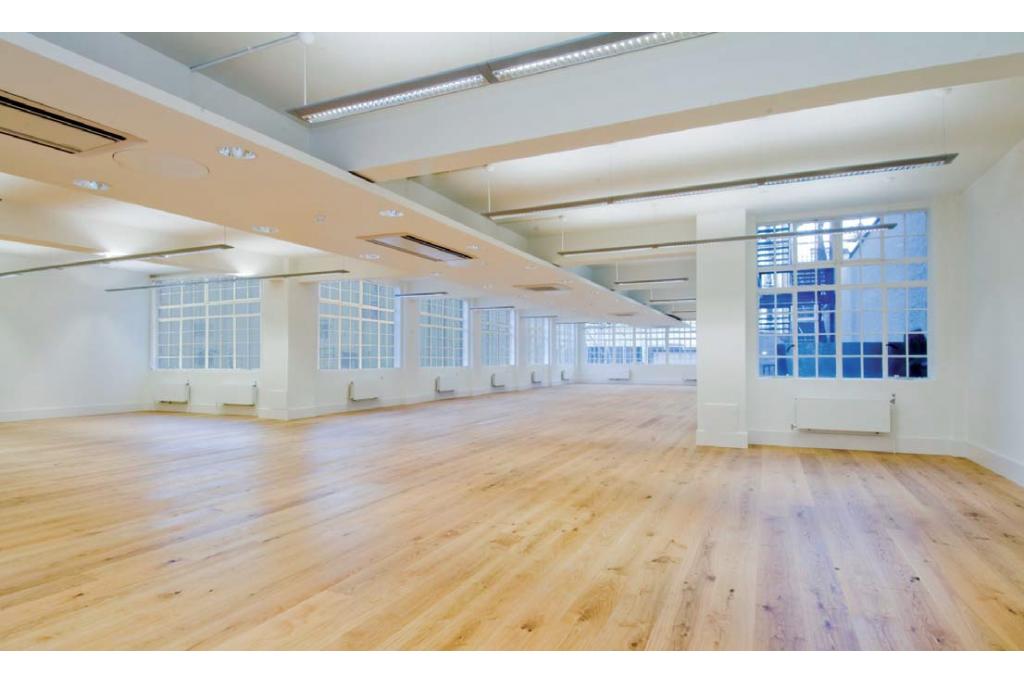
Bright office accommodation
Multiple floorplates suitable for different business requirements
Prestigious West End location: Situated in Noho, Elsley House provides a central London business address close to major retail, hospitality and commercial destinations.
Substantial office accommodation: The building advertises up to 62,688 sq ft, offering potential options for businesses seeking significant office space, subject to confirmation of availability.
Flexible floor configurations: Accommodation is listed across the lower-ground, ground and five upper floors, with smaller suite options also indicated in the property record.
Distinctive architectural character: The Art Deco design, industrial heritage and glass pavilion entrance distinguish the building from conventional office developments.
Modernised workspace: The 2009 refurbishment introduced contemporary office accommodation while retaining elements of the original building's identity.
Strong environmental credentials: The property has a BREEAM Excellent rating.
Established commercial ownership: Owned by GPE, a London-focused commercial property investment and development company.
Convenient transport links: Oxford Circus and several other Underground stations are within walking distance, supporting access for employees and visitors.
Oxford Circus Underground Station is approximately 0.2 miles away. Goodge Street is around 0.4 miles away, while Tottenham Court Road and Bond Street stations are approximately 0.5 miles away. London Euston mainline station is around 1 mile away.
For further details or to make a booking, please contact Fraser Bond.