Fitzrovia, Greater London, United Kingdom
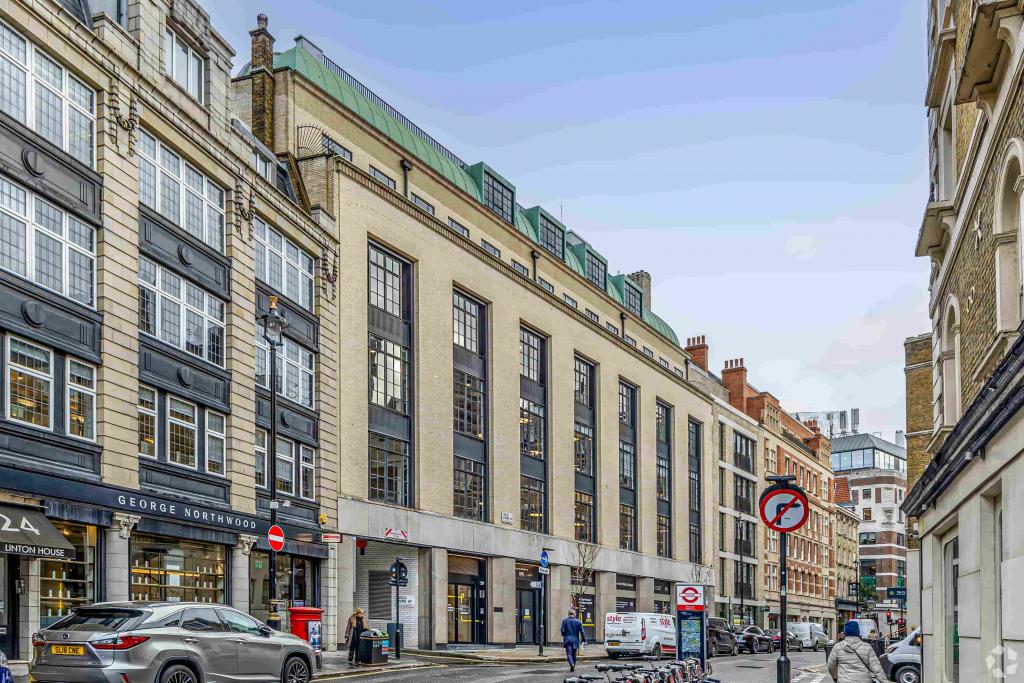
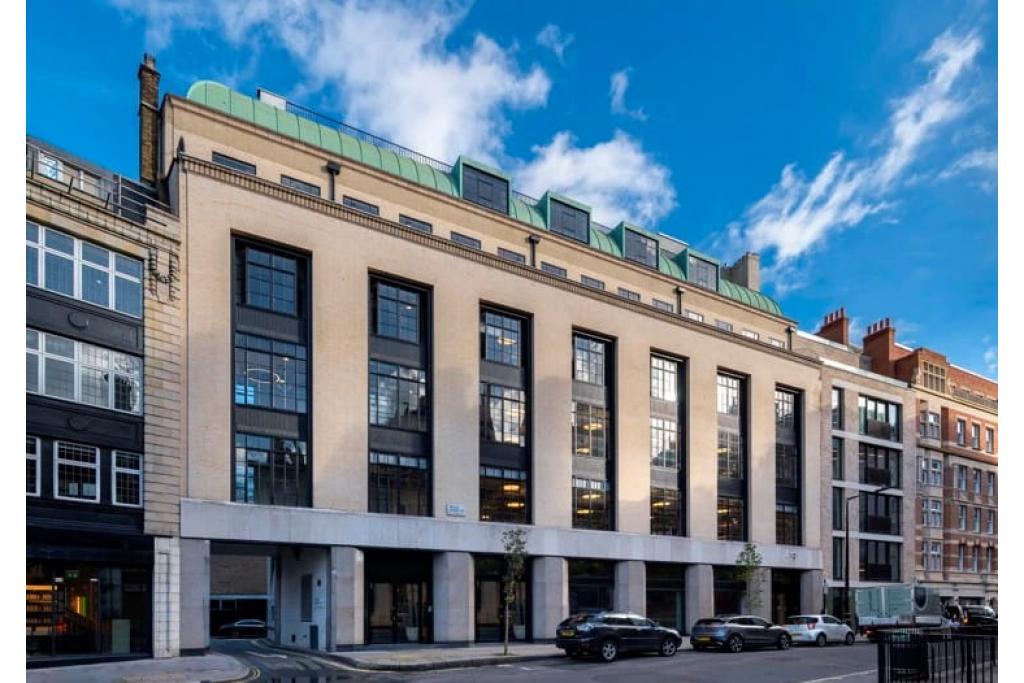
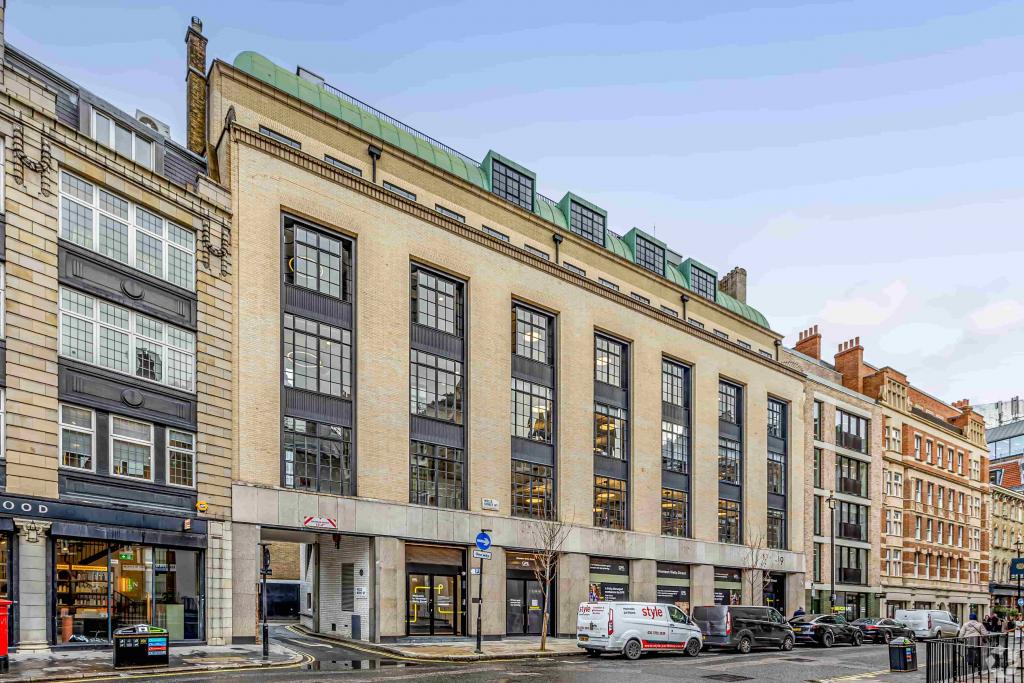
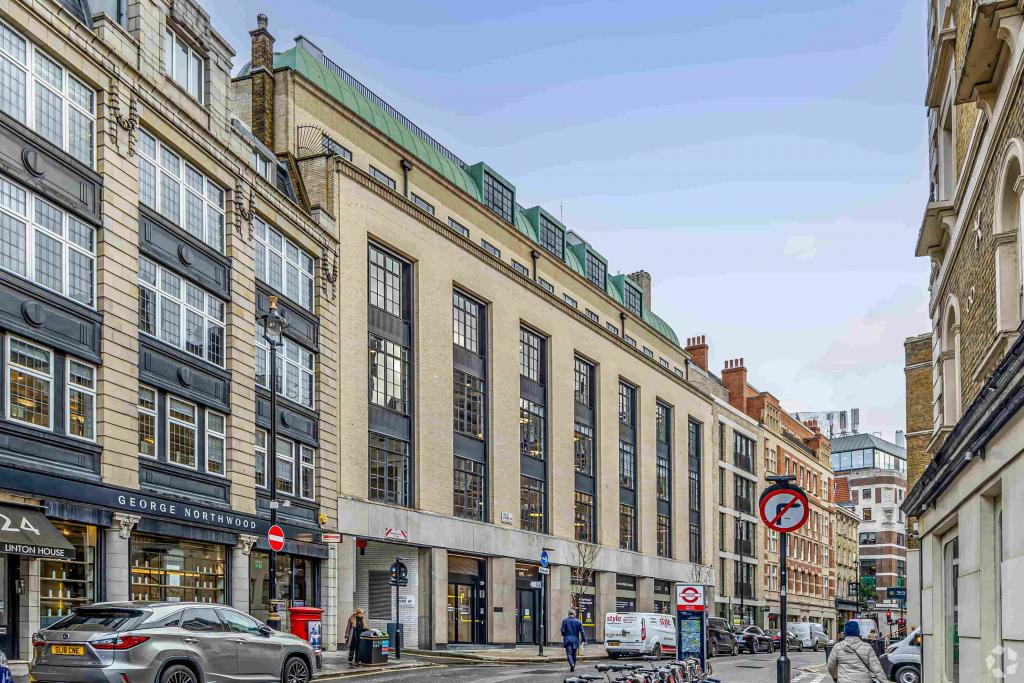
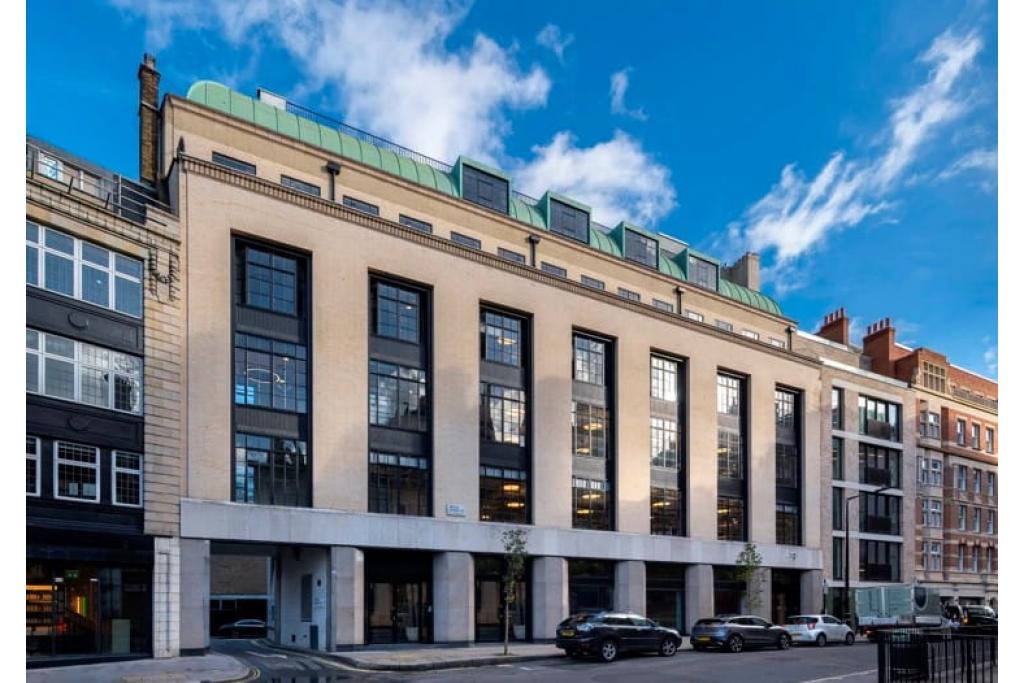
Nineteen Wells Street is a prominent Grade II listed office building in Fitzrovia, within London’s sought-after Noho commercial district. Originally constructed in 1929 and renovated in June 2020, the property combines distinctive architectural character with contemporary office accommodation across seven floors. The building received the RIBA London Architectural Medal in 1931, reflecting its architectural significance.
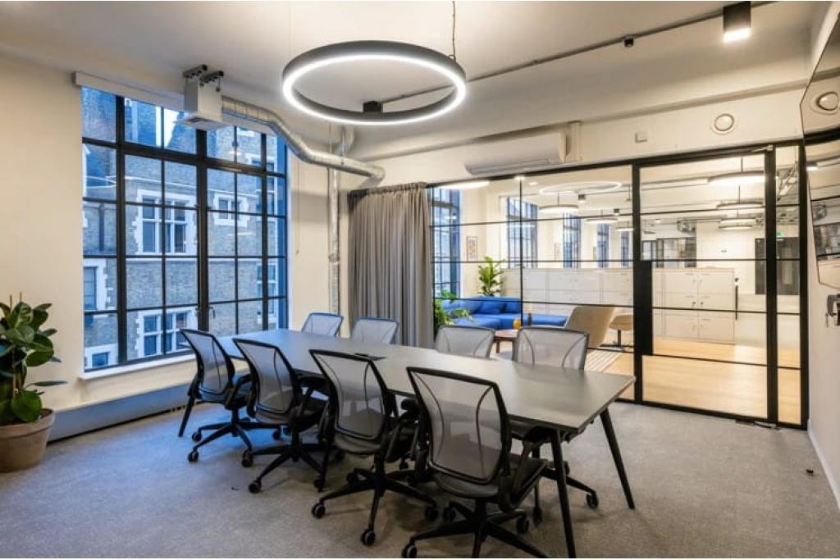
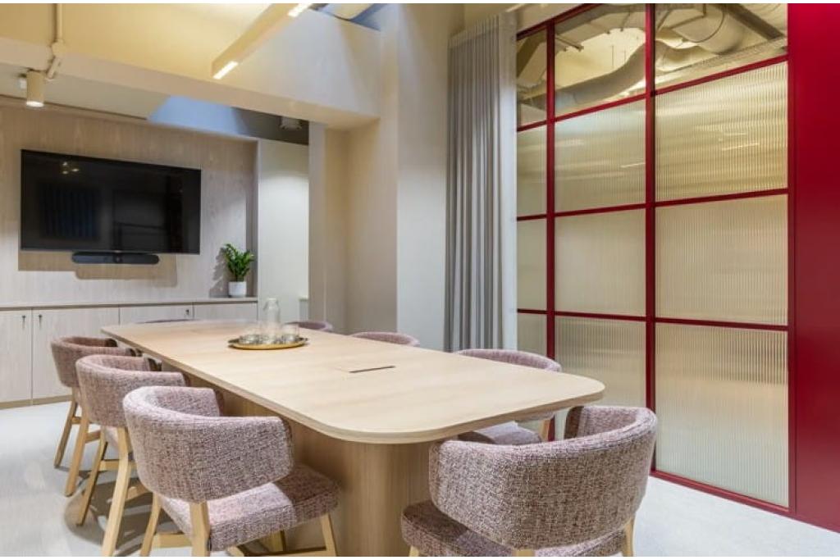
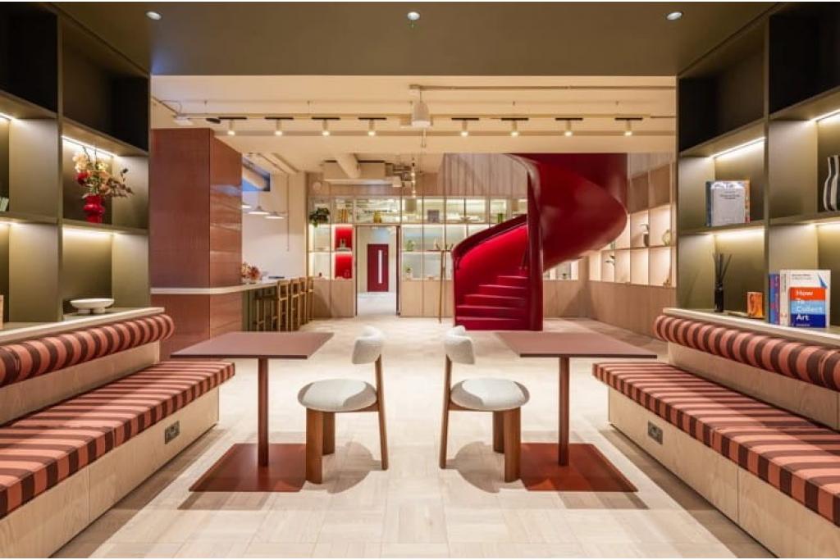
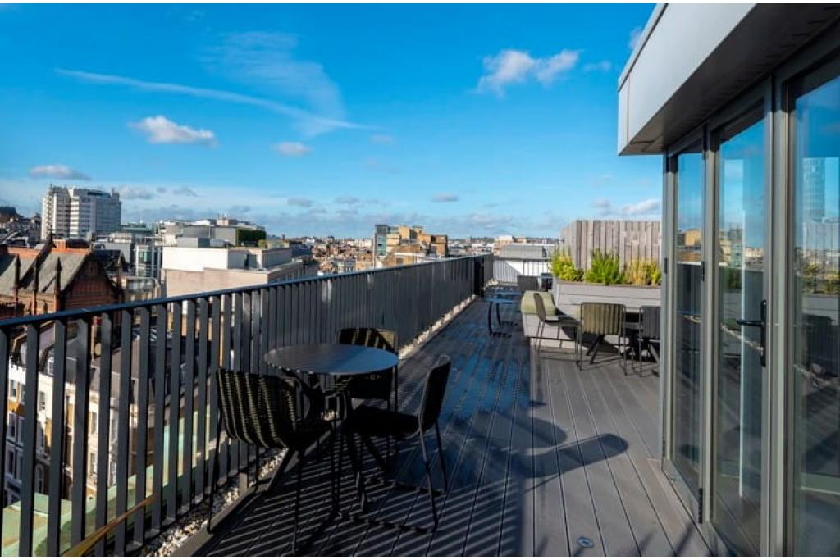
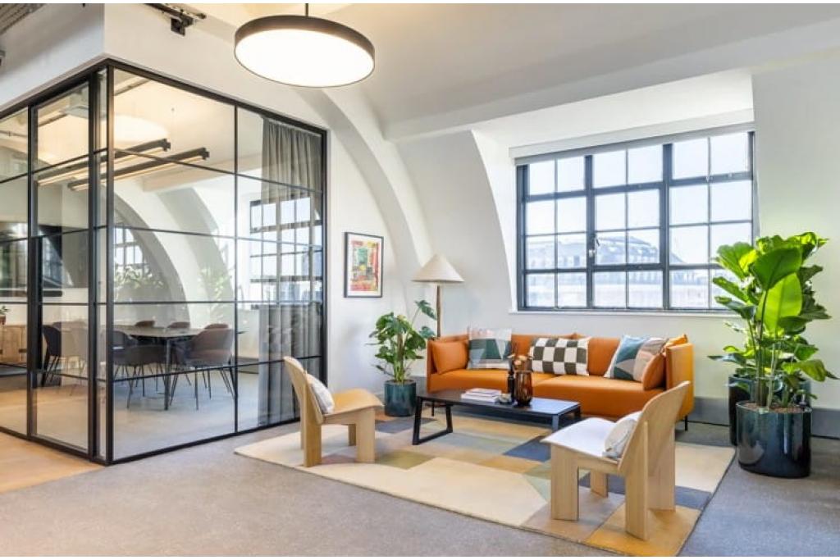
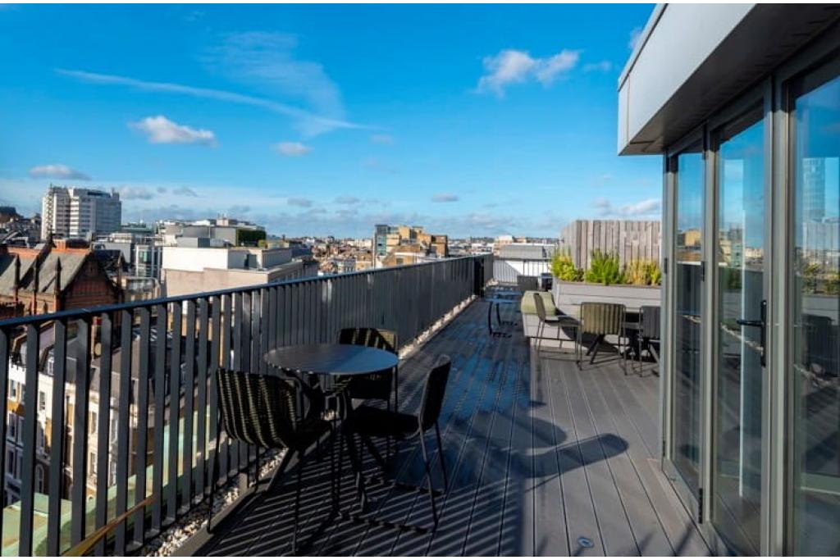
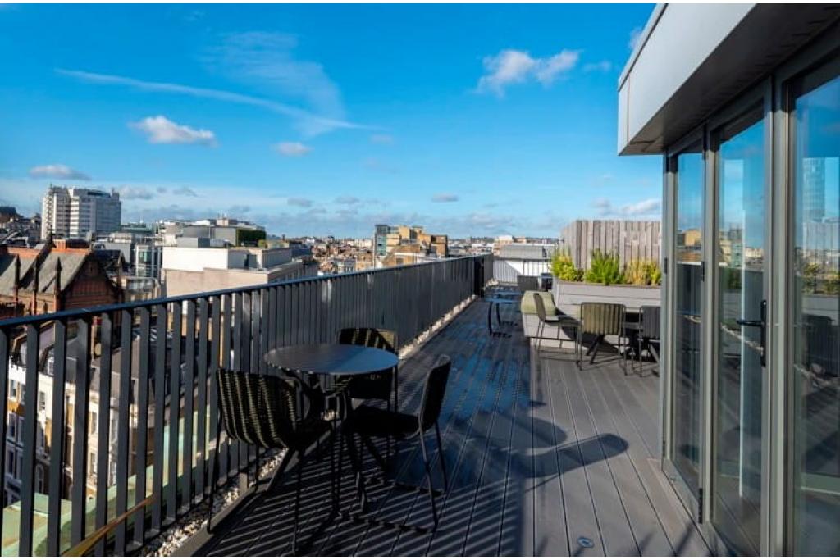
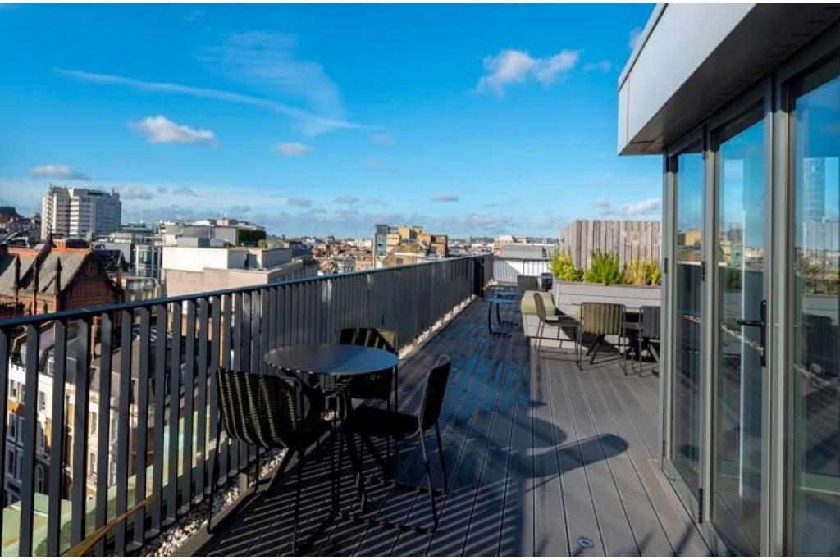
With a range of office spaces available, from small flexible suites to larger contiguous floors, the property can accommodate businesses seeking a central West End address. Amenities include reception facilities, concierge services, bicycle storage, shower facilities, a courtyard and a roof terrace, supporting a modern working environment.
Situated on the east side of Wells Street at its junction with Margaret Street, Nineteen Wells Street occupies a central position in Fitzrovia, within the Noho submarket of London’s West End. The property is conveniently located near Oxford Street and Regent Street, providing access to major retail destinations, restaurants, cafés and professional services.
Its central location offers a practical base for businesses in technology, media, finance, consultancy and creative industries, with Soho, Bloomsbury and other key West End business districts within easy reach.
Property Name: Nineteen Wells Street
Full Address: 19-23 Wells Street, London W1T 3PQ
Property Type: Office
Building Classification: 3-Star Office
Location Classification: Central Business District (CBD)
Total Net Internal Area: 23,287 sq ft
Advertised Availability: 26,041 sq ft across nine listed spaces, according to the supplied availability schedule
Maximum Contiguous Space: 23,287 sq ft
Building Floors: 7
Typical Floor Area: 3,571 sq ft
Building Height: Approximately 80 feet
Construction: Masonry
Lifts: Two, including one freight lift
Year Built: 1929
Renovation: June 2020
Tenancy: Multi-let
Owner: Great Portland Estates (GPE)
Site Area: 0.09 acres
Listed Status: Grade II
The building provides a mix of office accommodation, including lower-ground, basement, ground and upper-floor spaces. The availability schedule includes smaller suites from 50 sq ft, alongside larger office options. Availability and suite configurations should be confirmed with the leasing agent, as the advertised area exceeds the building’s stated total NIA.
The property offers a range of rental options depending on floor and suite configuration. The supplied asking rents are:
Lower Ground: £180 per sq ft per annum, FRI terms to be confirmed.
Ground Floor: £260 per sq ft per annum.
First Floor: £260 per sq ft per annum.
Fourth Floor: £270 per sq ft per annum.
Basement and other upper-floor spaces: Rent withheld; enquire for current terms.
For the specifically listed 2,754 sq ft first-floor suite at £260 per sq ft, the indicative annual rent is £716,040, on a fully repairing and insuring (FRI) basis.
No service charge figure has been supplied. Rent, lease terms, service charge and the availability of individual suites should be confirmed before proceeding.
Nineteen Wells Street provides a range of facilities designed to support contemporary office occupiers:
Reception and concierge services
On-site property management
Roof terrace and courtyard
Bicycle storage and shower facilities
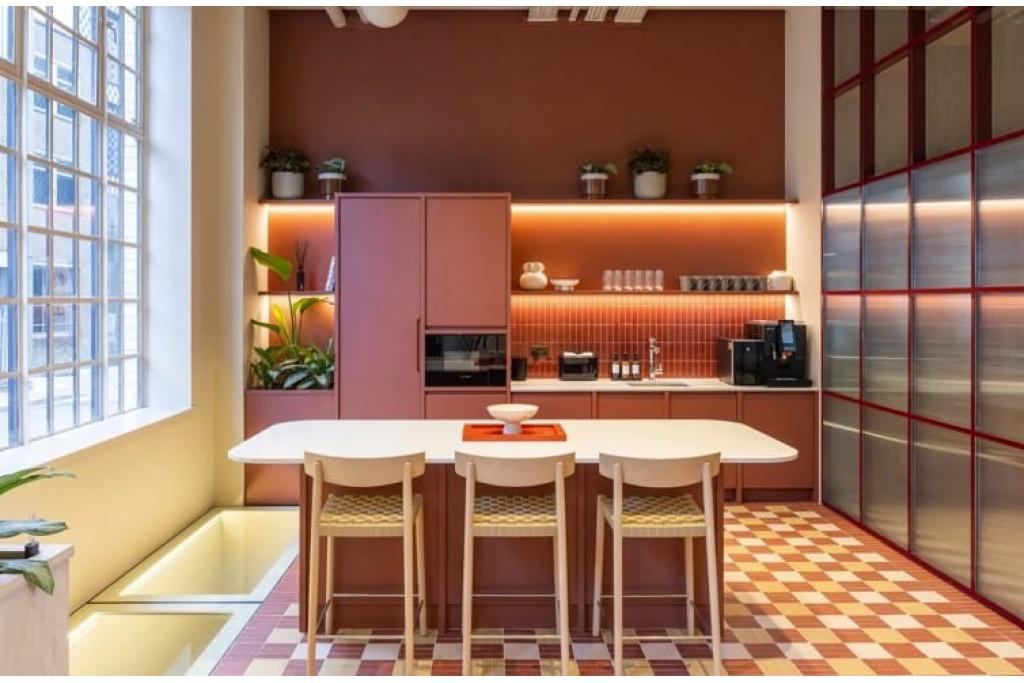
Kitchen facilities
Common-part WC facilities
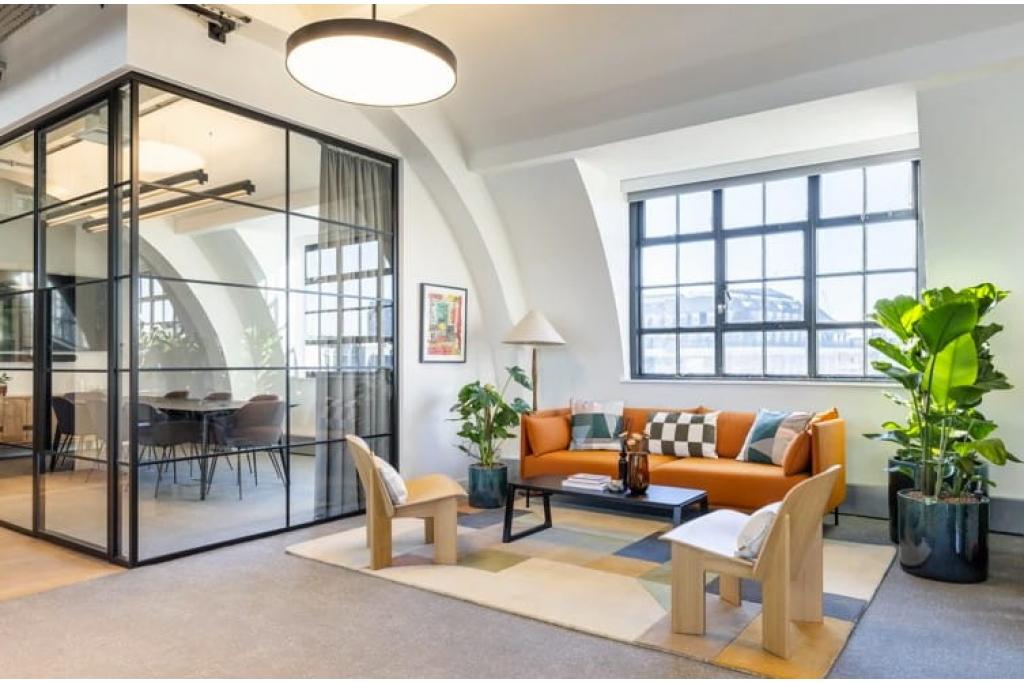
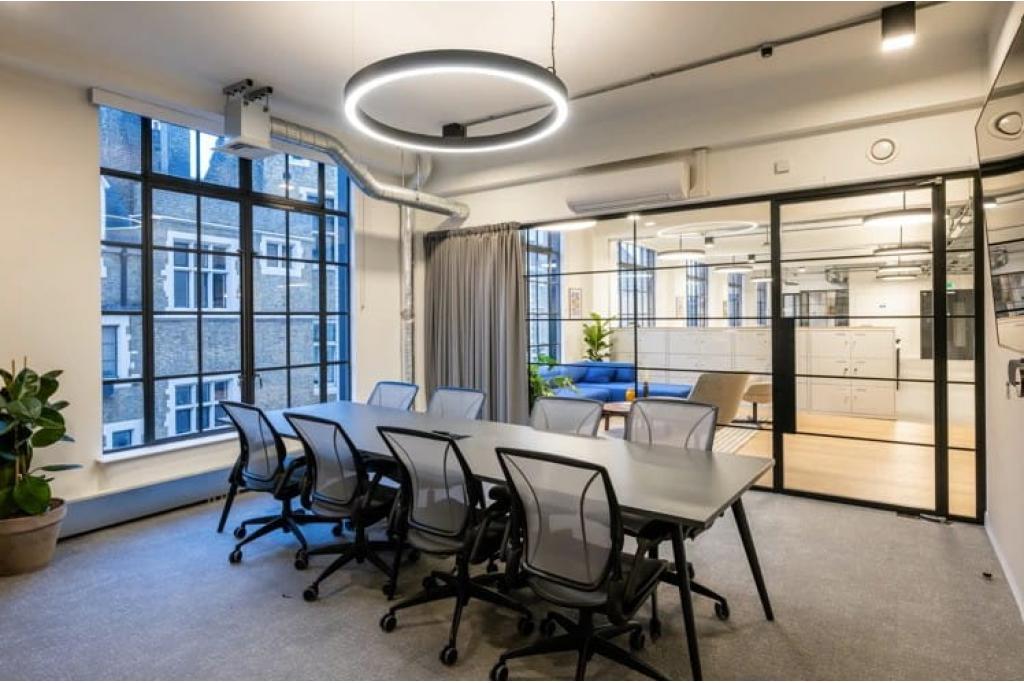
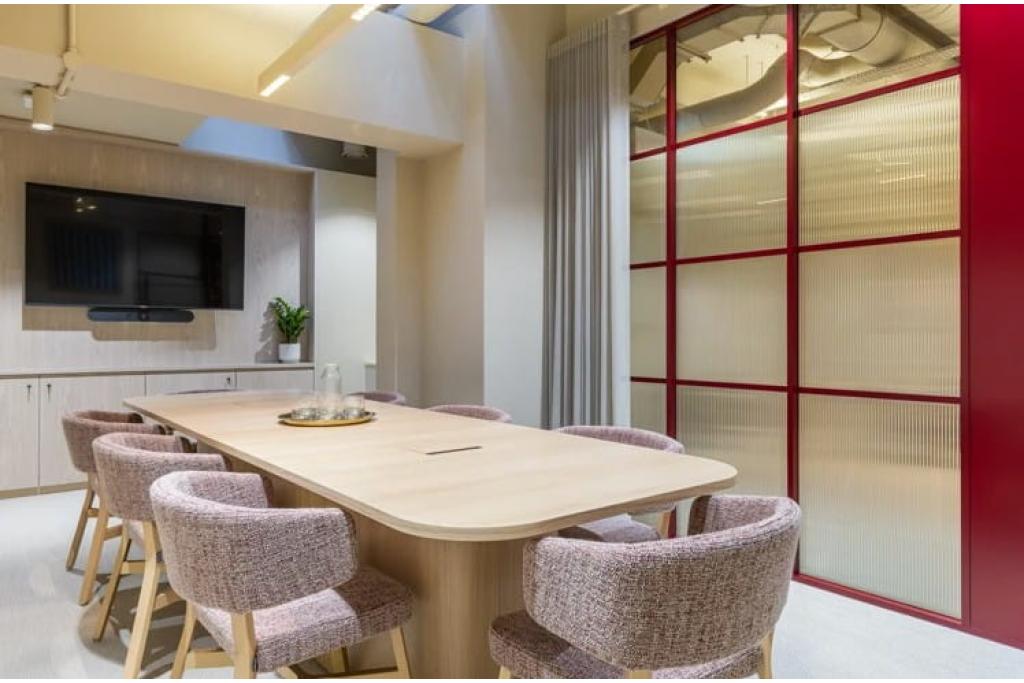
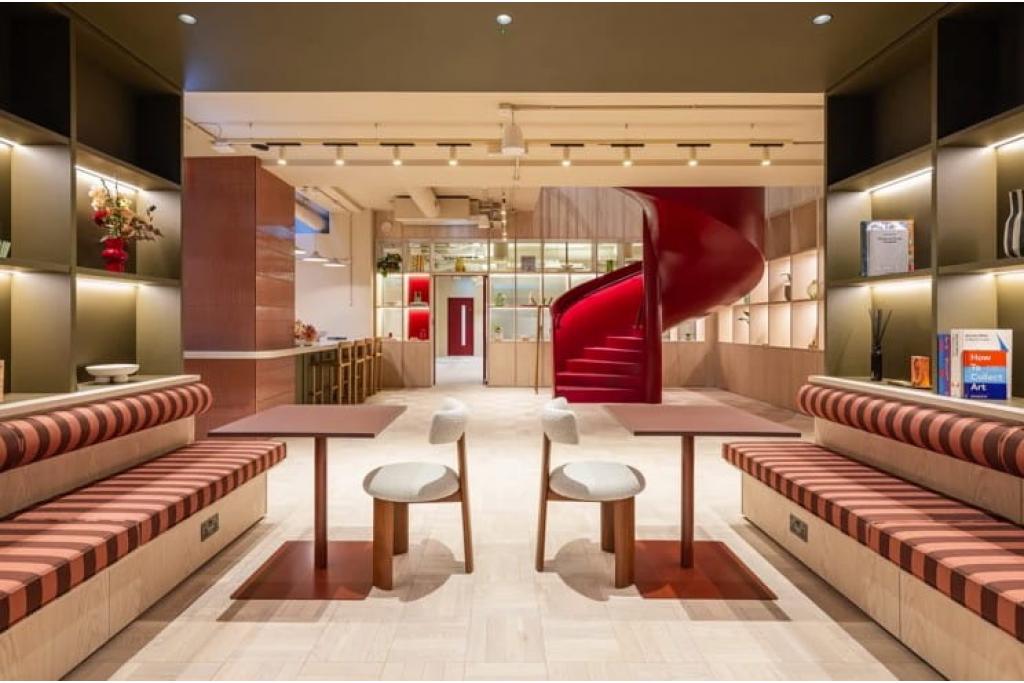
Open-plan and partitioned office accommodation
Natural light
Secure storage
Controlled access and security system
Lift access, including a freight lift
Wi-Fi
Basement accommodation
DDA-compliant facilities
The building’s Grade II listed character and 2020 renovation offer a combination of historic architecture and modern workplace amenities.
Prestigious Fitzrovia address: A well-positioned West End office location near Wells Street’s junction with Margaret Street.
Flexible accommodation: A range of advertised office spaces, from smaller suites to larger floorplates, subject to confirmation of current availability.
Strong transport links: Easy access to Oxford Circus, Tottenham Court Road and Goodge Street Underground stations.
Characterful working environment: Grade II listed architecture, complemented by reception facilities, a courtyard and roof terrace.
Convenient business setting: Close to the restaurants, cafés, retail amenities and professional services of Fitzrovia, Soho and the wider West End.
Established ownership: Owned by Great Portland Estates, a London-focused property investment and development company.
Oxford Circus and Tottenham Court Road Underground stations are both approximately 0.3 miles away, offering access to the Bakerloo, Central, Victoria and Northern lines. Goodge Street station is around 0.4 miles away. London Charing Cross is approximately 1 mile away, while London Euston is around 1.6 miles away. For further details or to make a booking, please contact Fraser Bond.