Noho, Greater London, United Kingdom
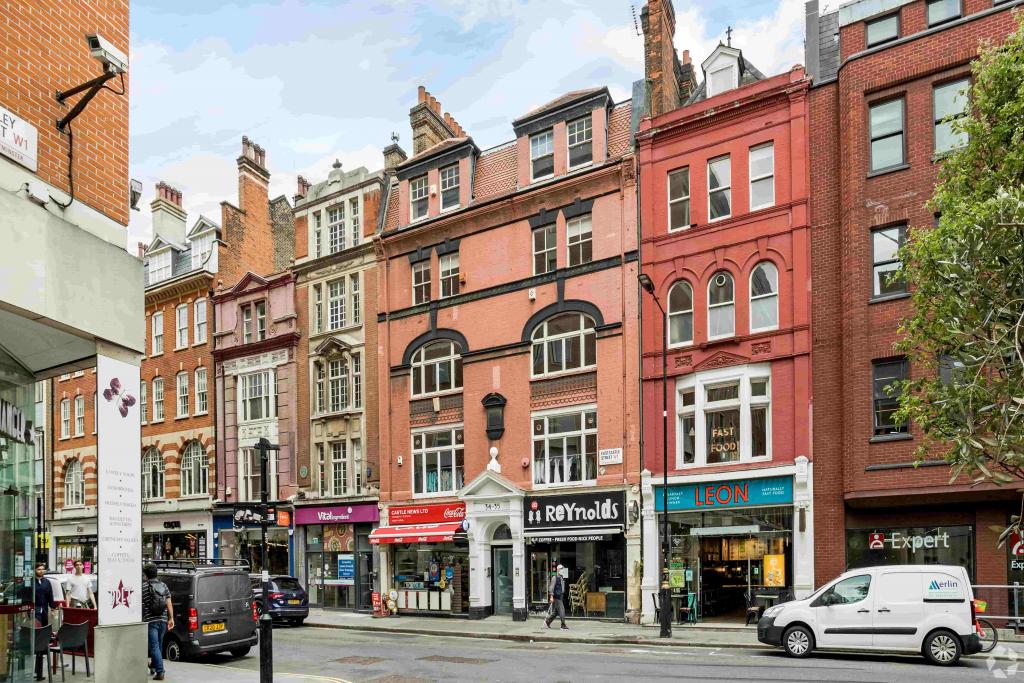
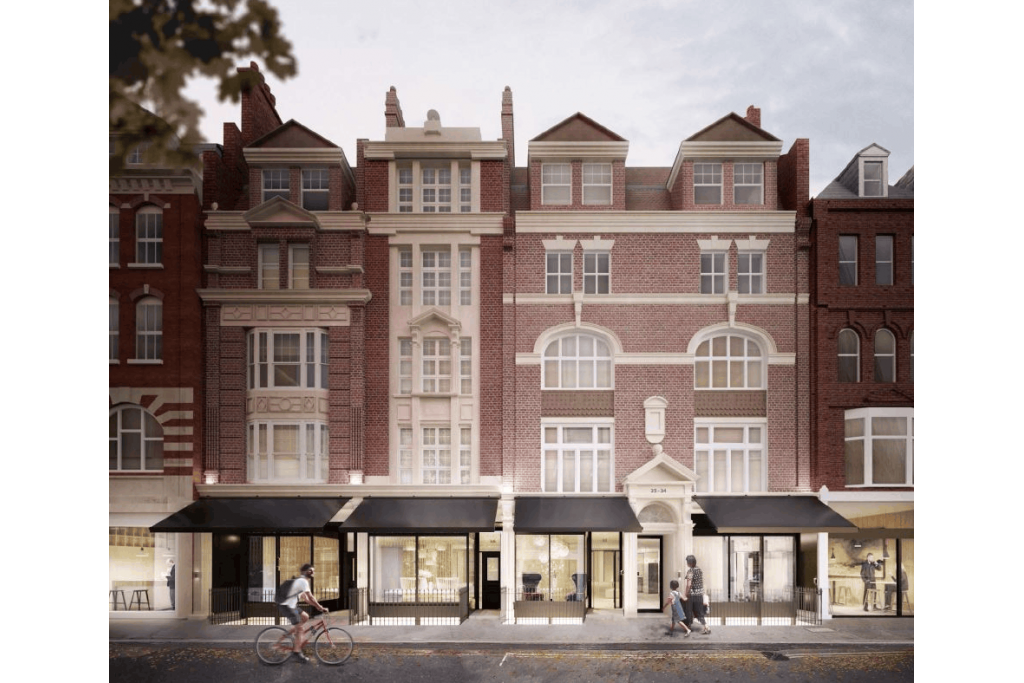
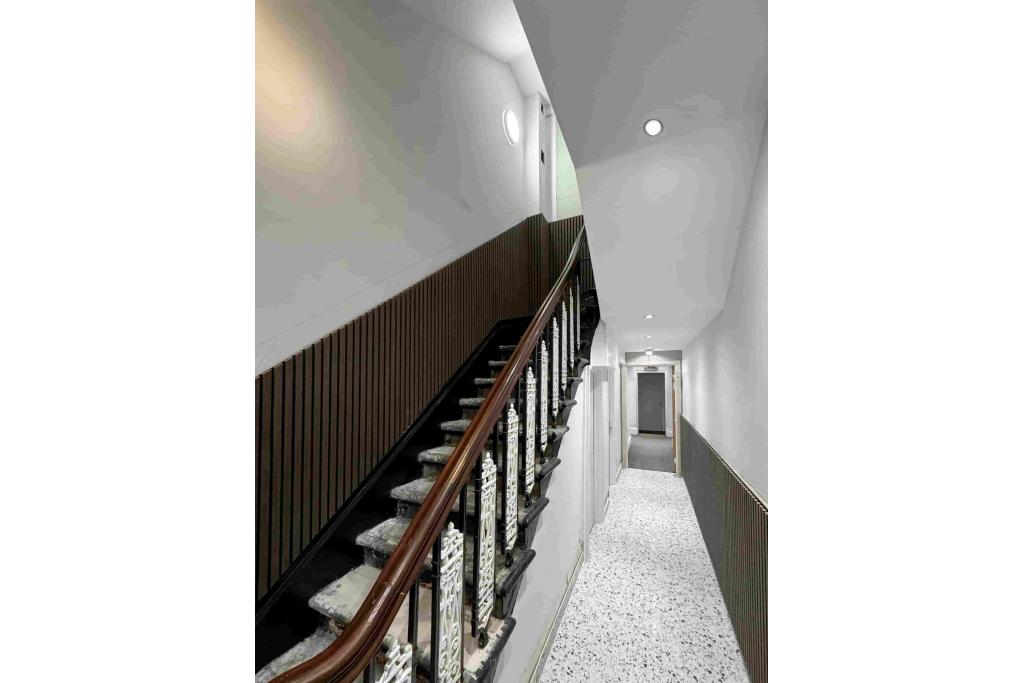
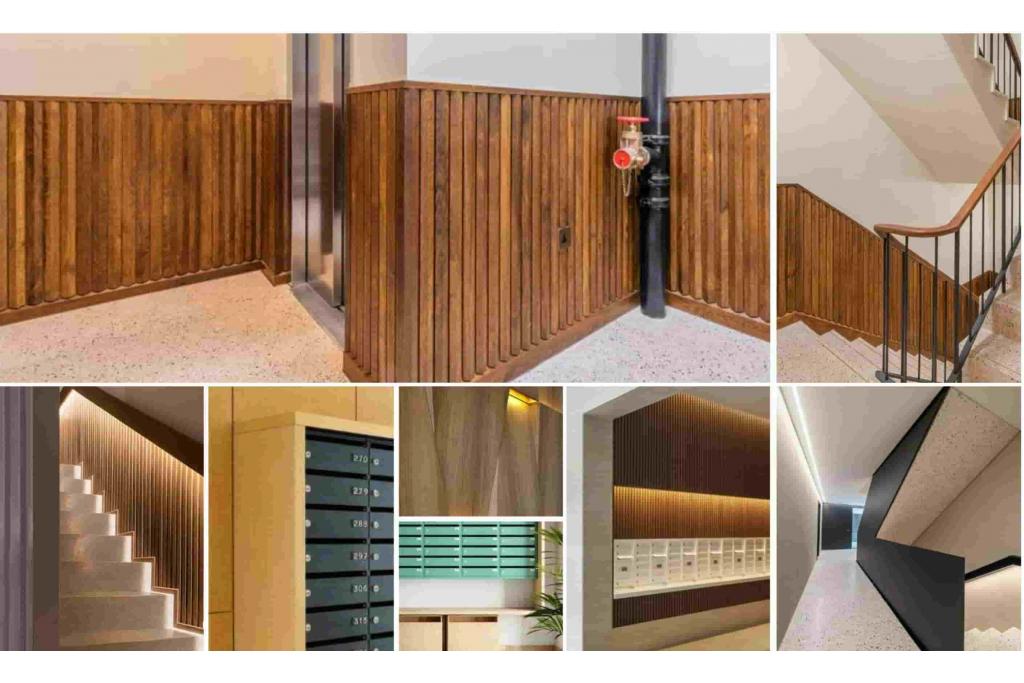
34–35 Eastcastle Street is a refurbished mixed-use commercial property in London’s Noho district, offering modern office accommodation within a period building close to Oxford Street and the West End’s established retail and hospitality destinations. Originally built around 1900, the six-storey masonry building underwent a major refurbishment scheduled for completion in September 2026, with a reported investment of £8.23 million.
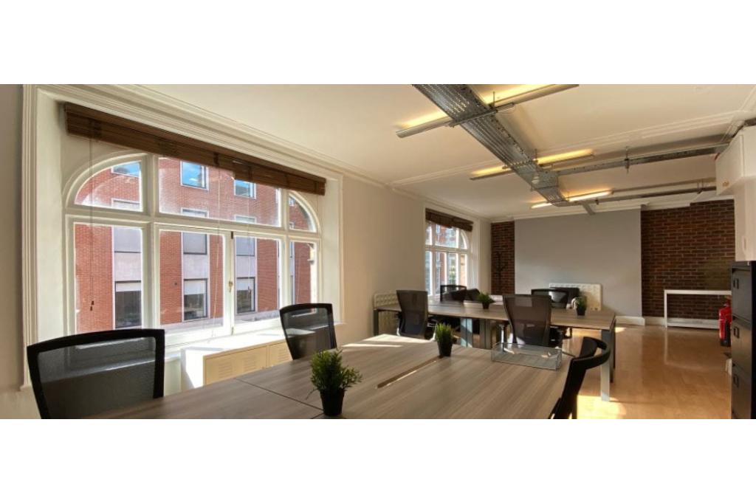
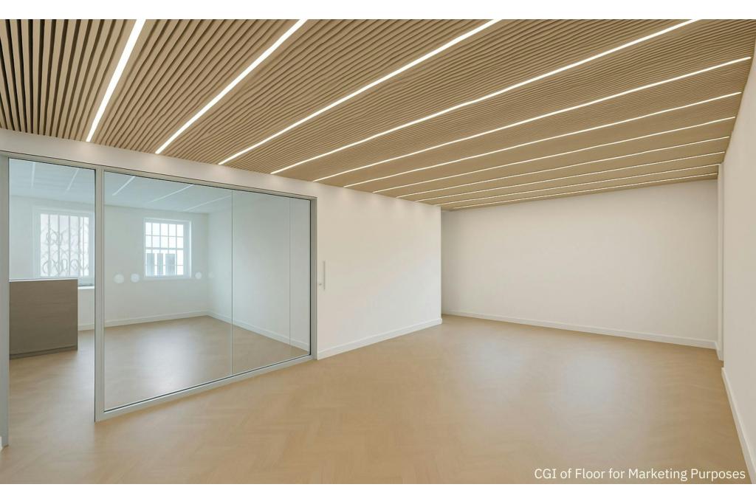
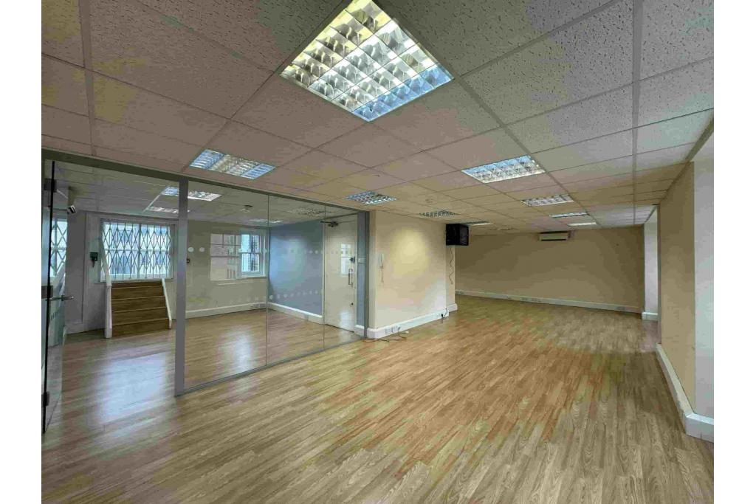
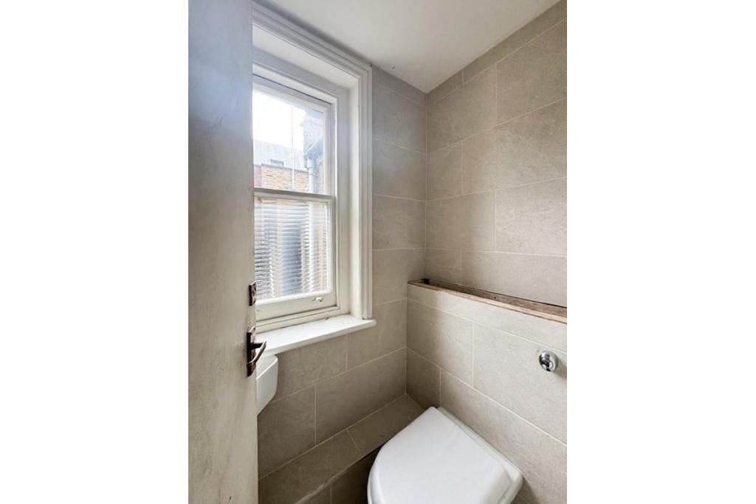
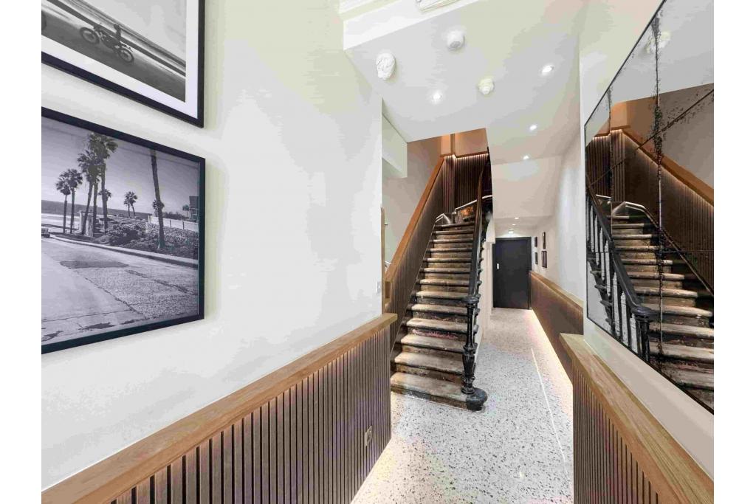
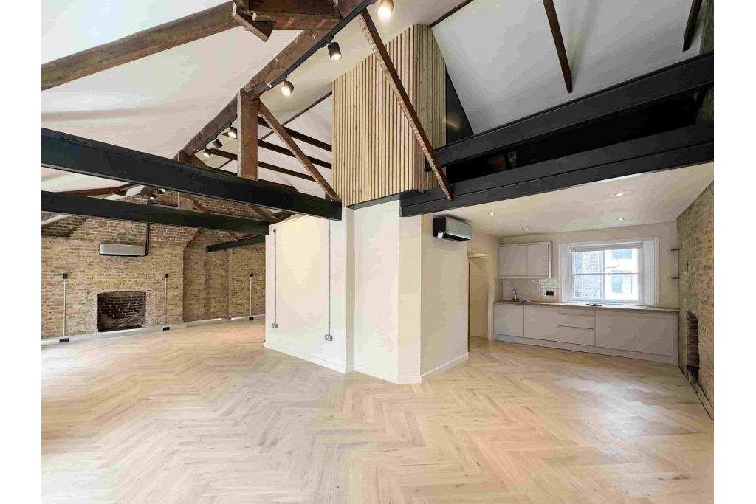
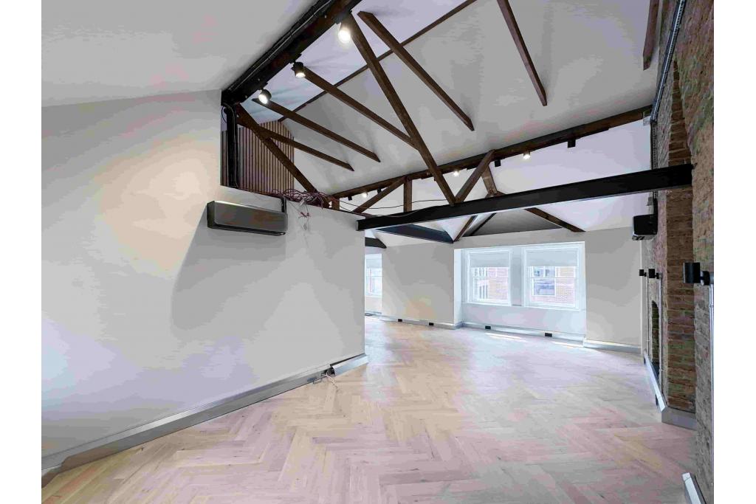
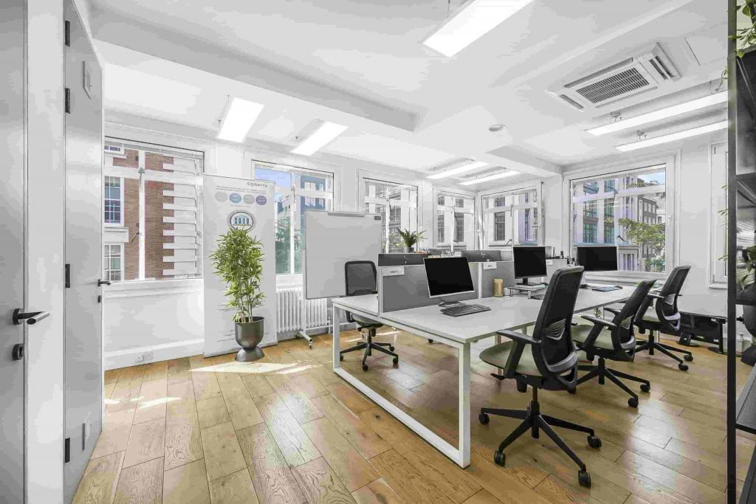
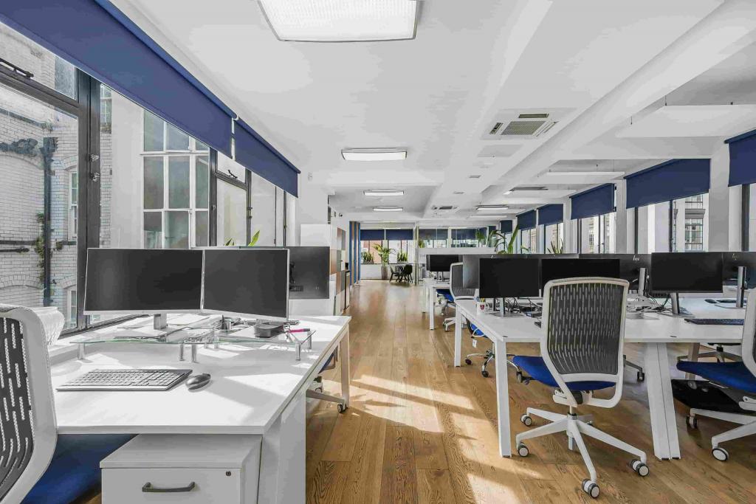
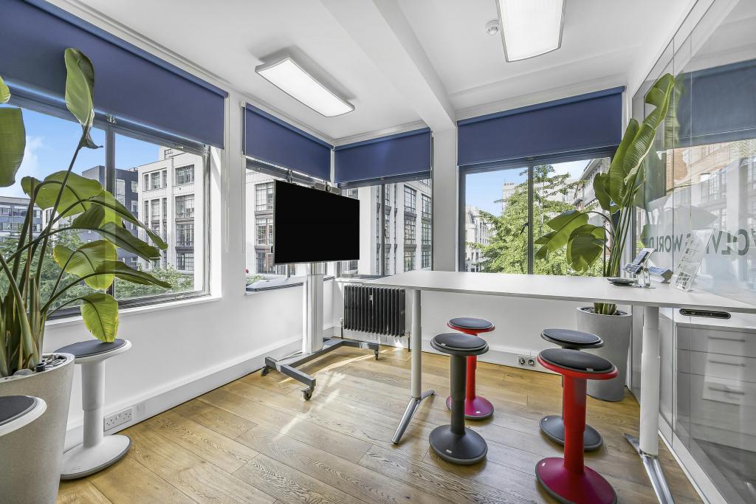
The property provides approximately 7,003 sq ft of net internal area, comprising office and retail accommodation. Available office suites range from 430 sq ft to 913 sq ft on a maximum contiguous basis, making the building suitable for businesses seeking smaller, flexible workspaces in a central London location. Refurbishment features include comfort cooling, fitted kitchens, internally demised WCs and contemporary lighting.
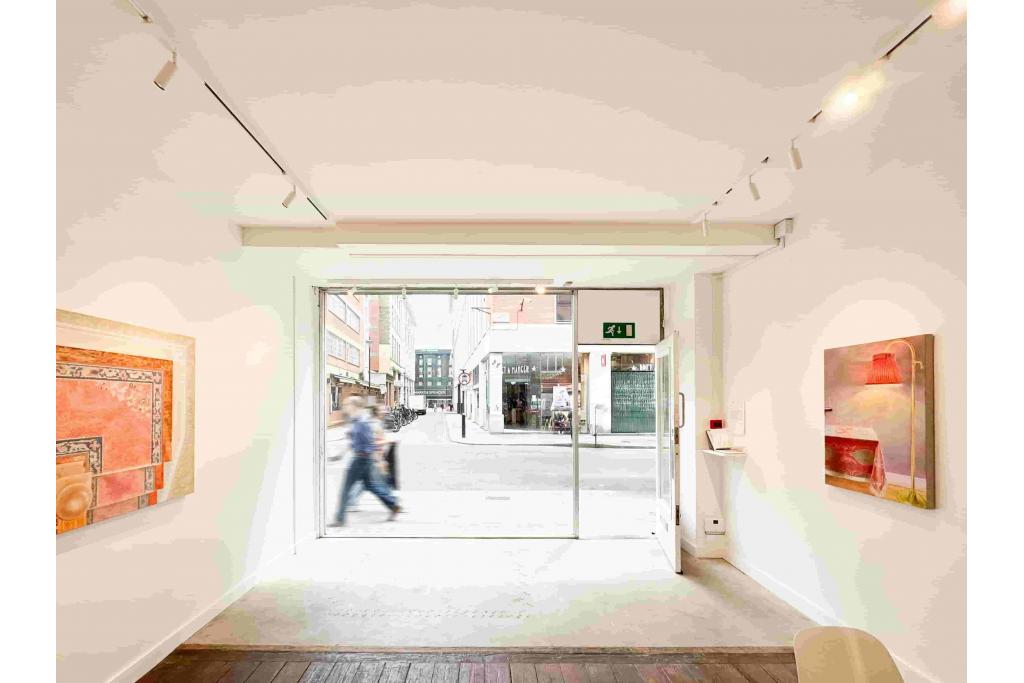
The property is located on the north side of Eastcastle Street, close to the junction with Great Titchfield Street and the popular restaurants and independent businesses around Market Place. Situated within the Noho submarket of London’s West End, the building benefits from a vibrant commercial environment characterised by offices, restaurants, retailers and galleries.
Its proximity to Oxford Street, together with convenient access to several Underground stations, makes the property well suited to businesses seeking a central address with strong transport connections and access to a wide range of local amenities.
Property Name: 34–35 Eastcastle Street
Address: 34–35 Eastcastle Street, London W1W 8DW
Property Type: Three-star office building with retail accommodation
Location Classification: Central Business District (CBD)
Submarket: Noho, London West End
Net Internal Area (NIA): 7,003 sq ft
Office Area: 5,092 sq ft
Retail Area: 1,911 sq ft
Advertised Office Availability: 3,370 sq ft
Available Suite Sizes: 430–913 sq ft
Maximum Contiguous Space: 913 sq ft
Number of Available Office Suites: 5
Year Built: Circa 1900
Renovation: September 2025–September 2026
Reported Refurbishment Investment: £8.23 million
Building Construction: Masonry
Floors: Six, including the basement
Typical Floor Area: 1,167 sq ft
Slab-to-Slab Height: 9 ft
Lifts: One
Land Area: 0.21 acres
Tenancy: Multi-let
Owner: Northern & Midland Holdings
Architect: Marek Wojciechowski Architects Limited
The building combines ground-floor retail accommodation with offices on the ground and upper floors. The advertised office suites comprise 721 sq ft on the ground floor, 430 sq ft and 913 sq ft on the first floor, 564 sq ft on the second floor and 742 sq ft on the fourth floor.
The property record reports 3,370 sq ft of vacant office space, with 51.9% of the building leased. Prospective occupiers should confirm the current availability of individual suites and the completion status of the refurbishment.
The asking rent is withheld.estimates office rents at £44–£54 per sq ft per annum on a full repairing and insuring (FRI) basis.
Indicative annual rents based on this estimated range are:
430 sq ft: £18,920–£23,220 per annum
564 sq ft: £24,816–£30,456 per annum
721 sq ft: £31,724–£38,934 per annum
742 sq ft: £32,648–£40,068 per annum
913 sq ft: £40,172–£49,302 per annum
The reported service charge is £11.08–£12.18 per sq ft per annum. Based on this range, estimated annual service charges would be approximately £4,764–£5,237 for 430 sq ft and £10,126–£11,131 for 913 sq ft.
These figures are indicative only. The final rent, applicable service charge, lease conditions and any additional costs should be confirmed with the letting agent.
The refurbished property offers a range of features designed to support modern business requirements, including:
24-hour access
Air conditioning and comfort cooling
Natural light
Open-plan office accommodation
Partitioned office options
Fitted kitchen facilities
Internally demised WC facilities
High ceilings
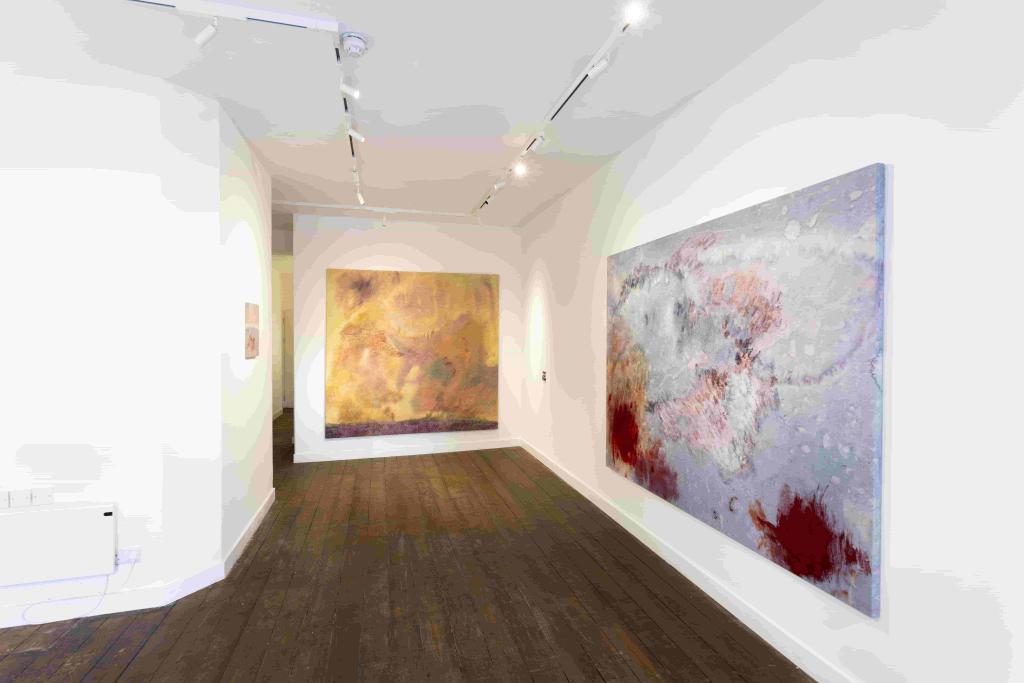
Wooden flooring
Spot and pendant lighting
Central heating
Perimeter trunking
Controlled access and security system
Secure storage
Signage opportunities
Lift access
Nearby Underground and bus services
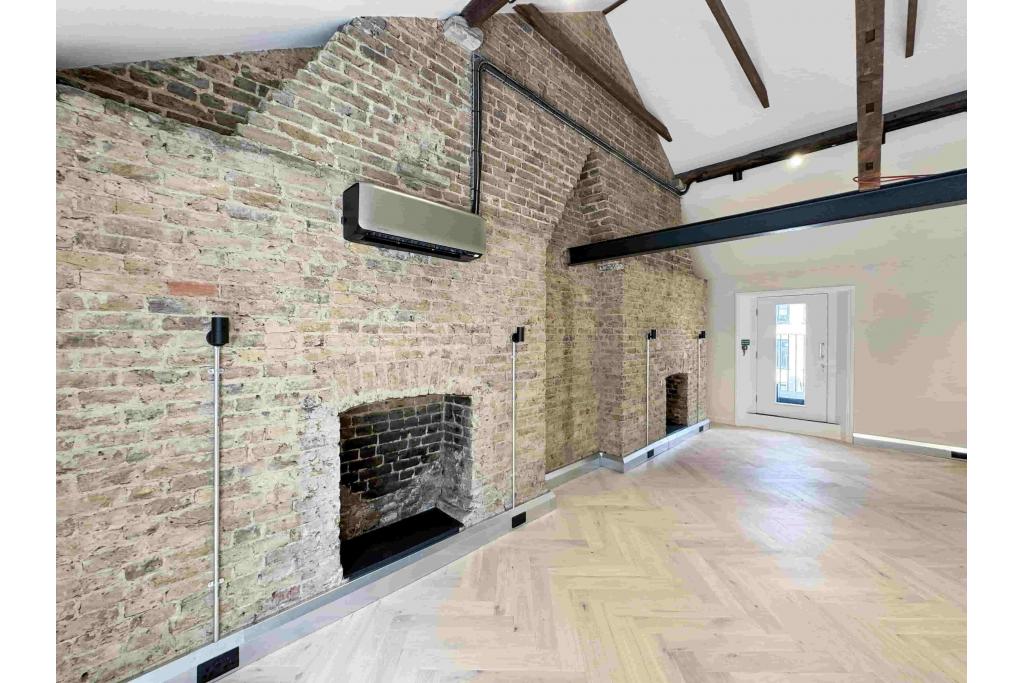
The combination of contemporary workplace features and period building character provides a flexible setting for a range of professional occupiers.
Recently refurbished accommodation: A substantial refurbishment programme, with completion scheduled for September 2026, is intended to enhance the building’s office offering.
Flexible office suites: Five advertised suites range from 430 sq ft to 913 sq ft, suitable for businesses seeking smaller central London workspaces.
Interconnected floors: The first- and second-floor accommodation is identified as interconnected, potentially providing additional layout flexibility, subject to confirmation.
Modern workplace facilities: Comfort cooling, fitted kitchens, dedicated WCs and contemporary lighting support day-to-day business operations.
Prominent West End location: Close to Great Titchfield Street, Market Place and Oxford Street, with access to retail, dining and business amenities.
Established commercial environment: The building’s mixed-use composition and surrounding professional businesses create an active setting for office occupiers.
Accessible transport network: Oxford Circus Underground station is approximately 0.2 miles away, with Tottenham Court Road and Goodge Street also within walking distance.
Oxford Circus Underground station is approximately 0.2 miles away, providing Bakerloo, Central and Victoria line services. Tottenham Court Road is around 0.4 miles away, while Goodge Street and Bond Street stations are approximately 0.5 miles away.
For further details or to make a booking, please contact Fraser Bond.