66 Porchester Rd - The Porchester Building - Office Space for Rent, London W2 6ET
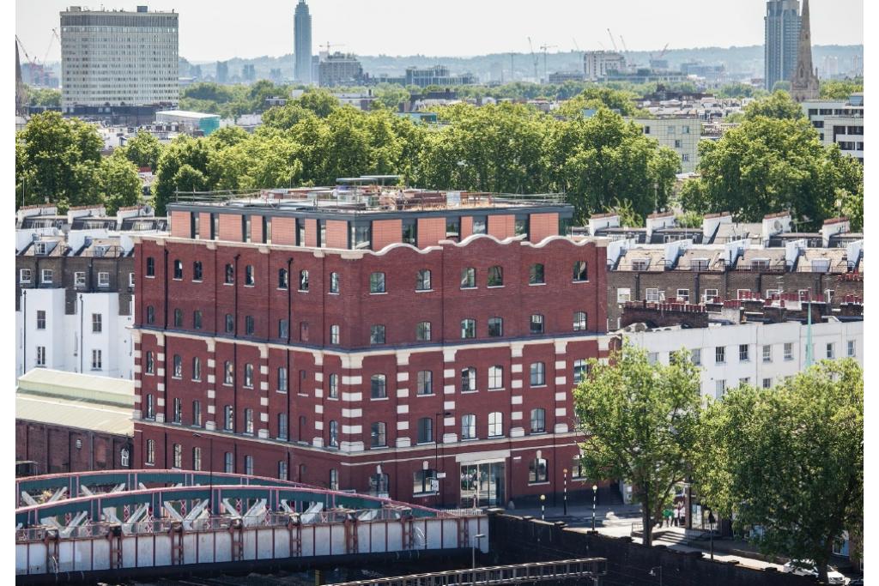
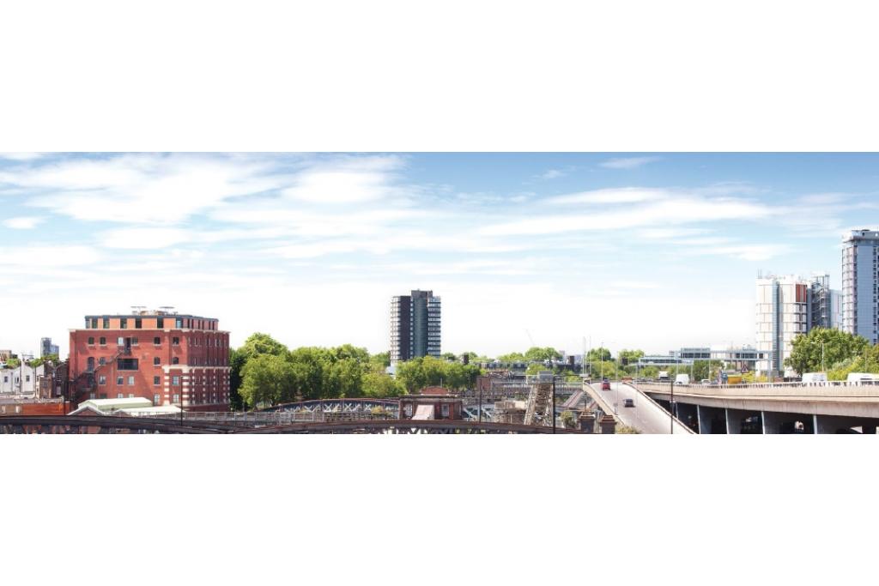
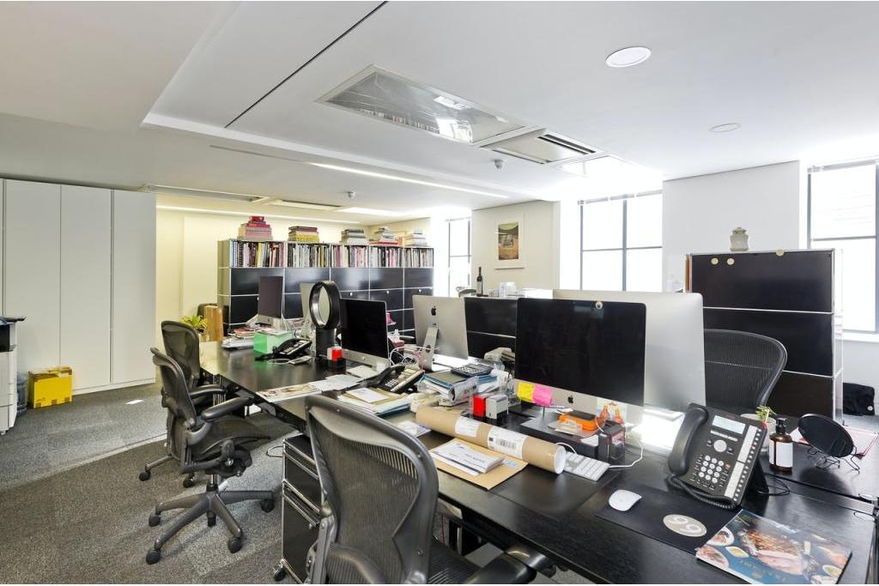
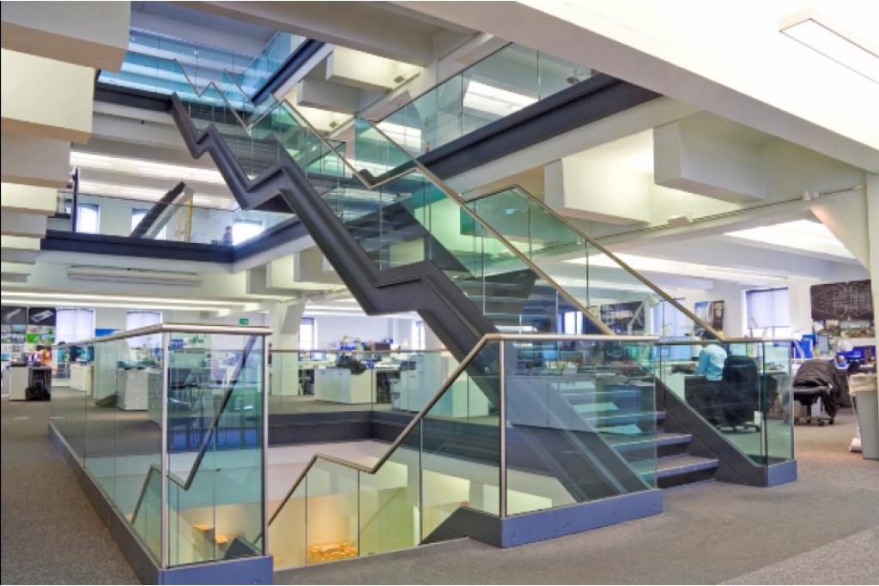
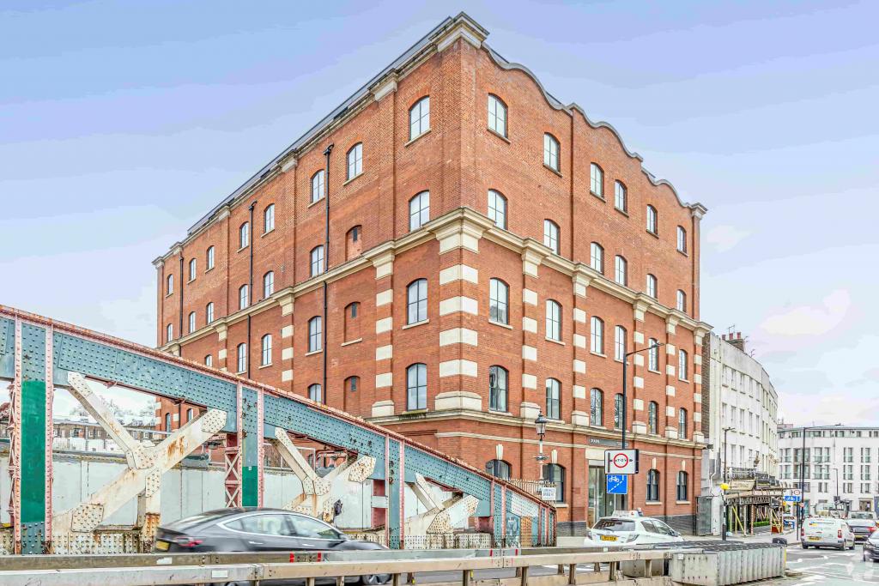
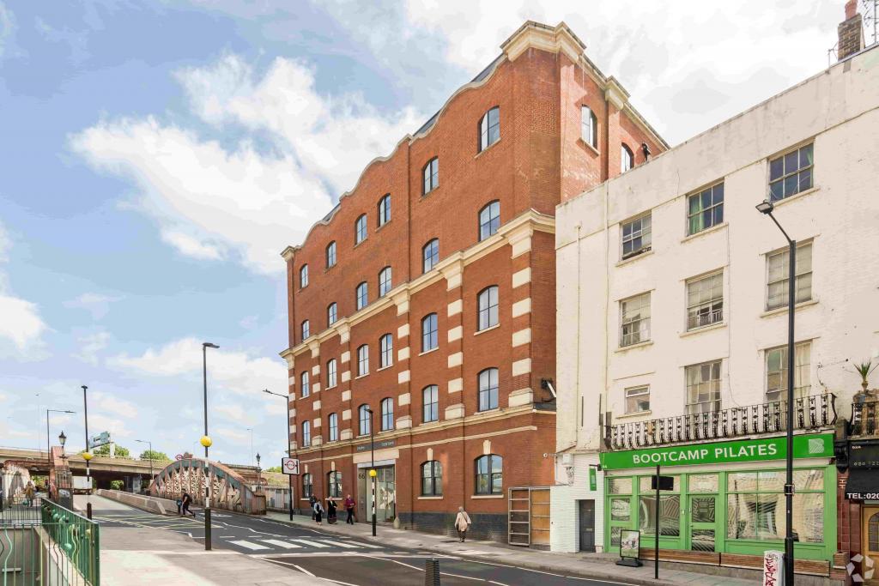
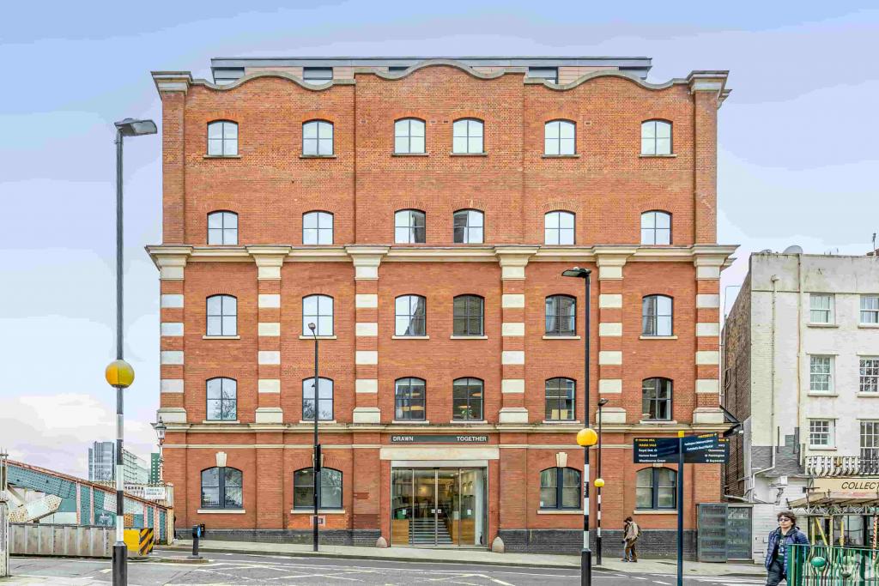
66 Porchester Rd, The Porchester Building, is a refurbished Victorian office building offering high-quality workspace in London’s Western Fringe. Originally constructed in 1907 and extensively renovated in 2008, the red brick property combines period character with modern office facilities.
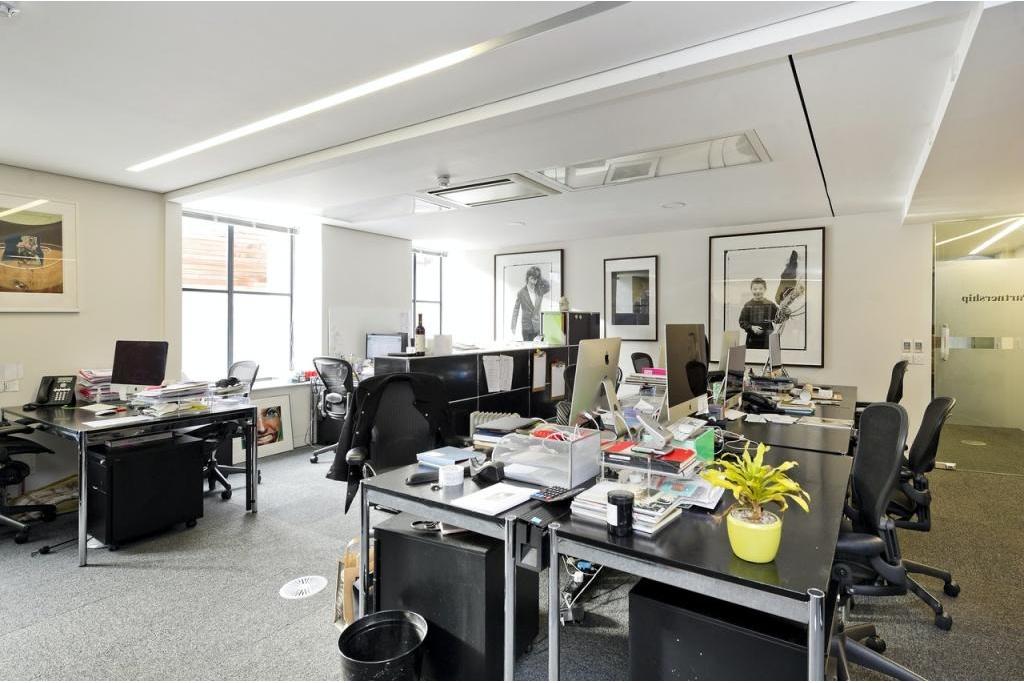
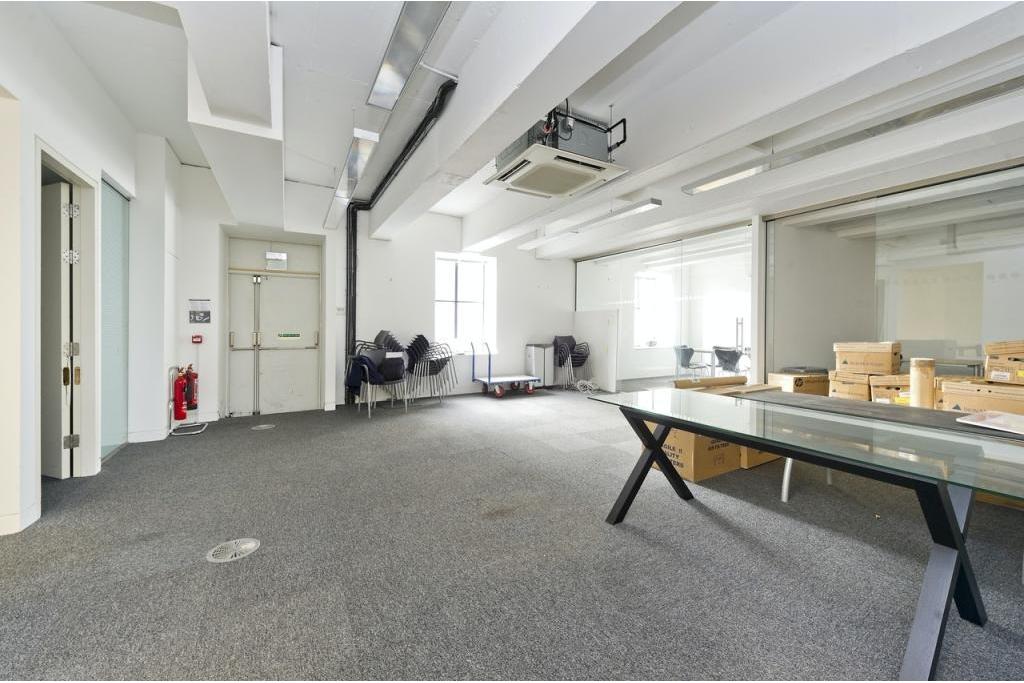
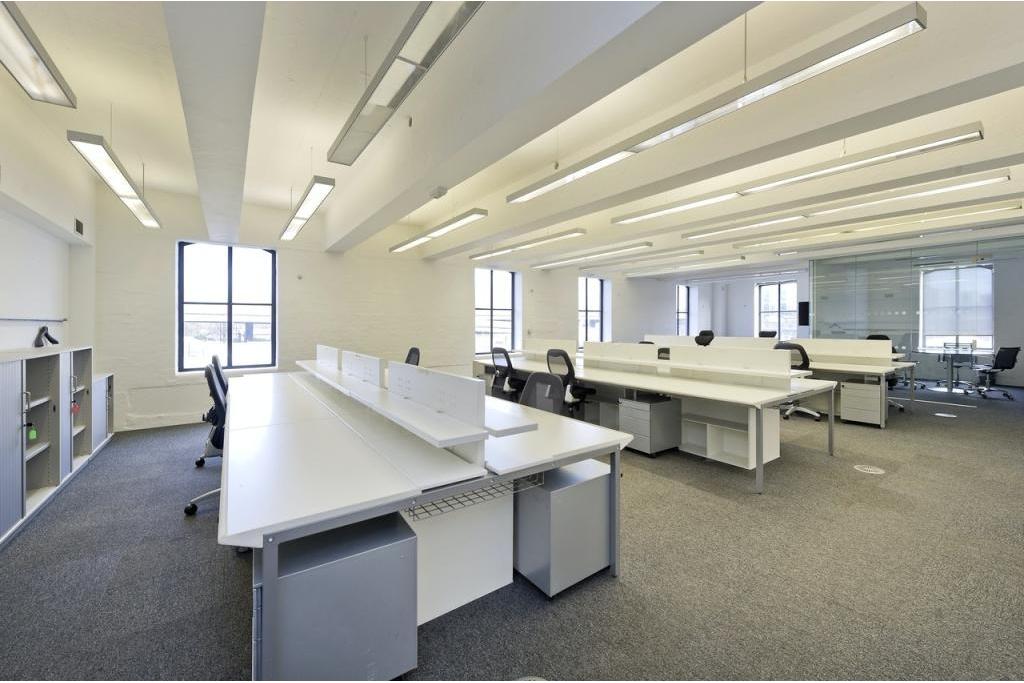
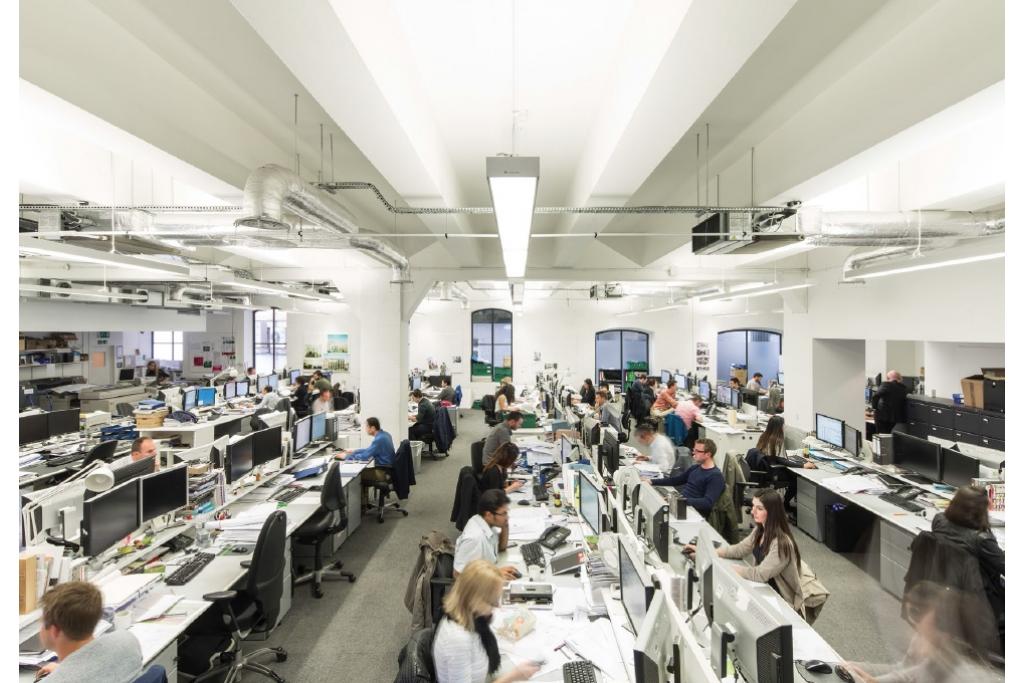
The building provides 42,404 sq ft of office accommodation arranged across multiple floors, with flexible suites available from 1,040 sq ft up to 24,969 sq ft. The property benefits from excellent natural light, modern workplace amenities, and a highly connected location close to Paddington and Royal Oak stations.
Location
The Porchester Building is located on the east side of Porchester Road, adjacent to the entrance of Westbourne Park Villas, London W2 6ET.
Positioned within the Western Fringe submarket, the property provides convenient access to Paddington, Bayswater and Notting Hill, with strong transport links into Central London and beyond.
Royal Oak Underground Station is approximately 0.1 miles away, while Paddington Station is within easy reach, offering access to Bakerloo, Circle, District, Hammersmith & City lines, National Rail services and Heathrow Express.
Property Details
Address: 66 Porchester Rd, London W2 6ET
Property Name: The Porchester Building
Property Type: Office
Location Type: Urban
Submarket: Western Fringe
Market: London
Net Internal Area: 42,404 sq ft
Available Office Space: 24,969 sq ft
Max Contiguous Space: 15,093 sq ft
Lot Size: 0.42 acres
Floors: 7
Construction: Red brick Victorian construction
Year Built: 1907
Renovated: 2008
Tenancy: Multi-let
Service Charge: £11.34 per sq ft
Lease Type: Fully Repairing and Insuring (FRI)
Available Accommodation
The property offers flexible office suites ranging from 1,040 sq ft to 15,093 sq ft, with a total available office area of 24,969 sq ft.
Floor Available Space Use Rent
First Floor 1,040 sq ft Office £160.00 FRI
Second Floor 6,881 sq ft Office £65.00 FRI
Second Floor 3,357 sq ft Office £65.00 FRI
Third Floor 7,172 sq ft Office £65.00 FRI
Third Floor 3,252 sq ft Office £165.00 FRI
Third Floor 3,267 sq ft Office £165.00 FRI
Rent & Service Charge
Asking Rent: £65.00 - £165.00 per sq ft FRI
Service Charge: £11.34 per sq ft
Lease Type: Fully Repairing and Insuring (FRI)
Amenities & Features
24-hour access
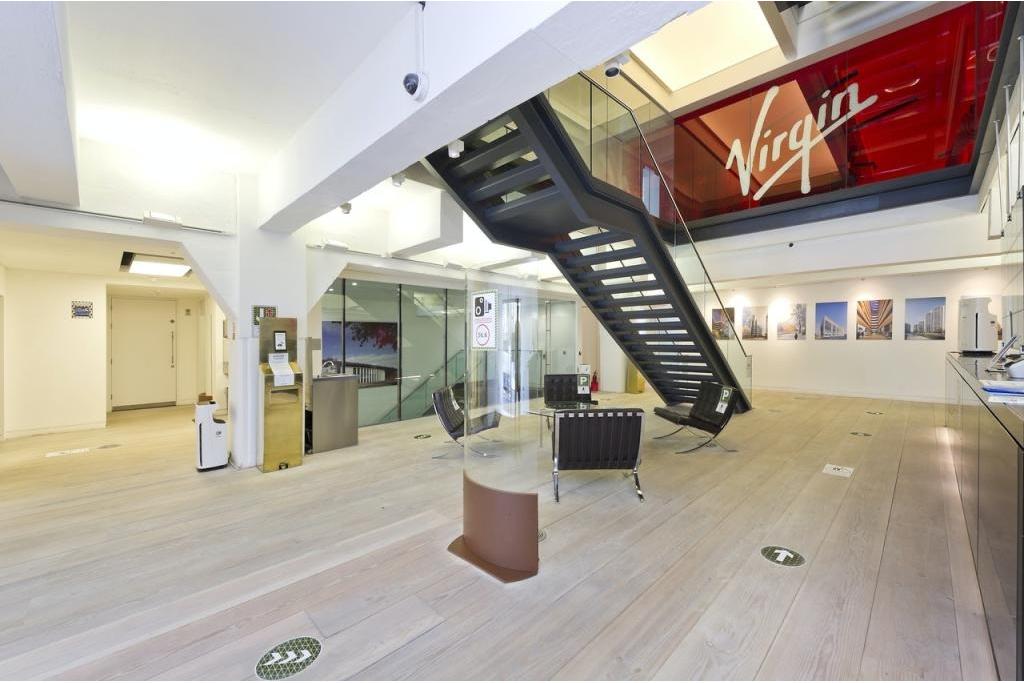
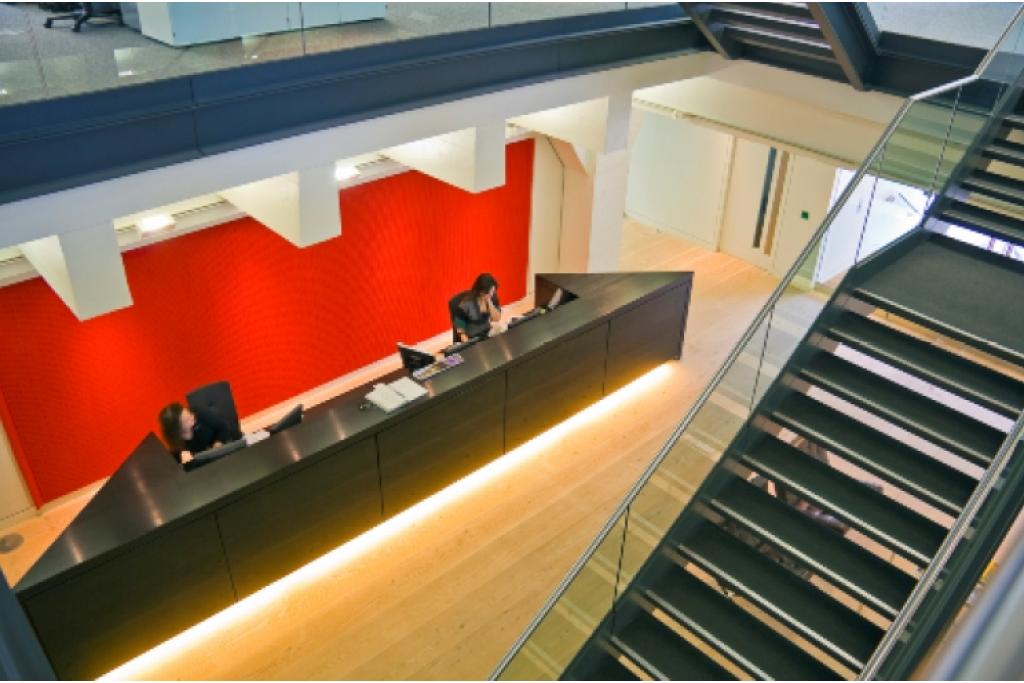
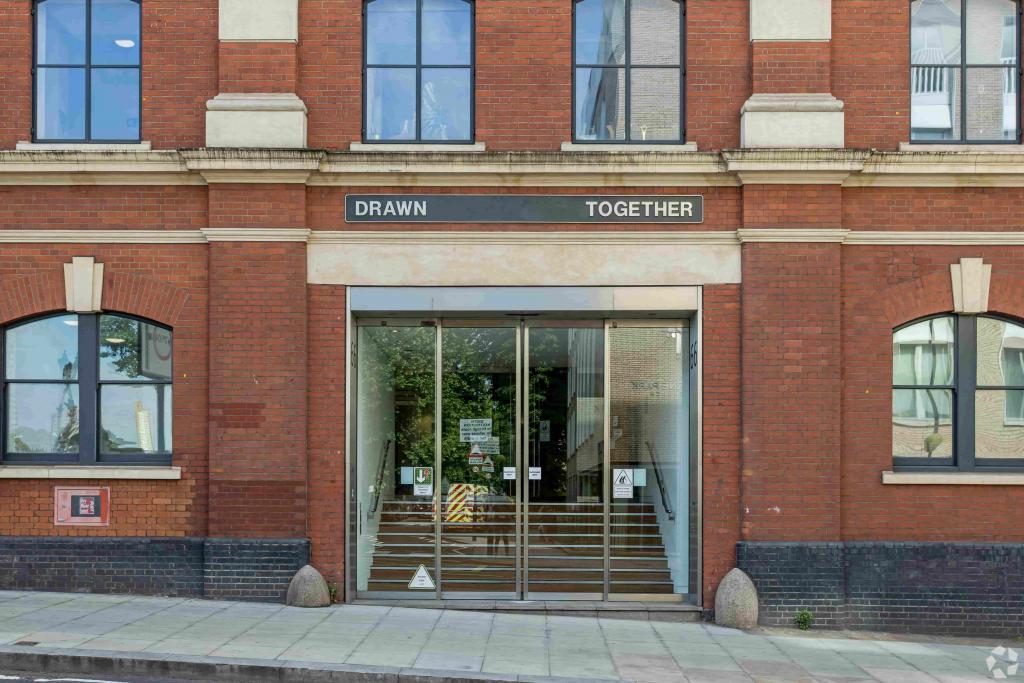
Manned reception
Air conditioning
Energy Performance Rating B
Raised floor system
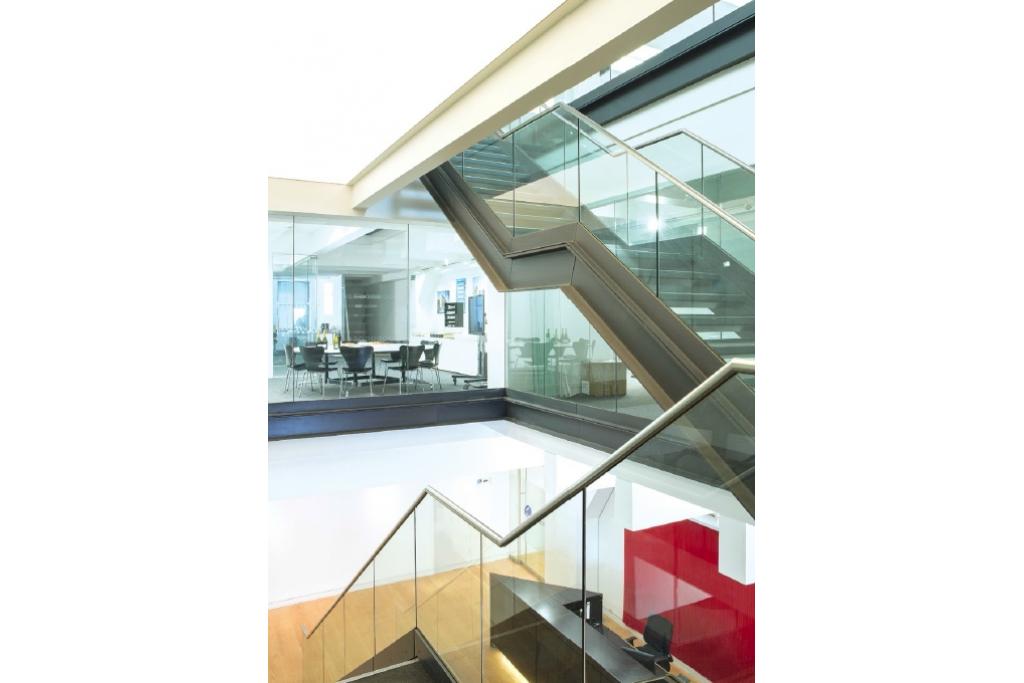
Atrium
Natural light throughout
Demised WC facilities
Wooden flooring
Storage space
Bus route access
Brand new showers
Cycle storage facilities
Leasing Highlights
Flexible office accommodation from 1,040 sq ft to 24,969 sq ft
Recently refurbished Victorian building with modern office specification
Short distance from Royal Oak Underground Station
Close proximity to Paddington Station and major transport connections
Manned reception providing a professional arrival experience
Modern facilities including showers and cycle storage
Connectivity & Transport
The property benefits from excellent transport links, with Royal Oak Underground Station approximately 0.1 miles away and Paddington Station within easy reach. Nearby services provide direct connections across London via the Bakerloo, Circle, District and Hammersmith & City lines, as well as National Rail and Heathrow Express services.
For further details or to make a booking, please contact Fraser Bond.