Noho, Greater London, United Kingdom
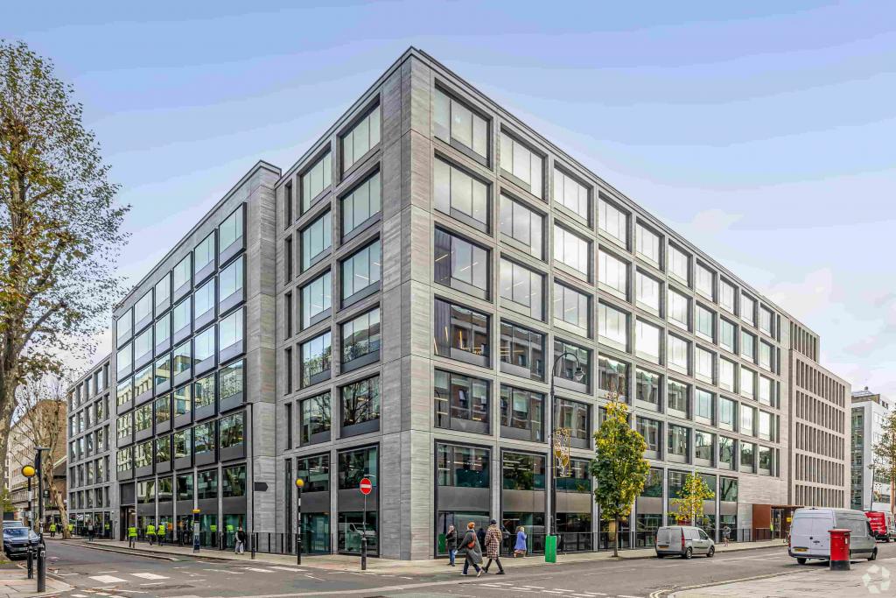
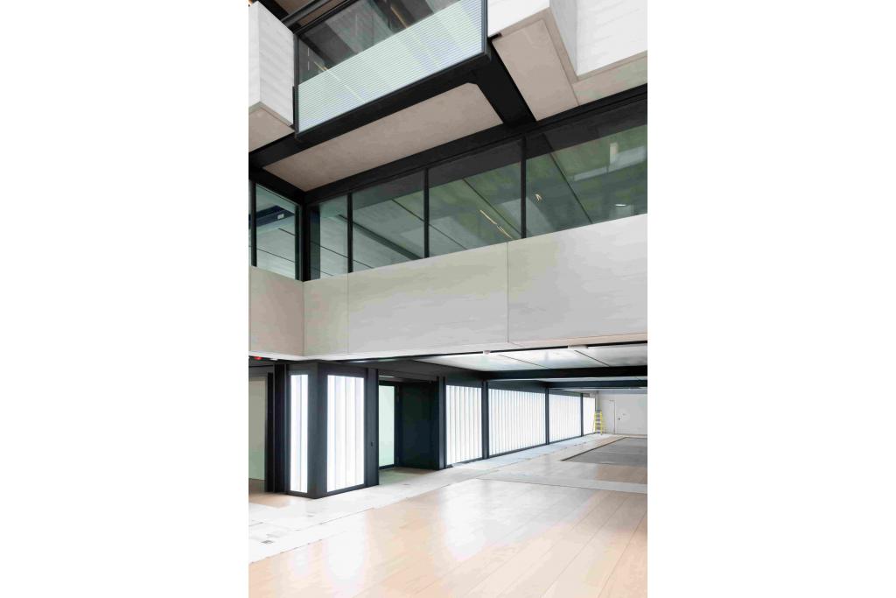
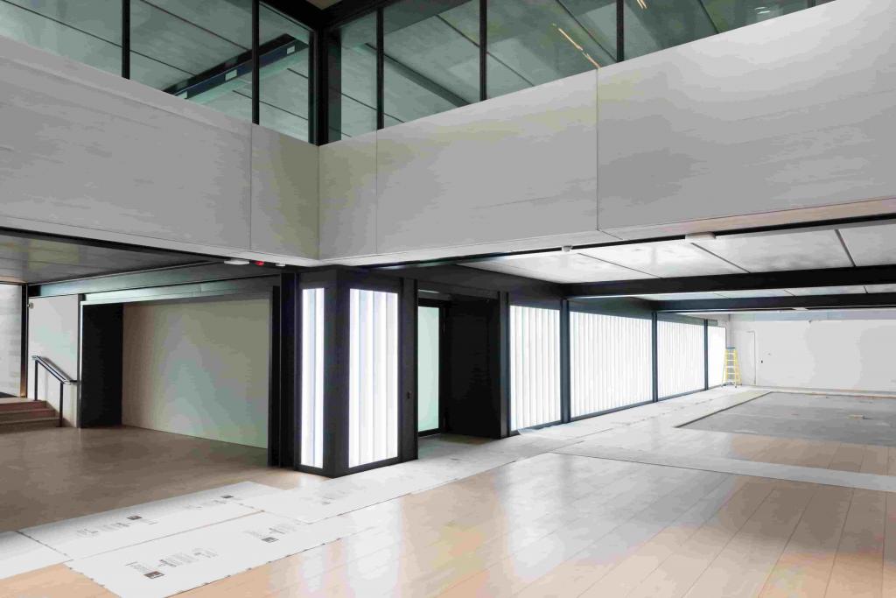
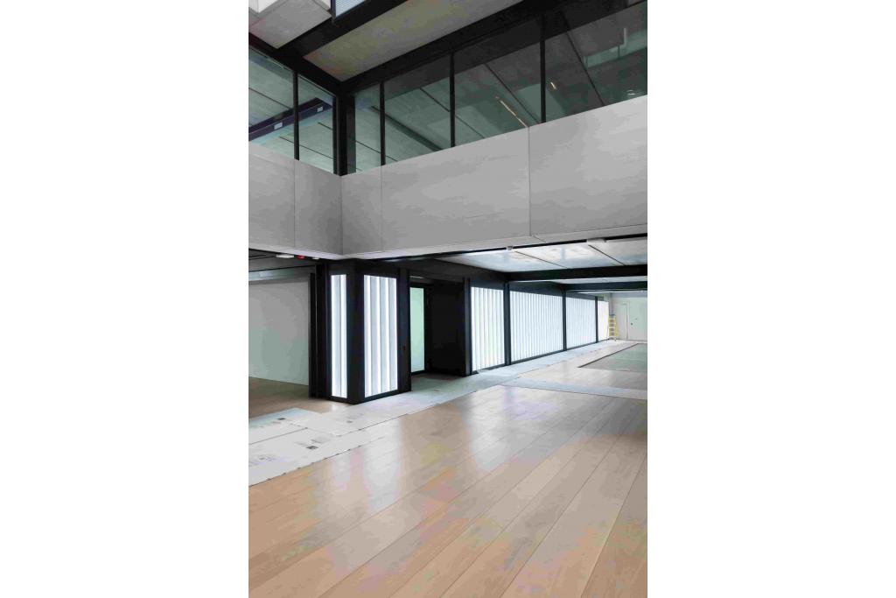
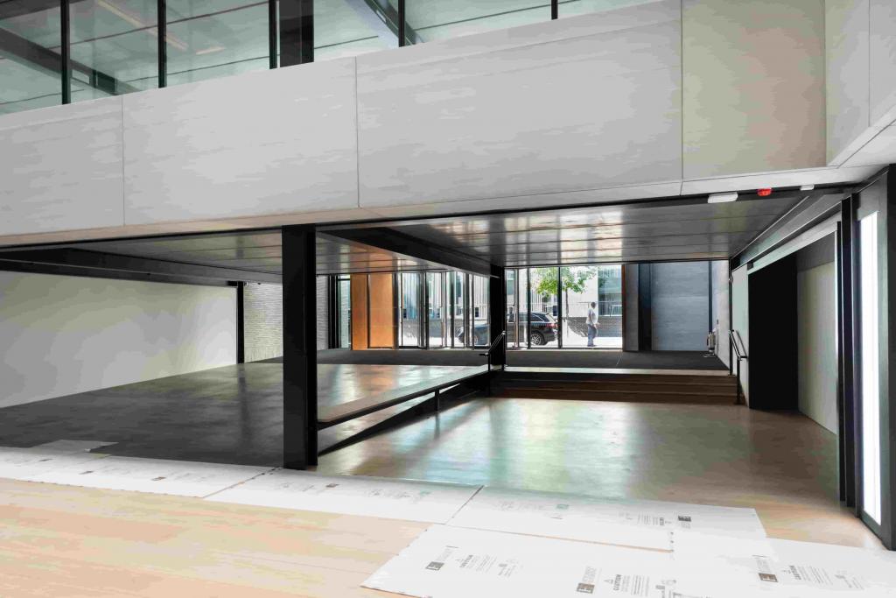
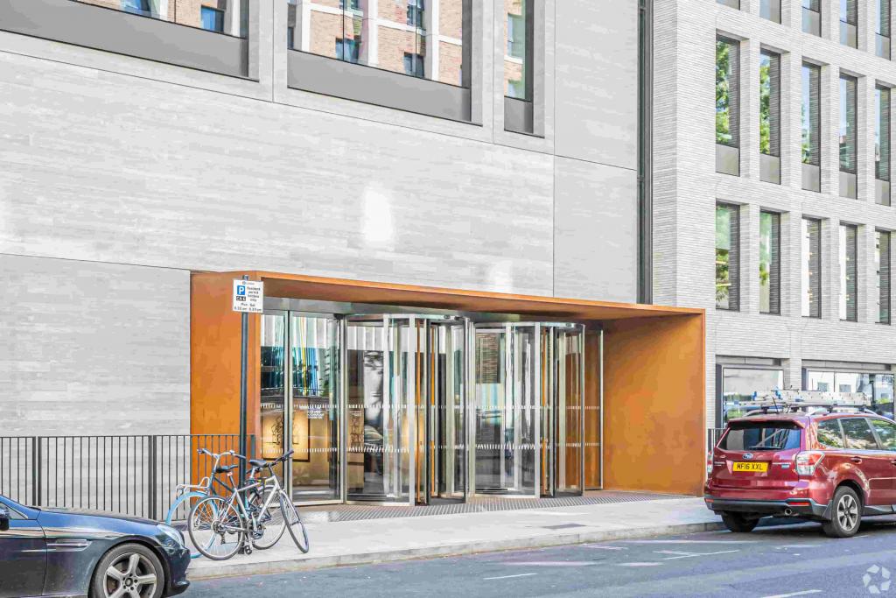
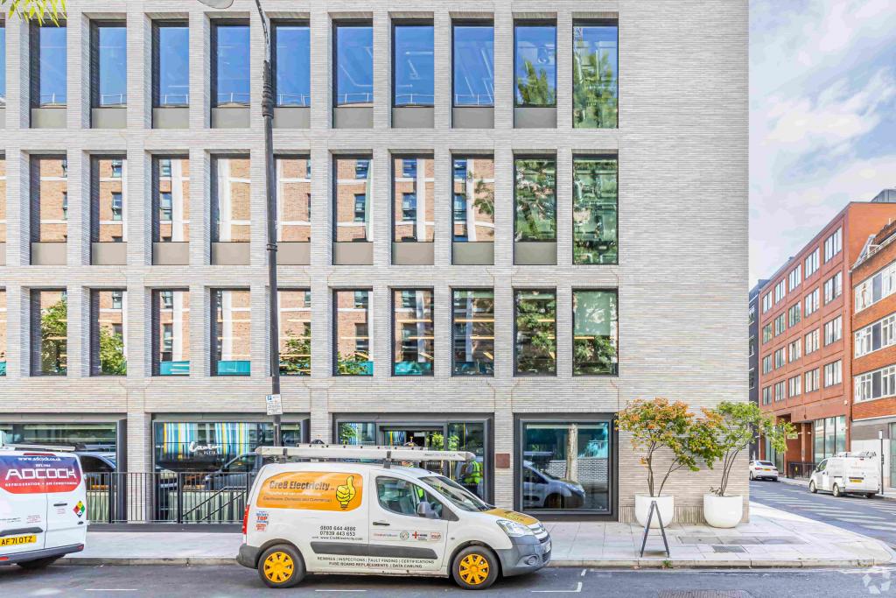
80 Charlotte Street is a landmark Grade A office development in Noho, at the heart of London's West End Central Business District. Completed in 2020 and designed by Make Architects, the building forms part of a mixed-use development combining premium office accommodation with retail, residential space and a landscaped public realm.
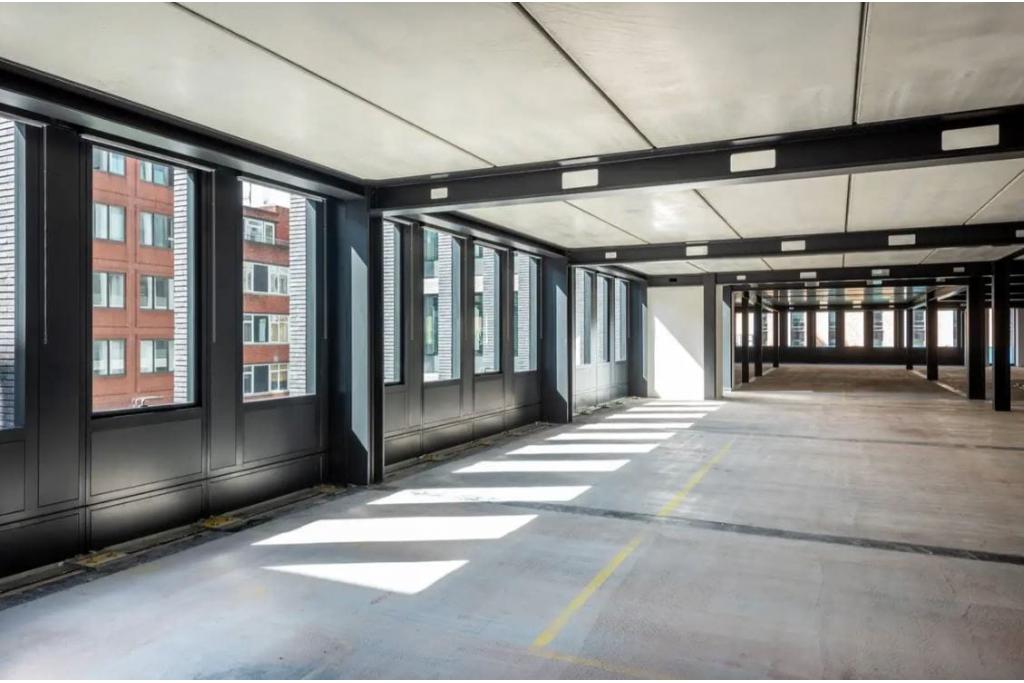
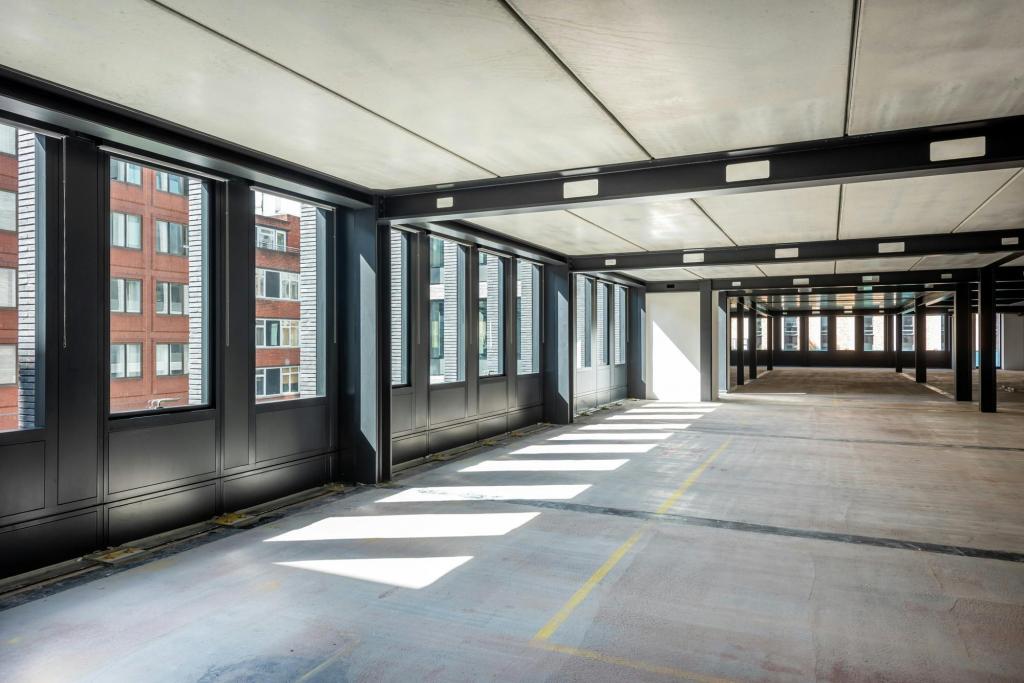
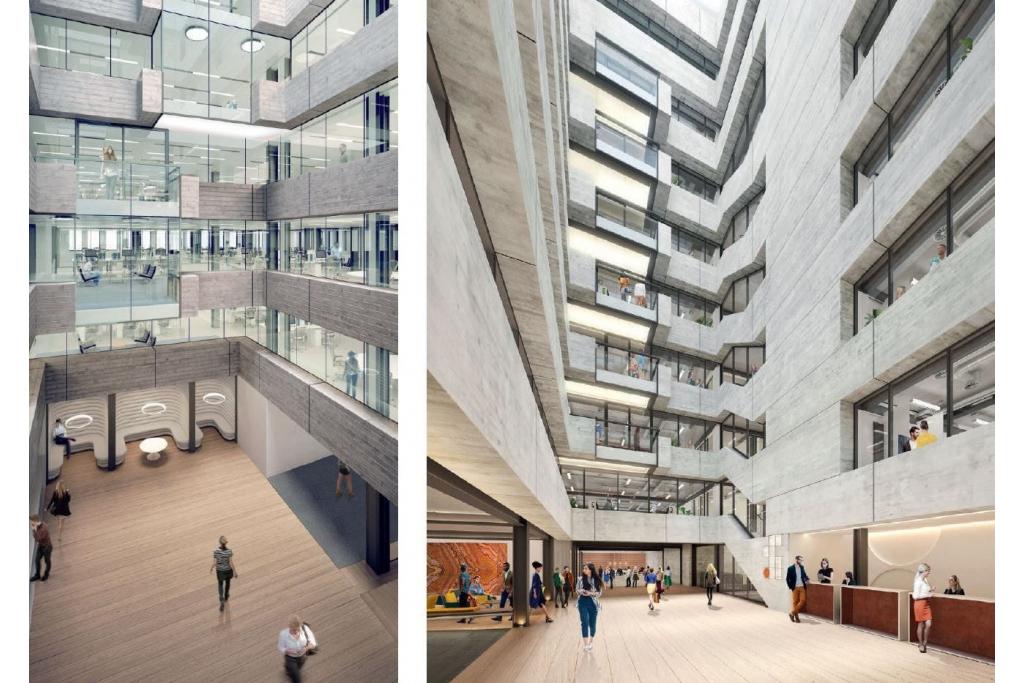
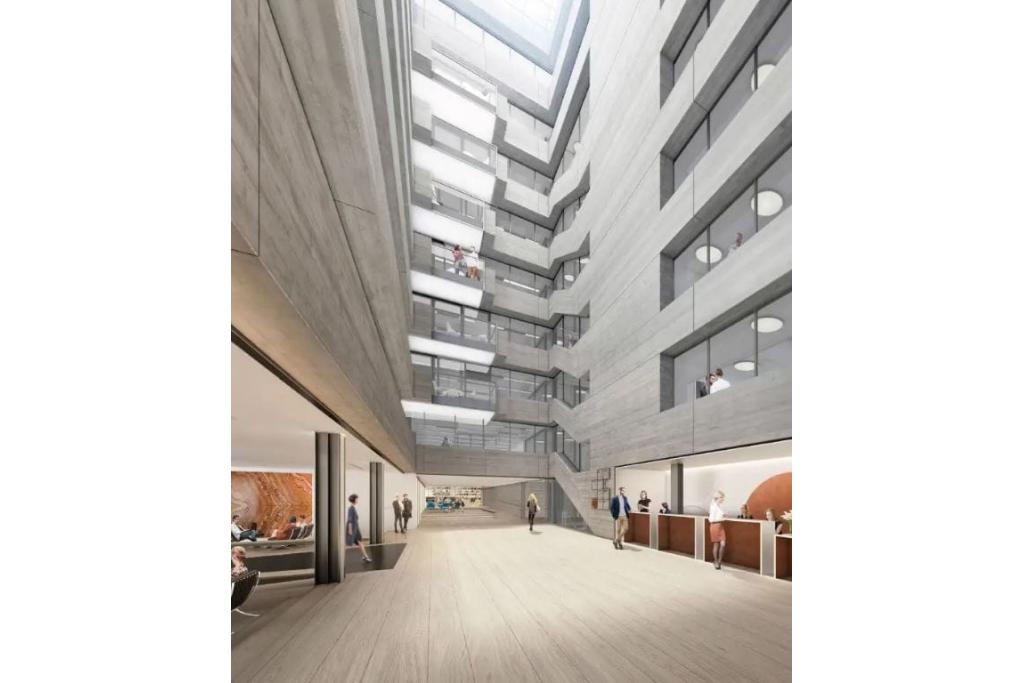
The property provides approximately 326,688 sq ft of net internal office area within a nine-storey steel-framed building. A second-floor office suite measuring 15,870 sq ft is currently advertised, offering businesses an opportunity to occupy high-quality workspace in a prominent central London location. The building combines contemporary architecture, extensive natural light, collaborative facilities and strong sustainability credentials, including a BREEAM Excellent rating.
Located at 80 Charlotte Street, London W1T 4DF, with the supplied property record also referencing 89 Whitfield Street, the development occupies a prominent position in Noho, close to the junction of Whitfield Street and Howland Street. The area is known for its concentration of creative businesses, professional services, technology companies, restaurants and independent retail destinations.
The surrounding West End offers access to Fitzrovia, Soho, Oxford Street and the wider central London business district. The development's landscaped public realm and mixed-use setting contribute to an established business environment with amenities close at hand.
Property Name: 80 Charlotte Street
Property Address: 80 Charlotte Street, London W1T 4DF
Additional Address in Property Record: 89 Whitfield Street, London W1T 4DF
Property Type: Grade A office space
Building Classification: 5-star office building
Location Classification: Central Business District (CBD)
Total Office Floor Area: 326,688 sq ft NIA
Available Accommodation: 15,870 sq ft
Available Floor: Second floor
Maximum Contiguous Space: 15,870 sq ft
Building Height: Nine floors
Typical Floor Area: Approximately 36,188 sq ft
Year Built: 2020
Construction Start: January 2017
Construction: Steel frame
Slab-to-Slab Height: Approximately 10 ft
Land Area: Approximately 1.4 acres
Building Use: Approximately 97.2% office and 2.8% retail, according to the supplied building record
Sustainability Rating: BREEAM Excellent
Energy Performance: EPC rating B
Tenancy: Multi-let
Reported Occupancy: CoStar reports 100% leased despite listing the available suite as vacant; current availability should be verified.
The landlord's asking rent is withheld. CoStar estimates office rents at £94–£115 per sq ft per annum on an FRI basis. These figures are indicative estimates rather than confirmed rental offers.
Available accommodation | Estimated annual rent |
|---|---|
Second-floor office – 15,870 sq ft | £1,491,780–£1,825,050 |
The final rental terms, service charge, lease conditions and any incentives should be confirmed with Fraser Bond.
80 Charlotte Street offers a comprehensive range of facilities designed to support modern business operations, including:
Air conditioning
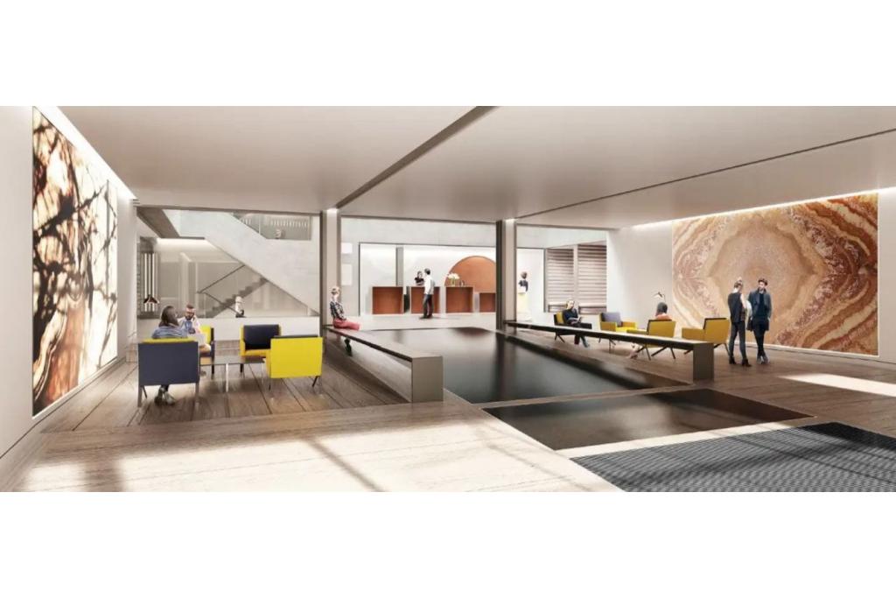
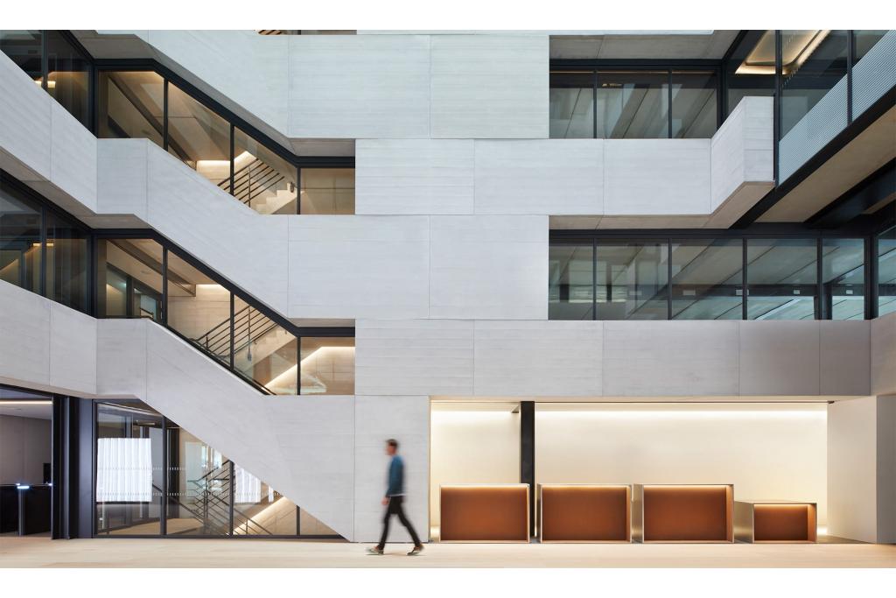
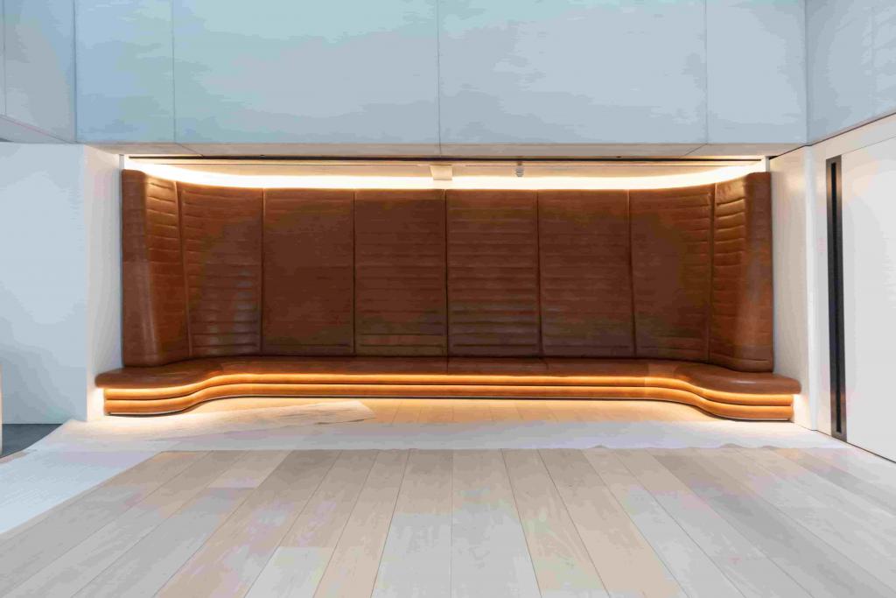
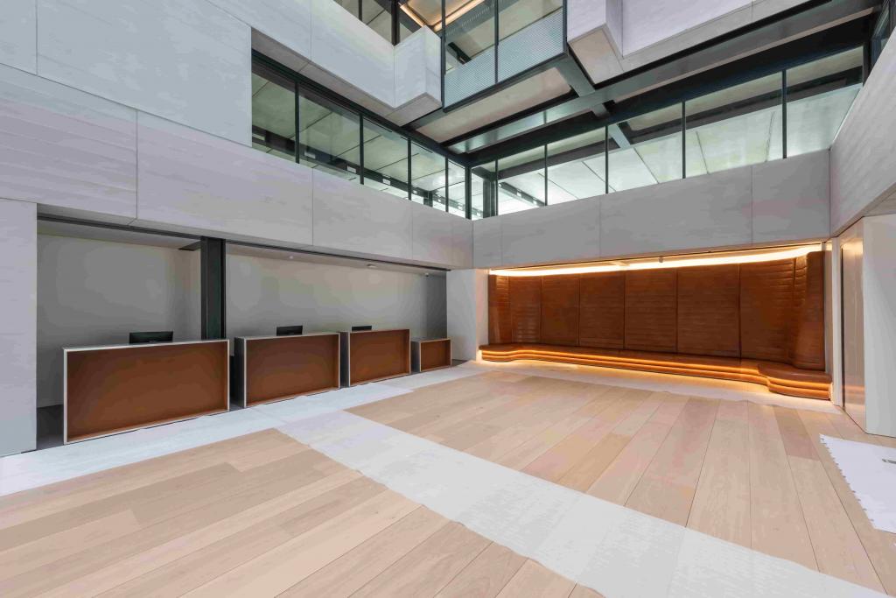
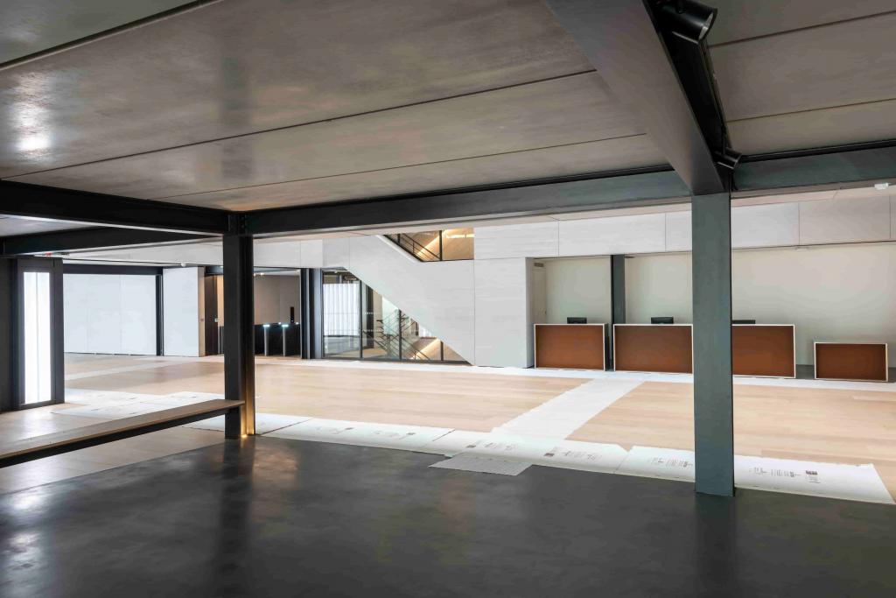
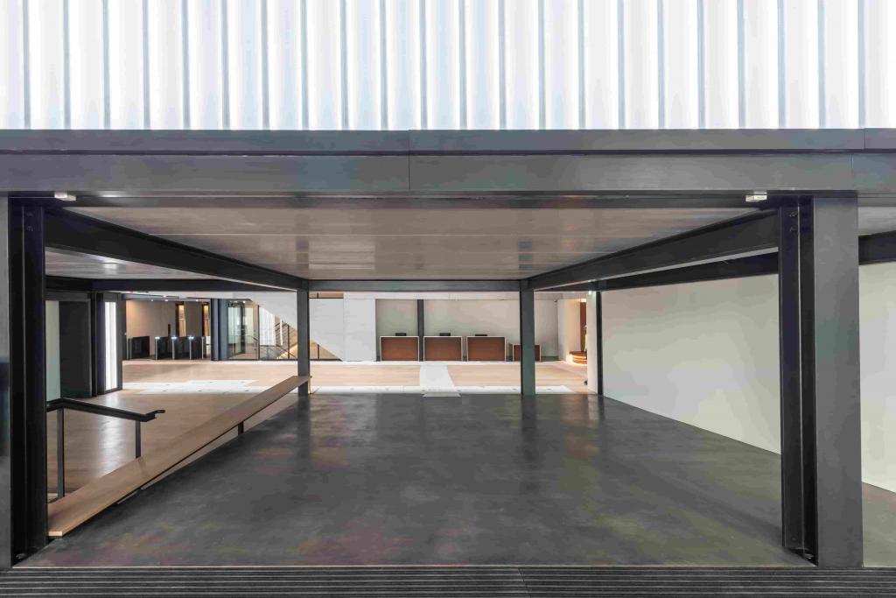
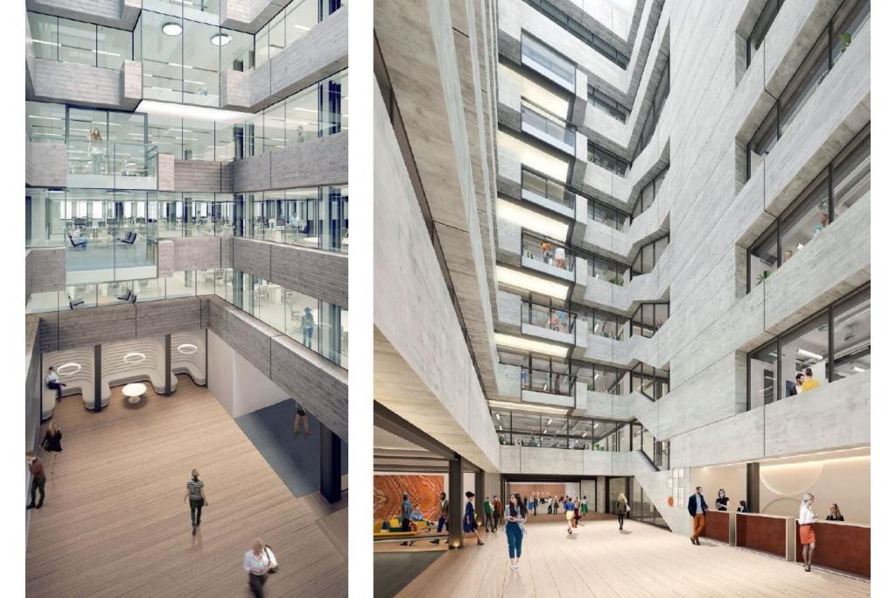
Reception facilities
Atrium
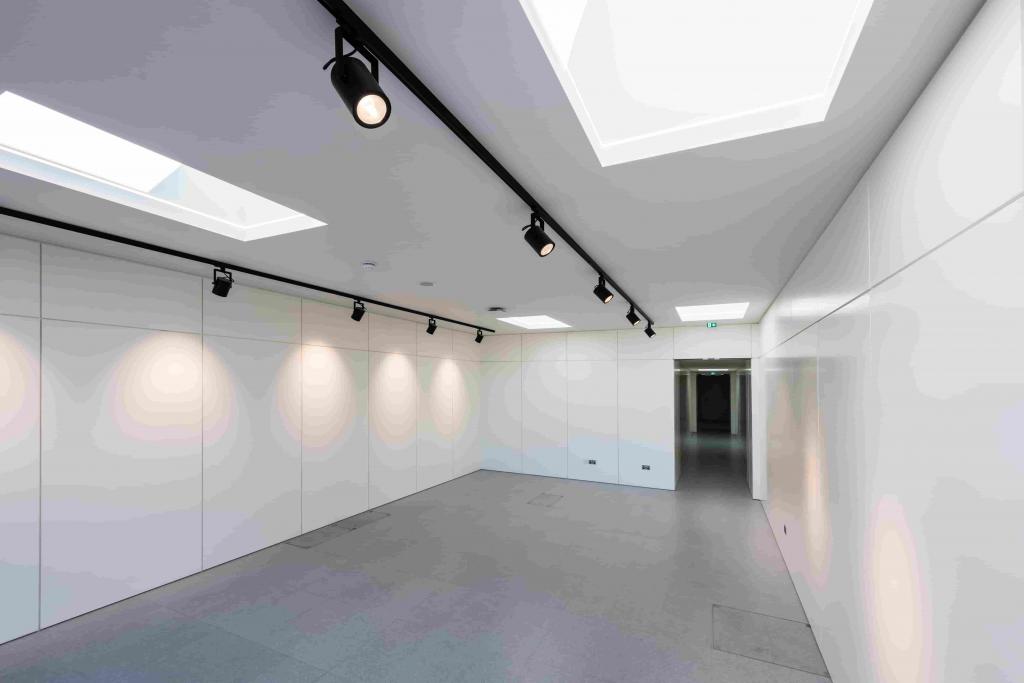
Open-plan office accommodation
Extensive natural light
Roof terrace
Conferencing facilities
Bicycle storage
Shower facilities
Demised WC facilities
Kitchen facilities
Secure storage
Controlled access and security systems
Lift access
Suspended ceilings
Central heating
Signage opportunities
Public transport and bus connections nearby
Landscaped public realm and park
Retail amenities within the wider development
The building's contemporary design, shared facilities and mixed-use environment provide a professional setting for businesses seeking premium workspace in central London.
Prestigious West End address: A prominent Noho location with convenient access to Fitzrovia, Soho and Oxford Street.
Large contiguous office suite: Approximately 15,870 sq ft of second-floor accommodation, suitable for businesses requiring substantial central London workspace.
High-quality development: Completed in 2020, with contemporary architecture by Make Architects.
Sustainability credentials: BREEAM Excellent rating and EPC rating B.
Established corporate occupiers: The supplied tenancy information includes Boston Consulting Group, Arup, Jazz Pharmaceuticals, Lee & Thompson and Aurum Funds.
Extensive building amenities: Reception, conferencing facilities, roof terrace, bicycle storage, showers and secure access.
Mixed-use environment: Office space is complemented by retail, residential accommodation and landscaped public areas.
Excellent transport links: Goodge Street Underground Station is approximately 0.2 miles away, with Warren Street around 0.3 miles away.
Goodge Street Underground Station is approximately 0.2 miles away, while Warren Street is around 0.3 miles away. Great Portland Street and Euston Square stations are approximately 0.4 miles away, and Tottenham Court Road is around 0.5 miles away. London Euston mainline station is approximately 0.7 miles from the property.
For further details or to make a booking, please contact Fraser Bond.