Noho, Greater London, United Kingdom
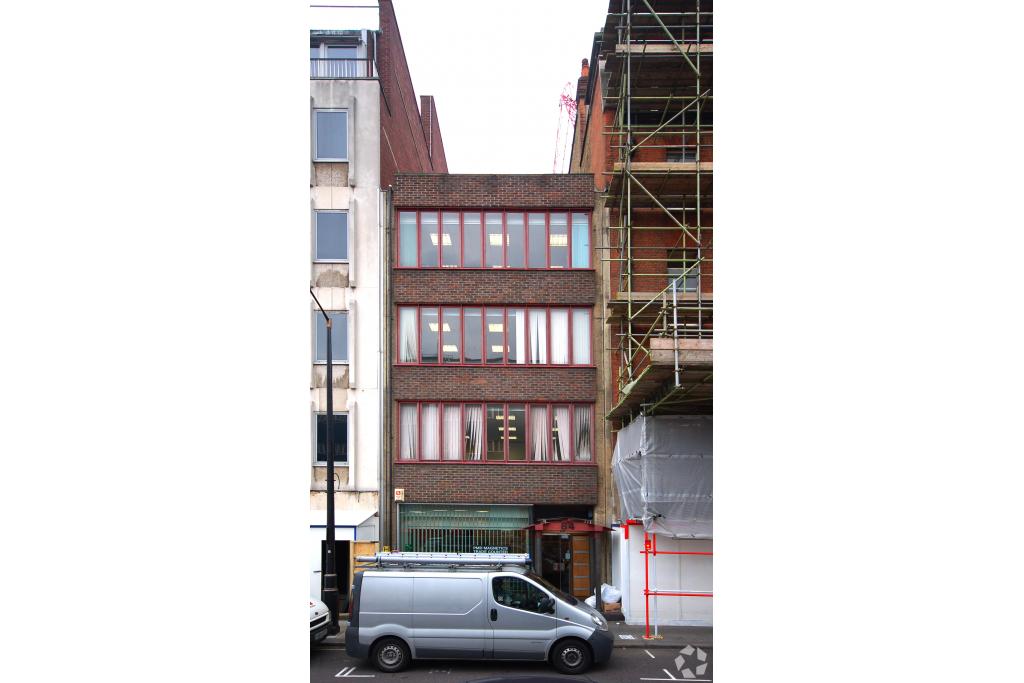
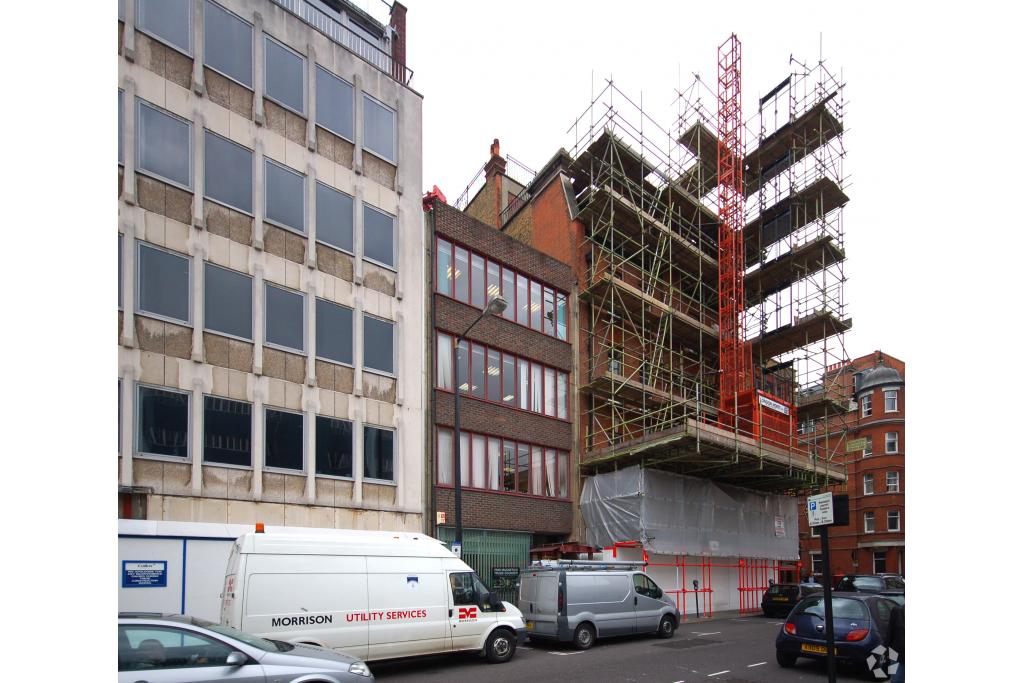
84 Newman Street is a well-positioned commercial property in Noho, within London's West End, offering office accommodation suitable for businesses seeking a central location with excellent access to the capital's retail, commercial and professional districts. The traditional mid-terrace building dates from 1923 and is arranged over five floors, providing a mix of office and showroom accommodation.
With three office suites available, ranging from 738 sq ft to 1,483 sq ft, the property offers flexible options for businesses of different sizes. The building benefits from air conditioning, 24-hour access and a security system, while its proximity to Oxford Circus and Tottenham Court Road makes it a practical choice for businesses prioritising central London connectivity.
Situated at 84 Newman Street, London W1T 3EU, the property occupies a prominent position in the Noho submarket, within the wider London West End commercial district. Newman Street is located just north of Oxford Street, placing the building close to one of London's principal retail destinations and within easy reach of Fitzrovia, Soho and the wider West End.
The surrounding area offers a well-established business environment, with retail, hospitality, professional services and creative businesses nearby. Its central position makes the property attractive to companies seeking a London office address with convenient access to clients, employees and local amenities.
Property Address: 84 Newman Street, London W1T 3EU
Property Type: Office accommodation with showroom and retail uses within the wider building
Location: Noho, London West End, Greater London
Building Classification: Three-star office
Total Net Internal Area (NIA): 9,583 sq ft
Available Office Space: 3,546 sq ft
Individual Suite Sizes: 738 sq ft, 1,325 sq ft and 1,483 sq ft
Maximum Contiguous Space: 2,063 sq ft
Number of Floors: 5
Typical Floor Area: 1,016 sq ft
Year Built: 1923
Construction: Traditional masonry and brick construction
Building Configuration: Multi-tenant
Building Use: Office and retail, with showroom accommodation also noted in the property description
Lifts: Available, according to the building data
Parking: Two surface parking spaces; reported parking ratio of 0.39 spaces per 1,000 sq ft
Occupancy: 63% leased, according to the supplied property data
The available office suites are offered on a Fully Repairing and Insuring (FRI) basis, with asking rents ranging from £25.00 to £35.00 per sq ft per annum.
Floor | Available Area | Asking Rent | Estimated Annual Rent |
|---|---|---|---|
Ground floor | 738 sq ft | £35.00/sq ft | £25,830 |
Lower-ground floor | 1,325 sq ft | £25.00/sq ft | £33,125 |
First floor | 1,483 sq ft | £35.00/sq ft | £51,905 |
Total | 3,546 sq ft | £110,860 |
Service Charge: £10.00 per sq ft per annum.
Based on the full advertised areas, the estimated annual service charge would be £35,460, giving an indicative combined annual rent and service charge of £146,320 for all 3,546 sq ft. These figures exclude business rates, utilities and any other applicable occupancy costs.
24-hour building access
Air conditioning
Security system
Traditional brick construction
Office and showroom accommodation
Cabled and redecorated space, as highlighted in the leasing information
Generous floor-to-ceiling heights
Two surface parking spaces
Lift access, as recorded in the building data
Central West End address: Located in Noho, close to Oxford Street and the wider West End business district.
Flexible office accommodation: Three available suites ranging from 738 sq ft to 1,483 sq ft, with a maximum contiguous area of 2,063 sq ft.
Competitive rental range: Asking rents start at £25.00 per sq ft per annum, with selected suites offered at £35.00 per sq ft.
Ready-to-occupy features: Cabled and redecorated accommodation, together with generous floor-to-ceiling heights, offers a practical foundation for a range of business requirements.
Essential building facilities: Air conditioning, 24-hour access and security support day-to-day business operations.
Convenient parking provision: Two surface parking spaces are recorded in the property data.
Strong transport connections: Close to Oxford Circus and Tottenham Court Road Underground stations, supporting access for staff, clients and visitors.
The property is approximately a two-minute walk from Oxford Circus, with Oxford Circus and Tottenham Court Road Underground stations both nearby. Goodge Street station is also within walking distance. London Charing Cross and London Euston provide National Rail connections, while London City and Heathrow airports offer access for domestic and international travel. For further details or to make a booking, please contact Fraser Bond.