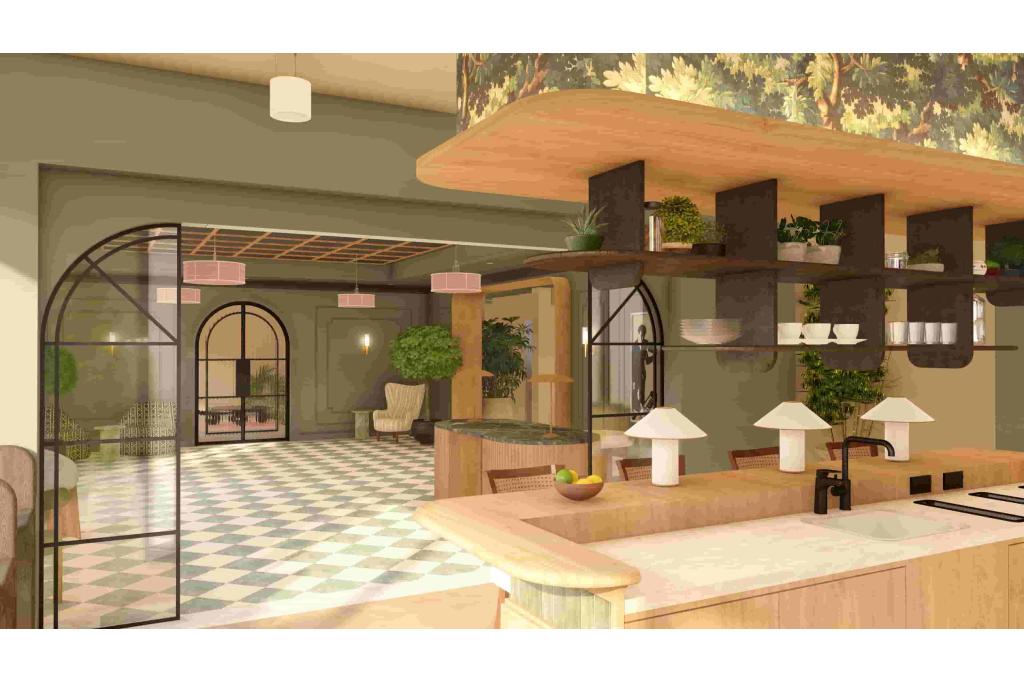
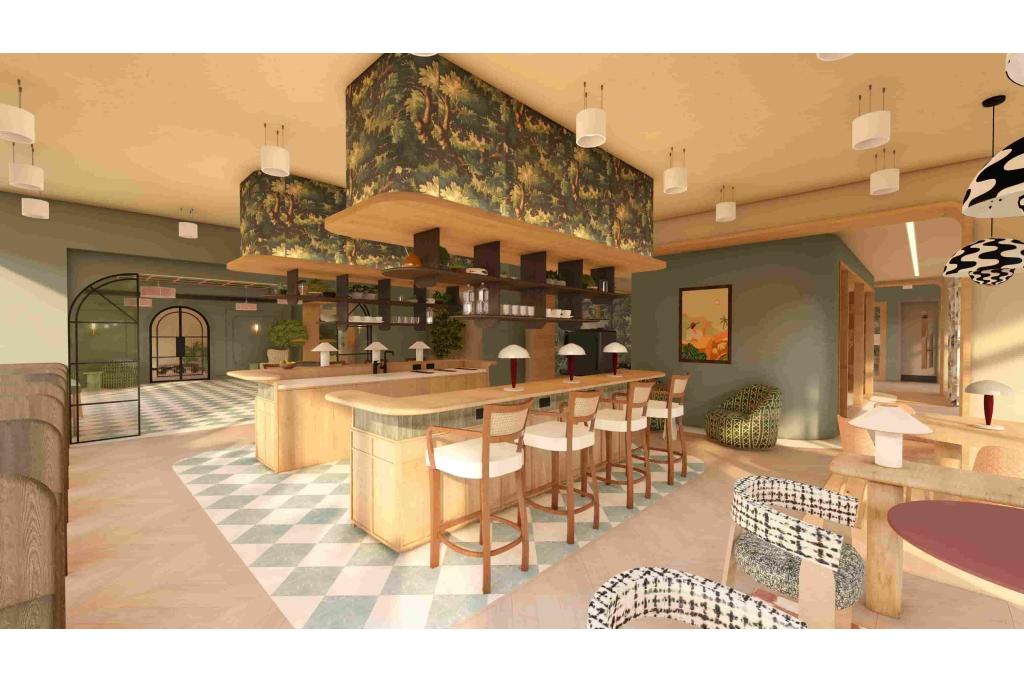
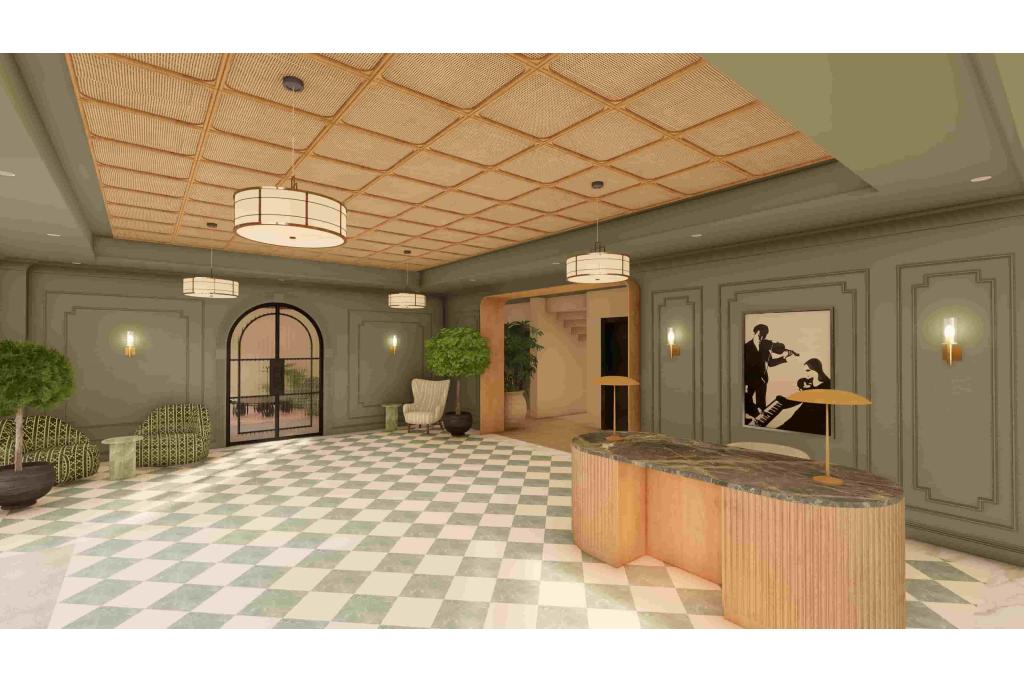
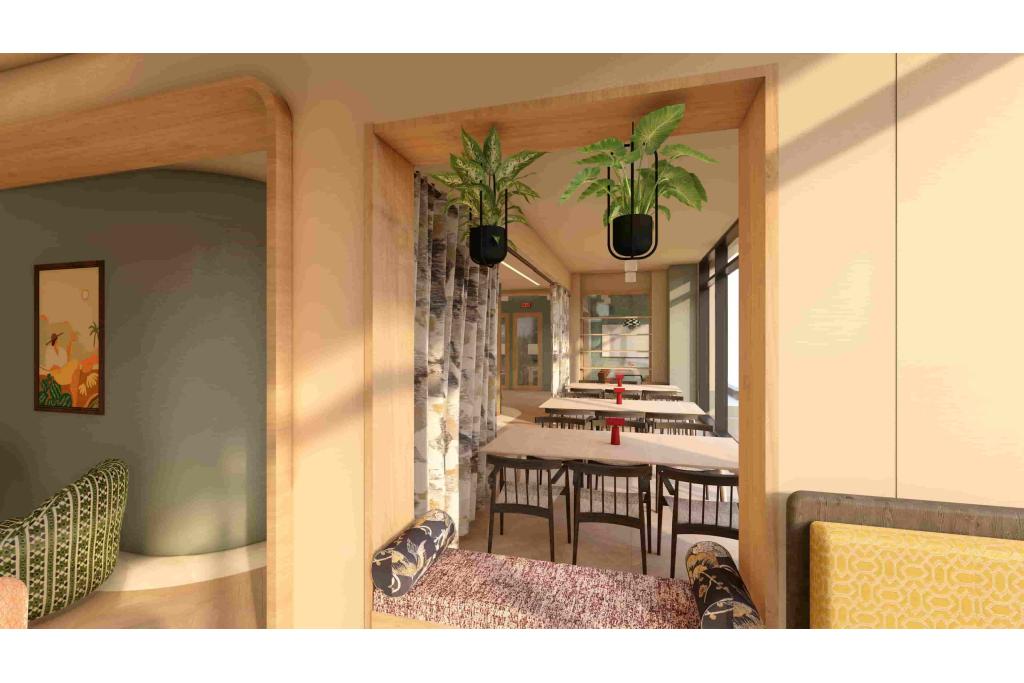
Noho, Greater London, United Kingdom
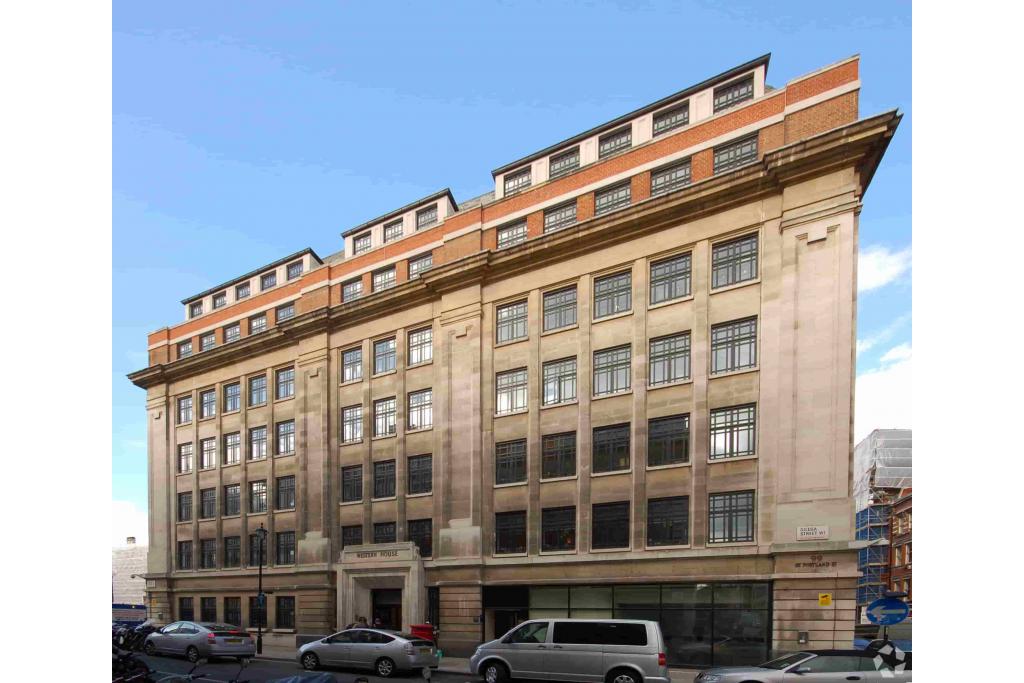
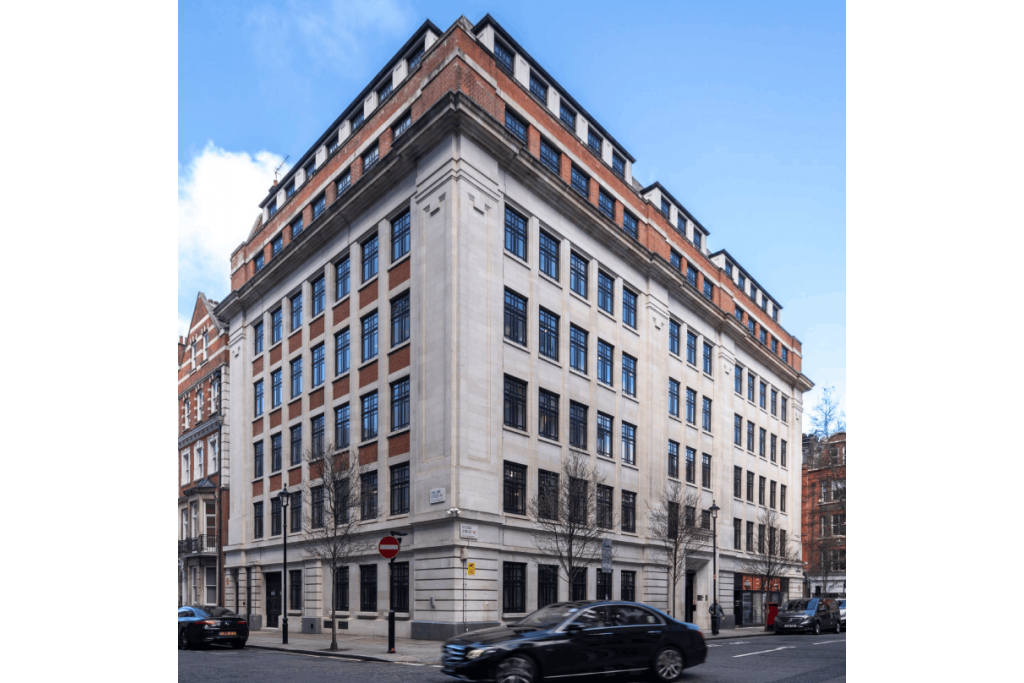
Wogan House is a substantial commercial office building at 99 Great Portland Street, in the heart of Noho, London's West End. Built in 1931, the property provides office accommodation across multiple upper floors, with a mixed-use layout and a prominent position at the corner of Great Portland Street and Gildea Street.
The building comprises approximately 36,263 sq ft of net internal area (NIA), with up to 23,734 sq ft of office accommodation marketed across six floors. Flexible suite options are advertised, ranging from smaller spaces to larger floor areas, making the property potentially suitable for businesses seeking either a central London base or more extensive office accommodation.
Wogan House is located in Noho, within London's West End commercial district, close to Oxford Street, Regent Street and the wider Fitzrovia area. The surrounding neighbourhood offers a broad selection of restaurants, cafés, retail destinations and professional services, providing convenience for employees, clients and visitors.
The property benefits from a prominent corner position and access to several Underground stations, supporting connections to other parts of central London and beyond.
Property Name: Wogan House
Property Address: 99 Great Portland Street, London W1W 7NY
Property Type: Office space within a mixed-use commercial building
Building Class: B
Building Rating: 3-star office
Net Internal Area: 36,263 sq ft
Available Office Space: Up to 23,734 sq ft, as advertised
Maximum Contiguous Space: 23,734 sq ft
Number of Advertised Spaces: Six
Available Floors: First to sixth floors
Typical Floor Area: Approximately 4,665 sq ft
Year Built: 1931
Construction: Stone and brick masonry
Building Configuration: Basement and six upper floors, according to building notes
Land Area: Approximately 0.37 acres
Plot Ratio: 2.25
Tenancy: Multi-let
Owner-Occupancy: No
Previous Sale: £12 million in April 2012, recorded as an investment sale
The property data lists six upper-floor availability ranges, with individual floors offering different amounts of accommodation. Although the total marketed availability is 23,734 sq ft, the occupancy record also reports 100% leased and zero vacant space. Availability and existing occupancy should therefore be confirmed with the letting agent before proceeding.
The asking rent for the available office accommodation is withheld estimates the office rental range at £33–£40 per sq ft per annum, on a full repairing and insuring (FRI) basis.
Based on the full advertised availability of 23,734 sq ft, the indicative annual rental range would be:
At £33 per sq ft: £783,222 per annum
At £40 per sq ft: £949,360 per annum
These figures are estimates rather than confirmed asking terms. Actual rent will depend on the selected suite, agreed lease terms and any applicable additional costs. Service charge information has not been provided.
24-hour building access
Air conditioning
Lift access
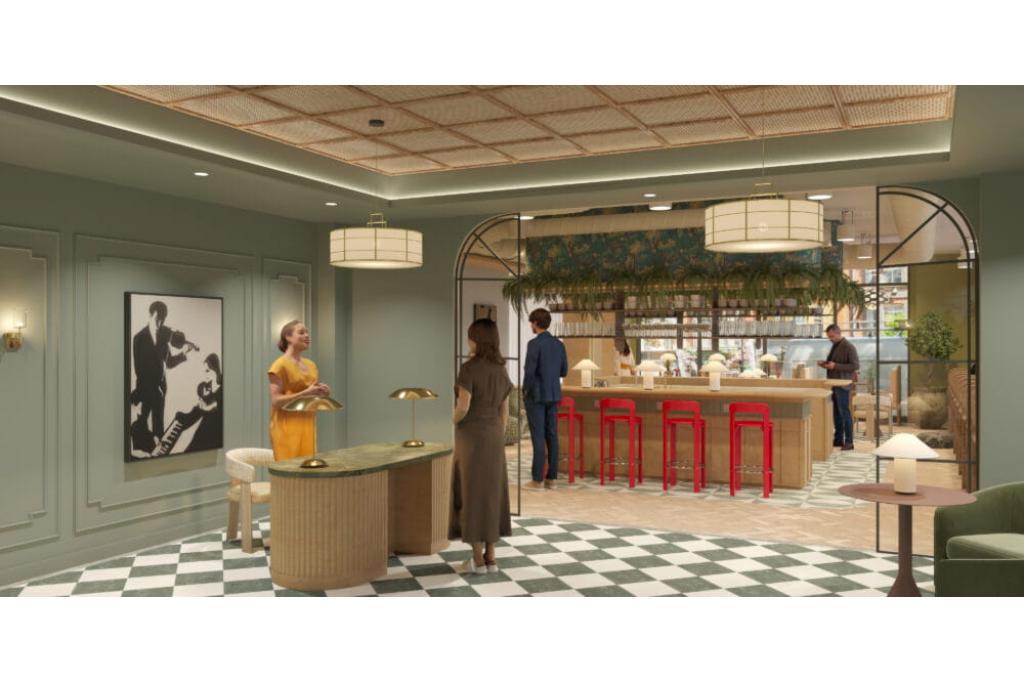
Reception
On-site property management
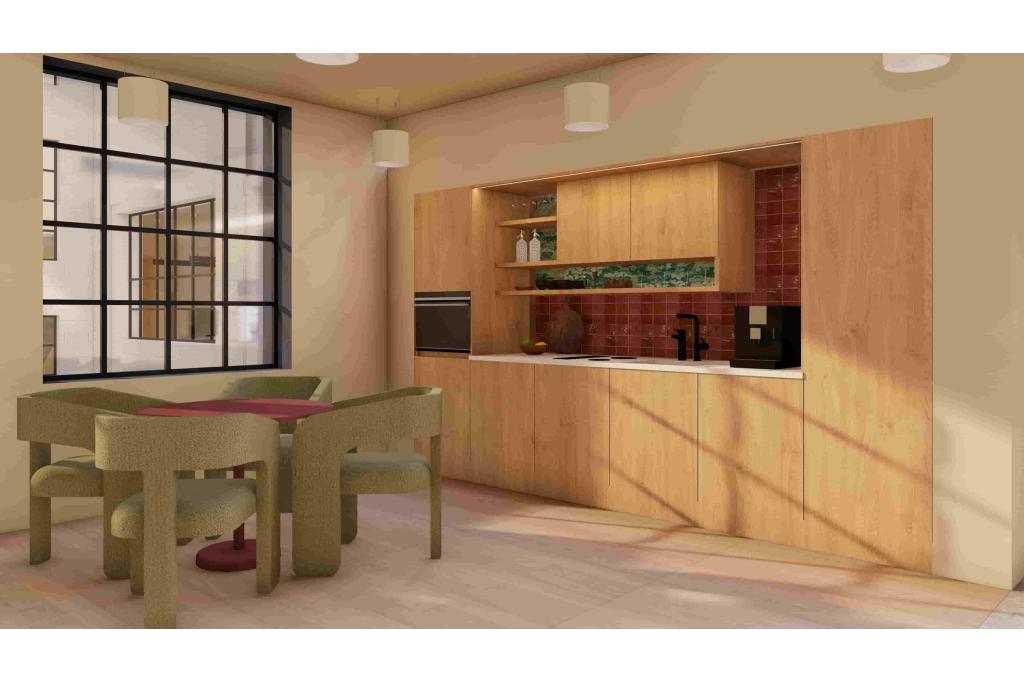
Kitchen facilities
Bicycle storage
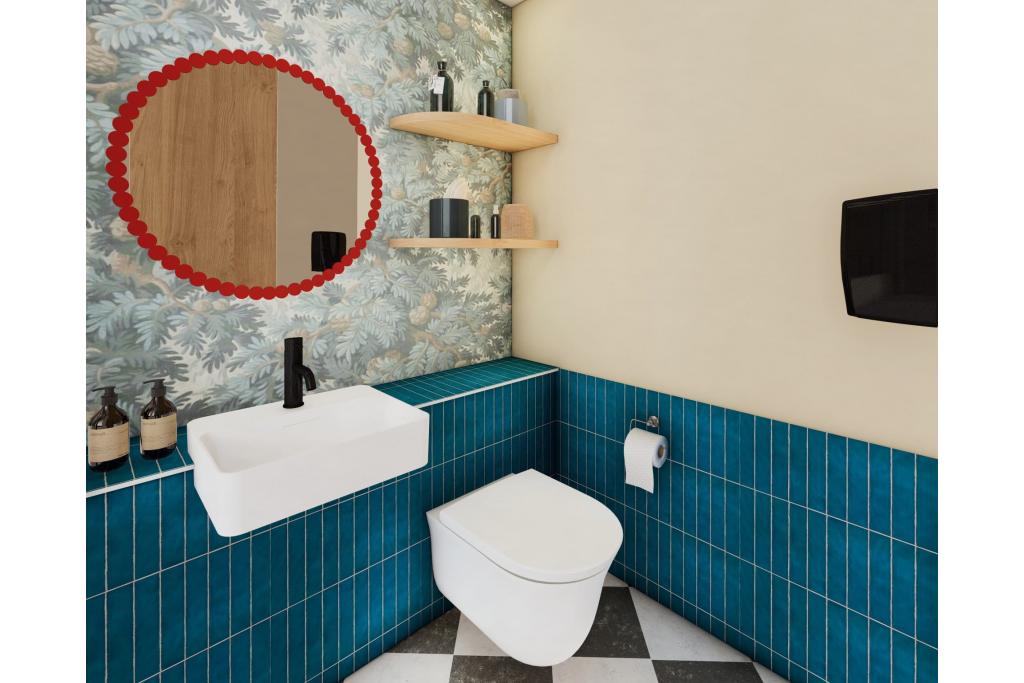
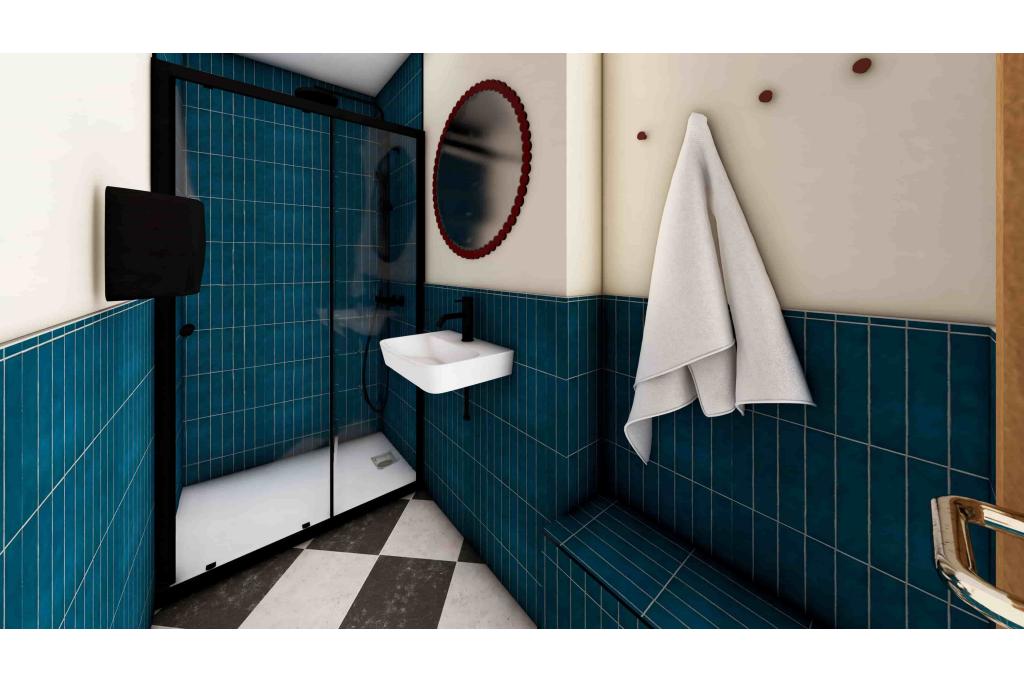
Shower facilities
Common-part and demised WC facilities
Natural light
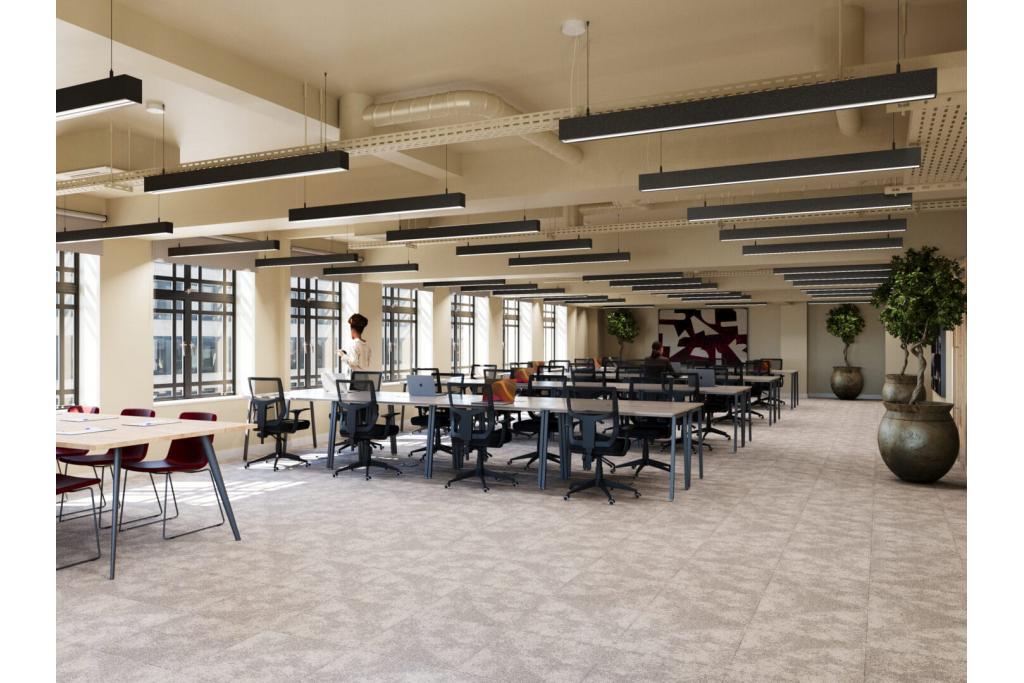
Open-plan office accommodation
Controlled access and security system
Secure storage
Fitness centre
Recessed lighting
Signage opportunities
Access to Underground and bus services
Substantial office availability: Up to 23,734 sq ft is advertised across the first to sixth floors, subject to confirmation of current availability.
Flexible accommodation options: Floor-level availability ranges provide scope for businesses with differing space requirements, although individual suite configurations should be verified.
Prominent corner position: The building occupies the corner of Great Portland Street and Gildea Street, close to key West End commercial destinations.
Extensive building amenities: Facilities include reception, air conditioning, lift access, bicycle storage, showers and a fitness centre.
Central business location: Noho's established mix of offices, retail and hospitality provides access to a broad range of services and amenities.
Established investment ownership: The property records identify Aberdeen Group and Halifax Investment Fund Managers in its ownership history.
Great Portland Street, Regent's Park and Oxford Circus Underground stations are all approximately 0.4 miles away. Goodge Street is around 0.5 miles away, while London Euston mainline station is approximately 0.9 miles away.
For further details or to make a booking, please contact Fraser Bond.