Noho, Greater London, United Kingdom
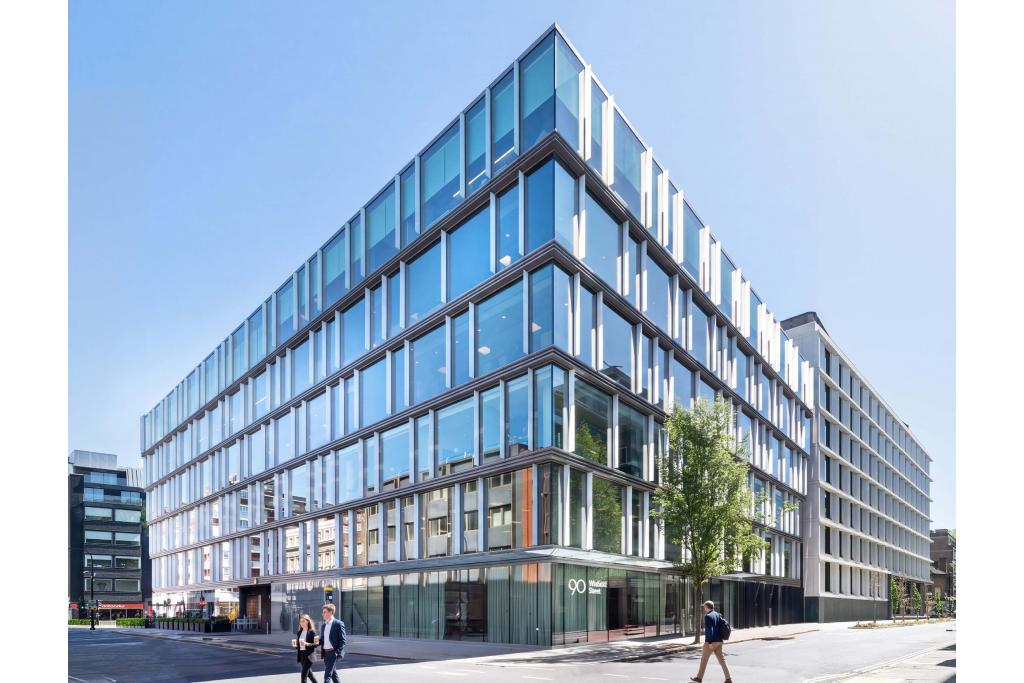
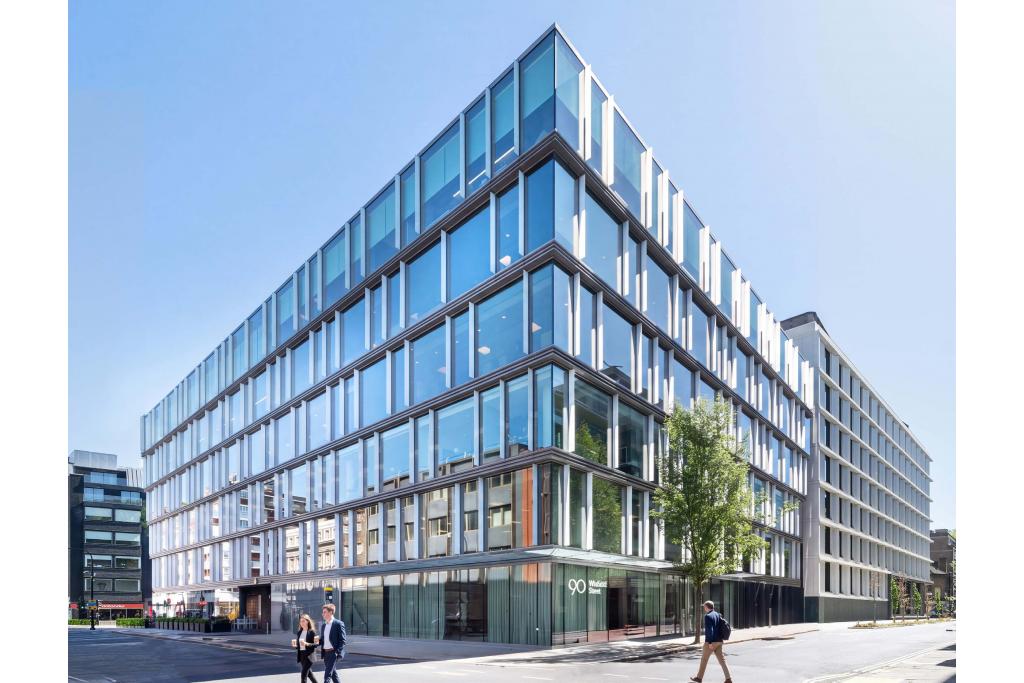
90 Whitfield Street is a prominent mixed-use commercial building in Noho, central London, offering contemporary office accommodation in the heart of Fitzrovia. Built in 2007, the six-storey, steel-framed property provides approximately 103,500 sq ft of total net internal area, combining predominantly office space with ground-floor retail accommodation.
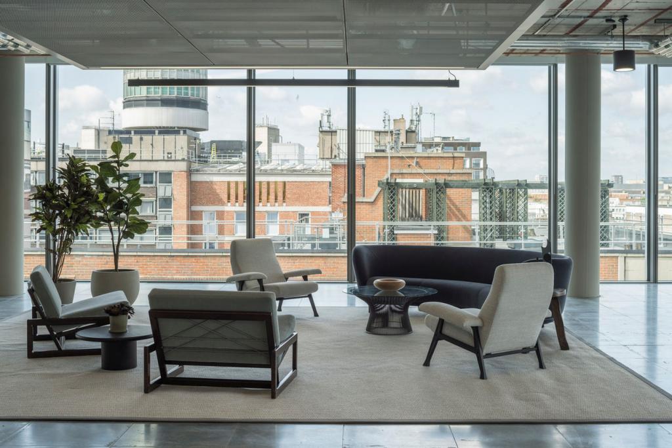
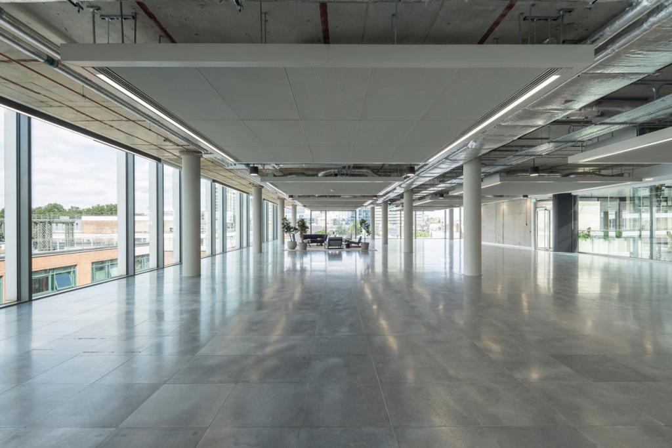
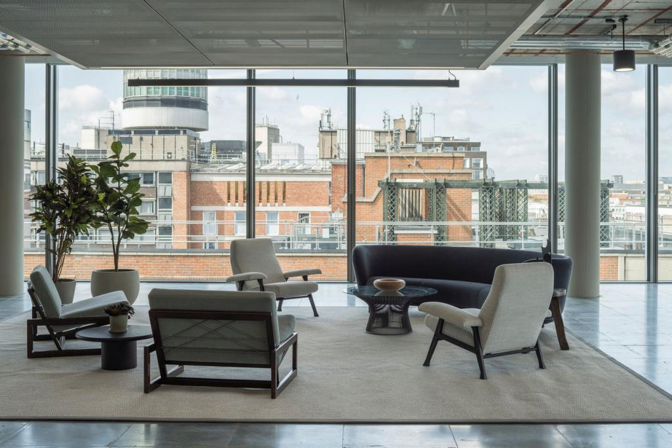
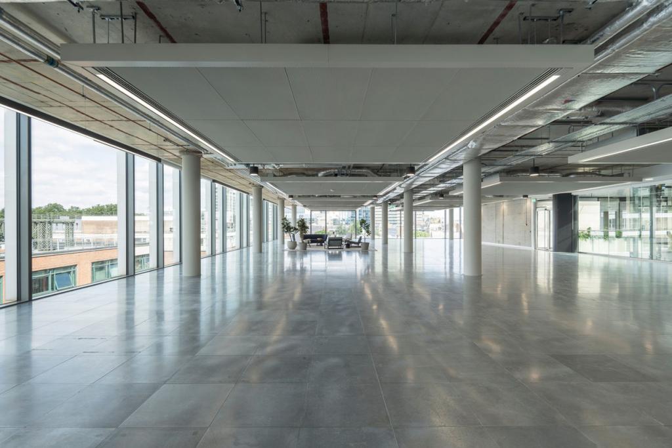
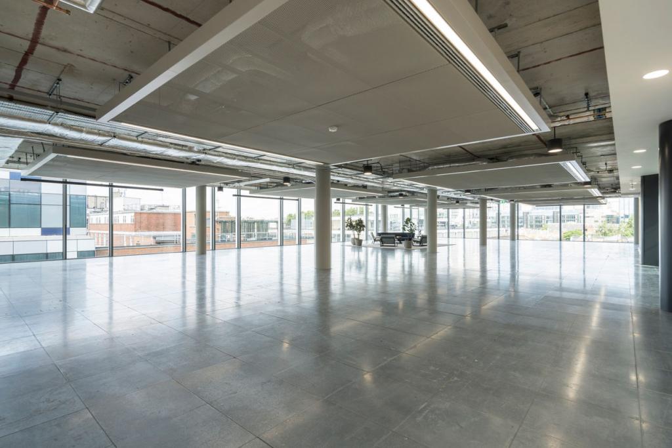
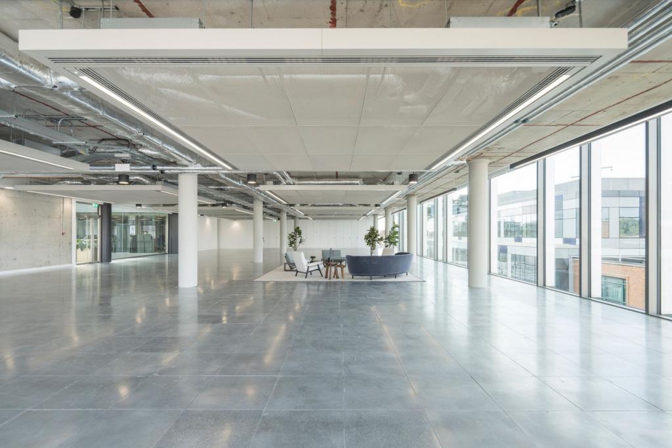
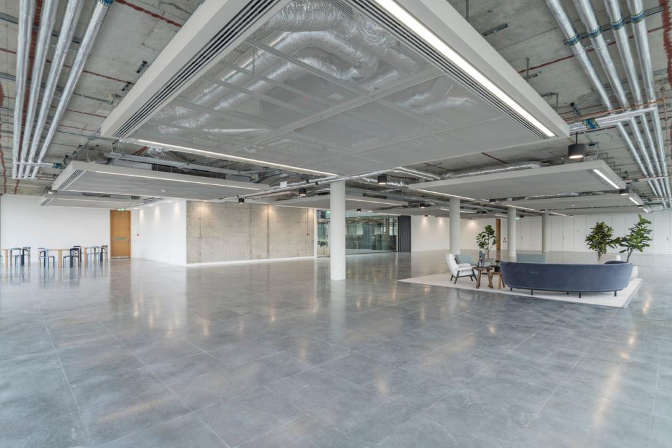
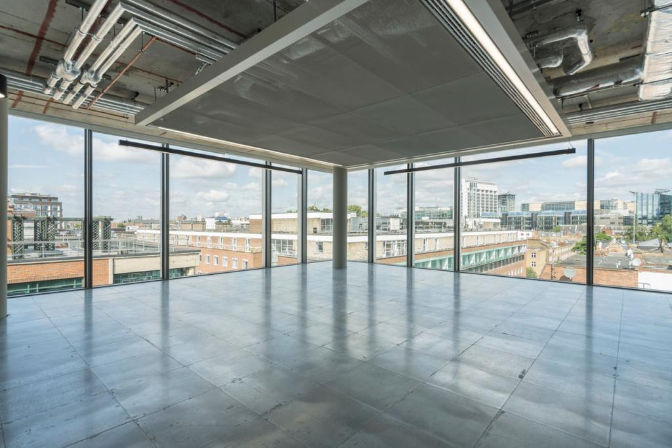
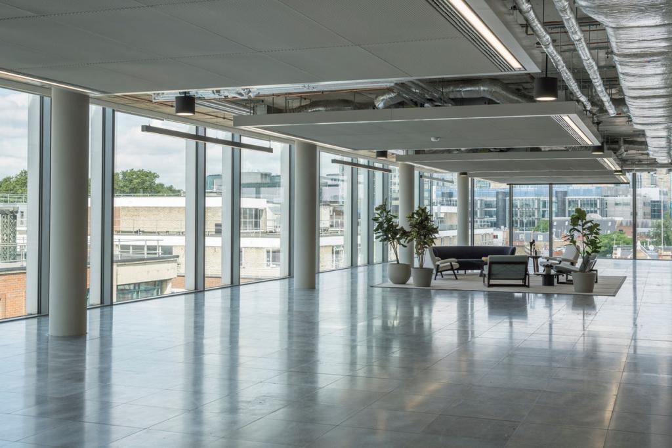
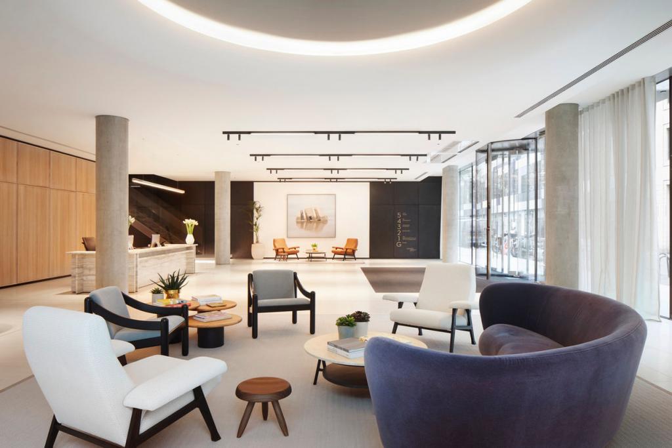
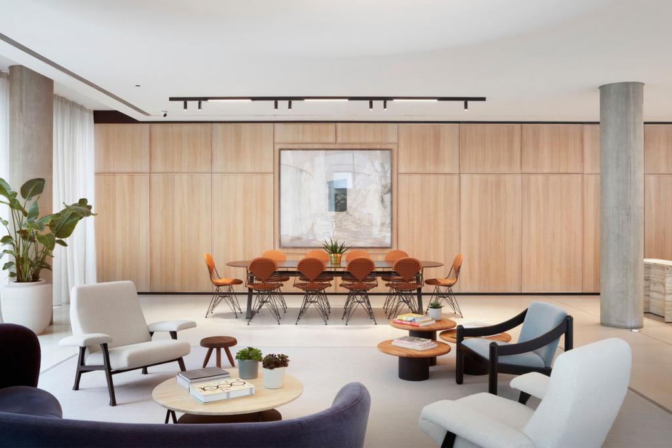
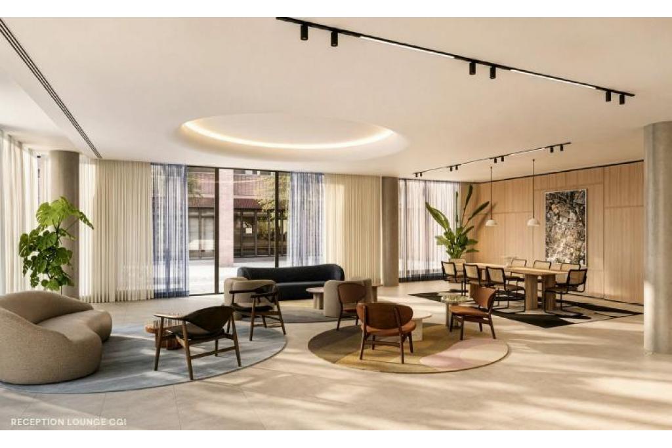
The building offers 12,845 sq ft of available fourth-floor office space, with refurbished Category A accommodation designed to support modern businesses. Features include full-height glazing, generous floor-to-ceiling heights, upgraded air conditioning, cycle facilities, showers and an elevated arrival experience. With multiple lifts, reception facilities and fibre connectivity, the property is suited to businesses seeking a well-connected West End headquarters or substantial office floor.
Located on Whitfield Street, London W1T 4EZ, 90 Whitfield Street occupies a central position within the Noho submarket of London's West End. The building also has a secondary address at 101-106 Tottenham Court Road, reflecting its mixed-use configuration, with retail accommodation at ground level and offices above.
Fitzrovia is an established commercial district known for its mix of professional services, technology companies, creative businesses, cafés and restaurants. The property benefits from access to several Underground stations and is within convenient reach of Euston, making it practical for businesses with employees and clients travelling from across London and beyond.
Property Address: 90 Whitfield Street, London W1T 4EZ
Additional Address: 101-106 Tottenham Court Road, London W1T 4EZ
Property Name: 90 Whitfield Street
Property Type: Office
Building Classification: 4-Star office
Total Net Internal Area: 103,500 sq ft
Available Accommodation: 12,845 sq ft
Maximum Contiguous Space: 12,845 sq ft
Available Floor: Fourth floor
Building Floors: Six
Typical Floor Area: 17,183 sq ft
Year Built: 2007
Construction: Steel frame
Lifts: Six, including one freight lift
Slab-to-Slab Height: 10 feet, as recorded in the building data
Office Accommodation: 95,400 sq ft
Retail Accommodation: 8,100 sq ft
Parking: Eight surface spaces
Parking Ratio: 0.08 spaces per 1,000 sq ft
Energy Performance Rating: EPC B, as stated in the leasing highlights
Building Connectivity: Wired Certified Gold
Occupancy: The source reports 12,845 sq ft available and a building occupancy rate of 87.6%; current availability should be reconfirmed.
Architect: EPR Architects
Owner Listed in Source: Lone Star Funds, following the reported August 2026 acquisition
The fourth-floor office suite is advertised at £115 per sq ft per annum.
Available Area: 12,845 sq ft
Asking Rent: £115 per sq ft per annum
Estimated Annual Rent: £1,477,175
Lease Basis: To be confirmed
Service Charge: The source records £10,000 per sq ft, which appears anomalous and should be verified with the letting agent before being relied upon.
The annual rent calculation is based on the advertised floor area and asking rate. Business rates, utilities, insurance contributions and other occupational costs may be payable separately, subject to the final lease terms.
Refurbished Category A office accommodation
Full-height glazing and abundant natural light
Floor-to-ceiling height of approximately 3.2 metres to soffit, as stated in the leasing highlights
New four-pipe fan coil air-conditioning system within a raft system
Raised floor system
Open-plan office configuration
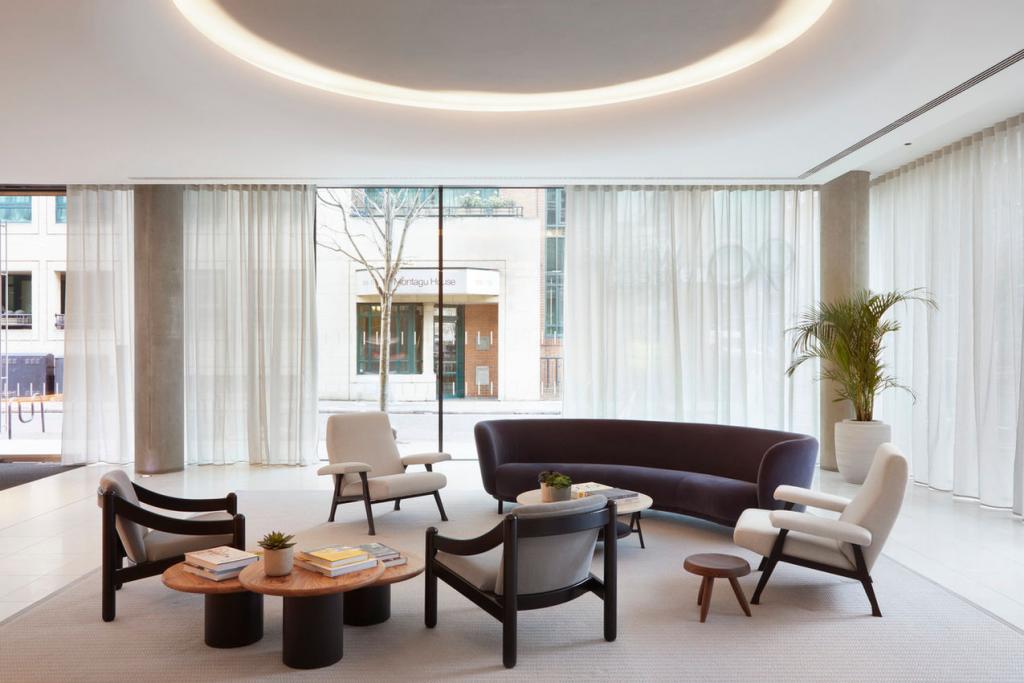
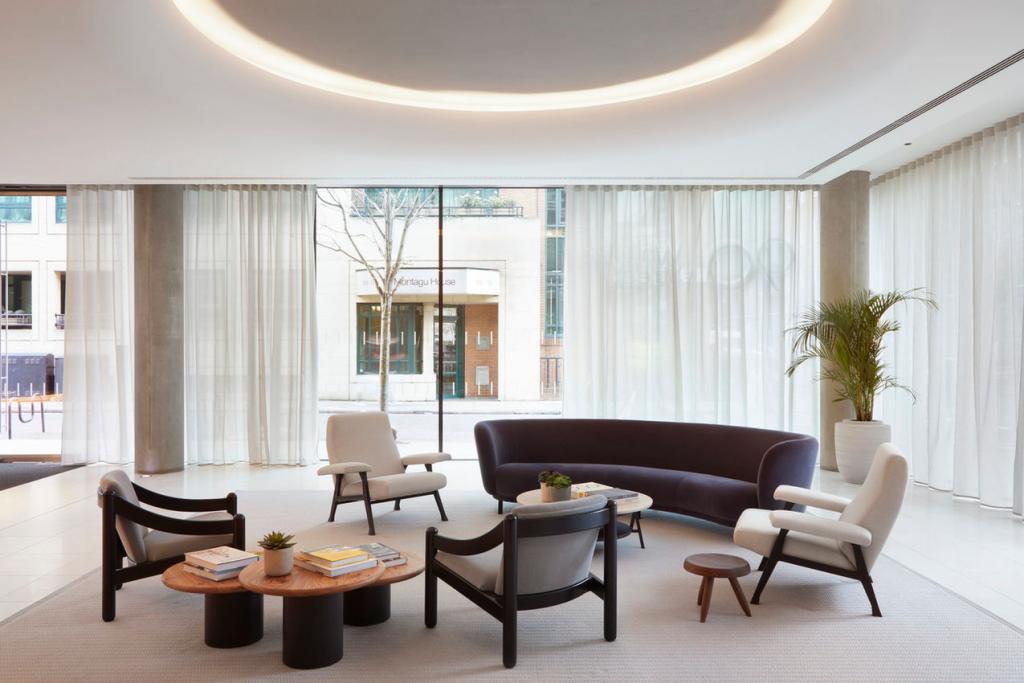
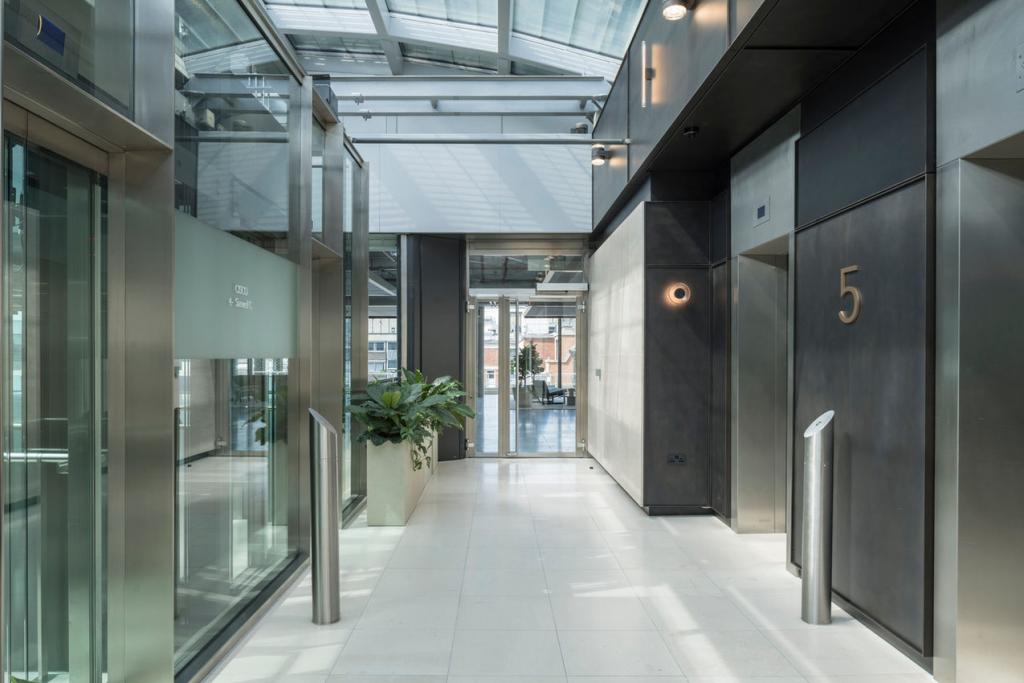
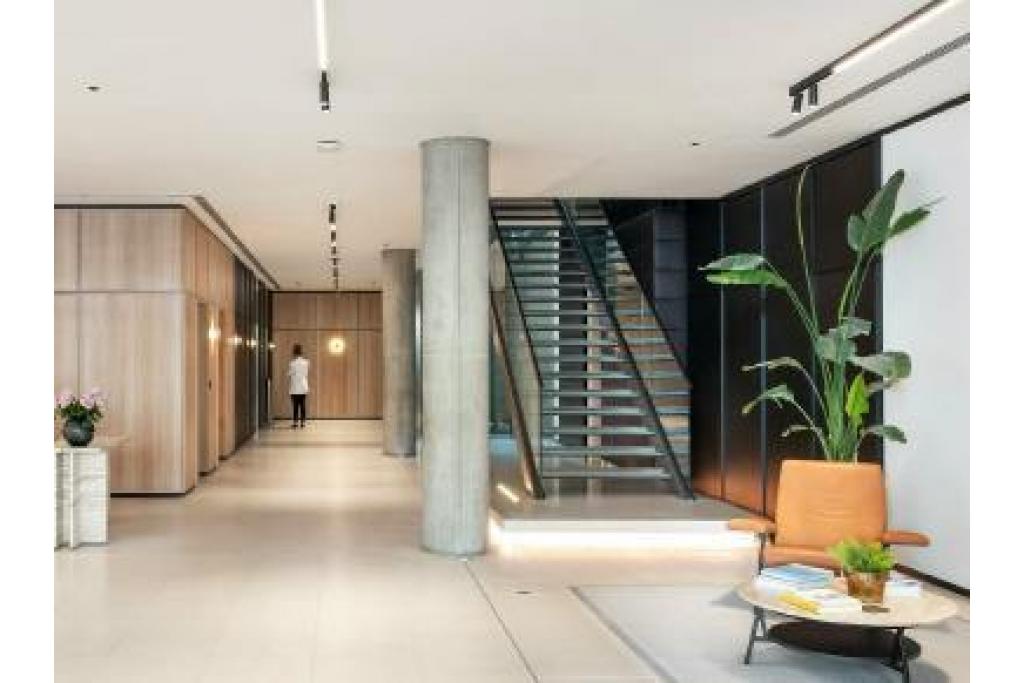
Reception and enhanced arrival experience
Six lifts, including one freight lift
Roof terrace
Conferencing facilities
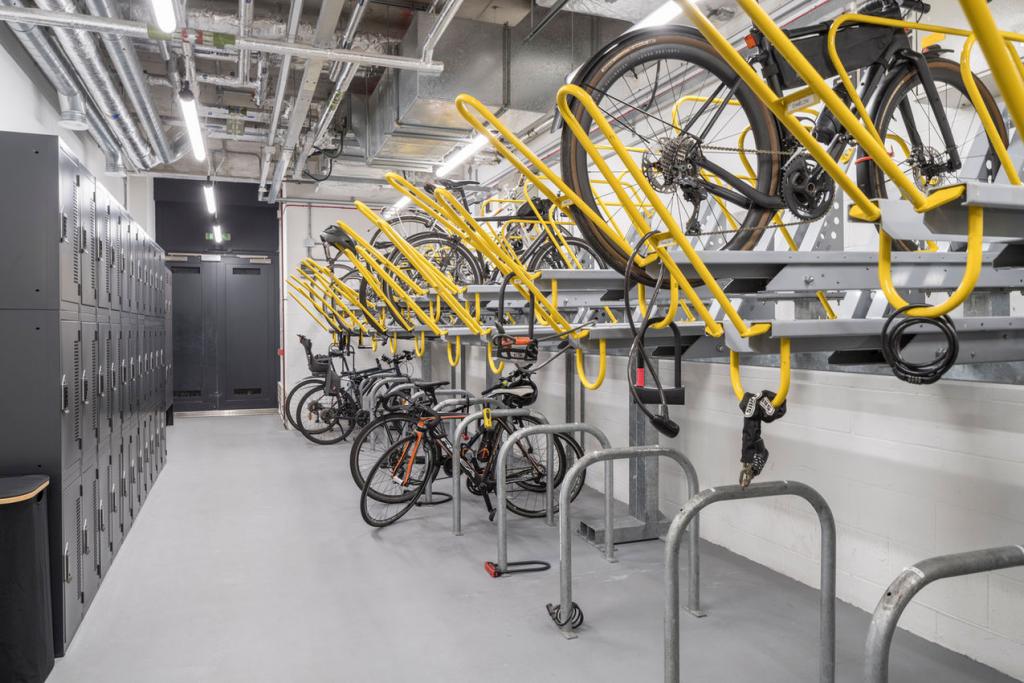
Bicycle storage with 54 cycle spaces
Lockers, shower facilities and towel service
Kitchen facilities and demised WC facilities
24-hour building security
Controlled access and on-site property management
Wired Certified Gold connectivity, providing access to multiple high-speed broadband providers and fibre infrastructure
EPC B rating, as stated in the leasing information
Substantial Fourth-Floor Office: The 12,845 sq ft suite provides a sizeable floorplate for businesses seeking a larger central London office or a dedicated departmental hub.
Refurbished Category A Specification: Modern office infrastructure, upgraded air conditioning and raised floors provide a practical foundation for occupier fit-out.
Natural Light and Glazing: Full-height glazing and natural light from multiple sides contribute to a bright working environment.
High-Quality Arrival Experience: Reception facilities and an enhanced entrance create a professional setting for employees and visitors.
Comprehensive End-of-Trip Facilities: The building's 54 cycle spaces, lockers, showers and towel service support active commuting.
Digital Connectivity: Wired Certified Gold status offers occupiers a choice of high-speed broadband providers and infrastructure for resilient connectivity.
Established West End Location: The property is surrounded by Fitzrovia's commercial amenities and benefits from several nearby Underground stations.
Established Corporate Occupiers: The source lists organisations including HOK, Capri Holdings, Oaklin Capital, Remitly and Ekimetrics among the building's occupiers, although current occupancy and lease details should be confirmed.
Warren Street and Goodge Street Underground stations are both approximately 0.2 miles away. Euston Square is around 0.3 miles away, while Great Portland Street is approximately 0.4 miles away. London Euston mainline station is around 0.6 miles away. For further details or to make a booking, please contact Fraser Bond.