Kensington and Chelsea, Greater London, United Kingdom
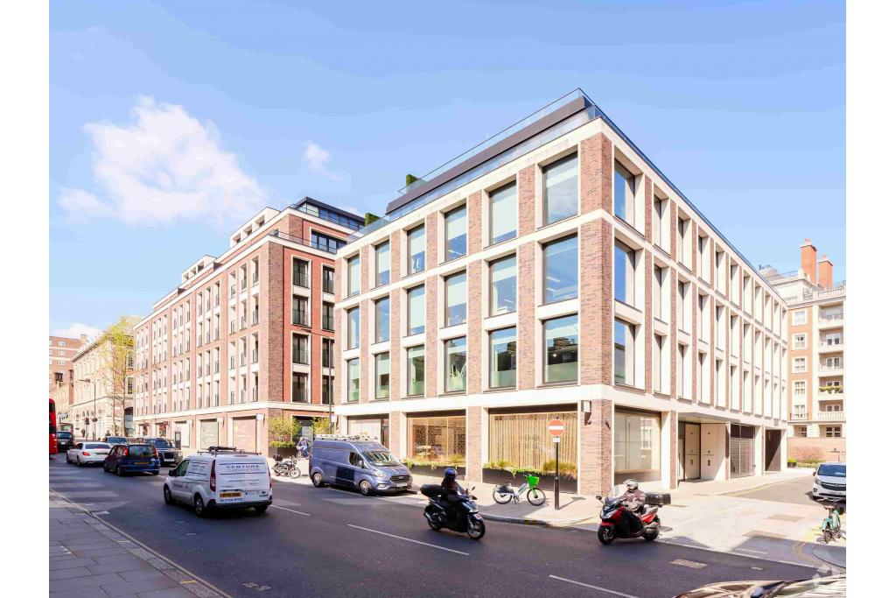
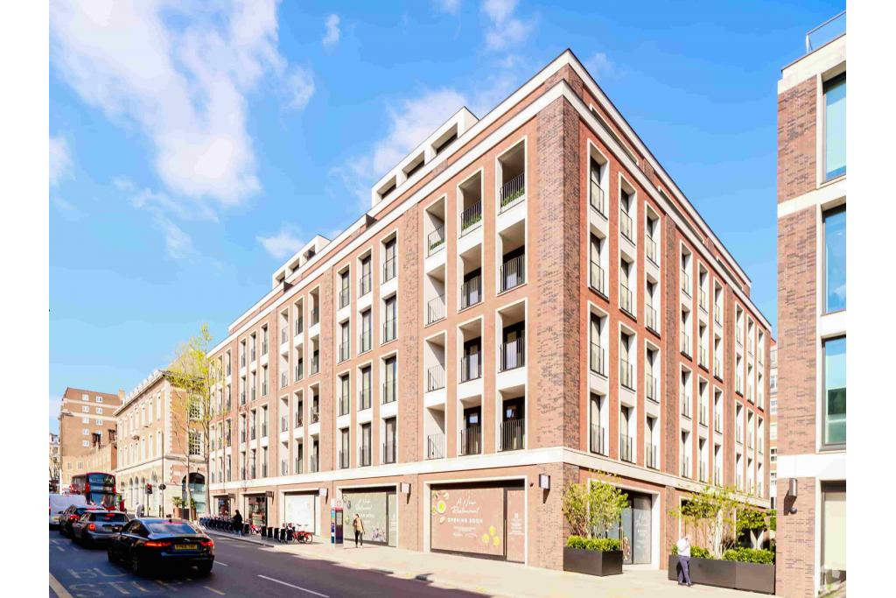
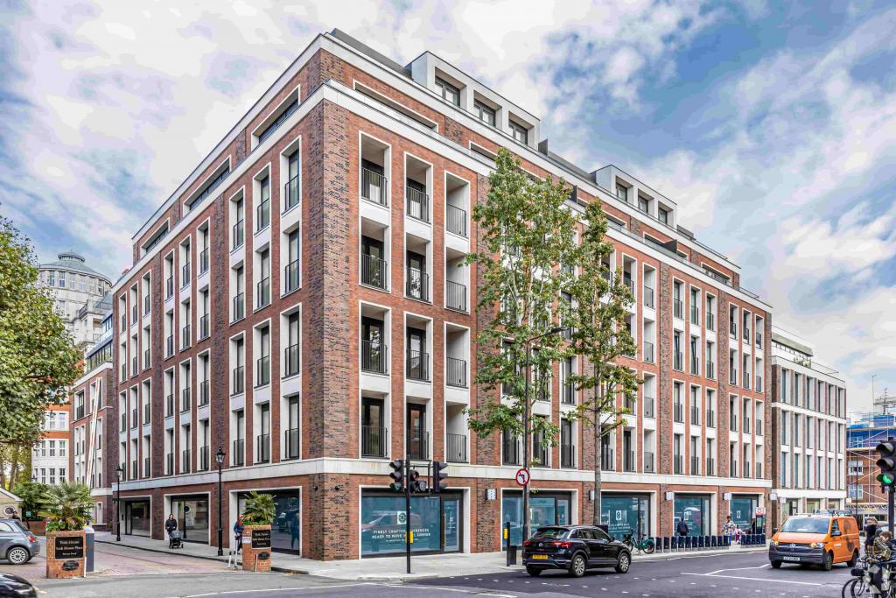
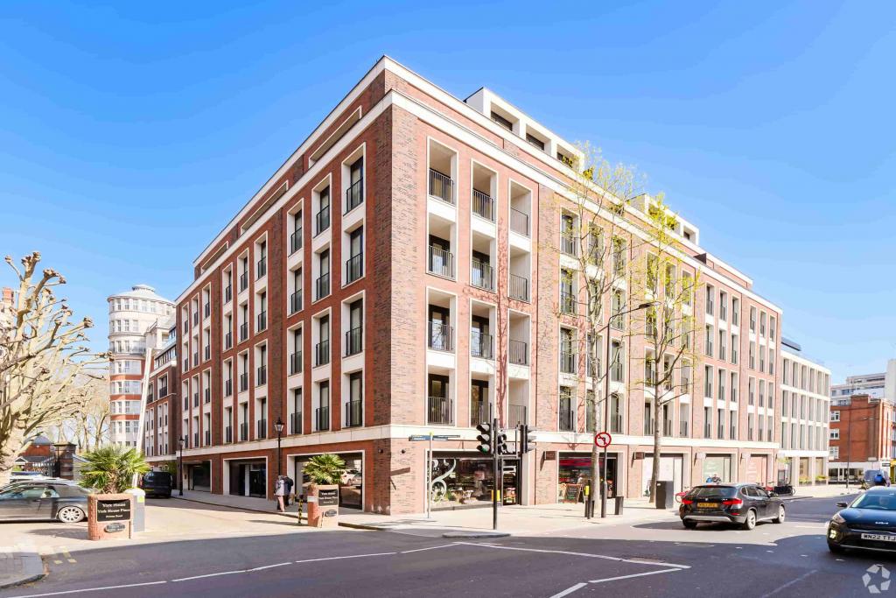
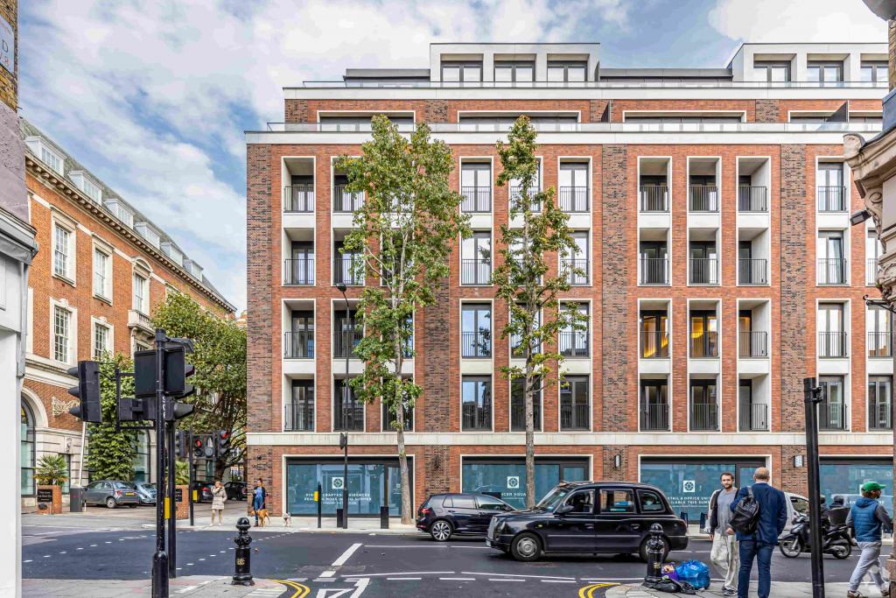
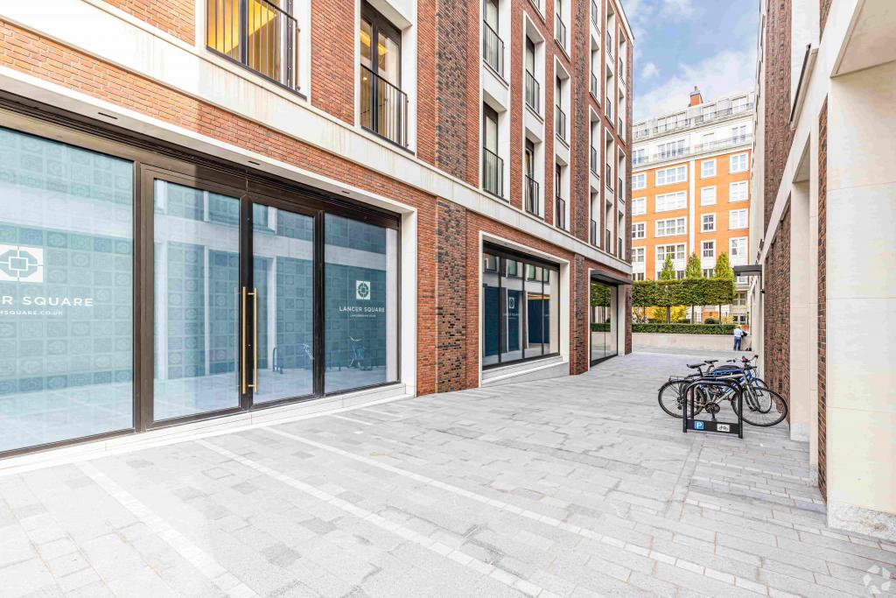
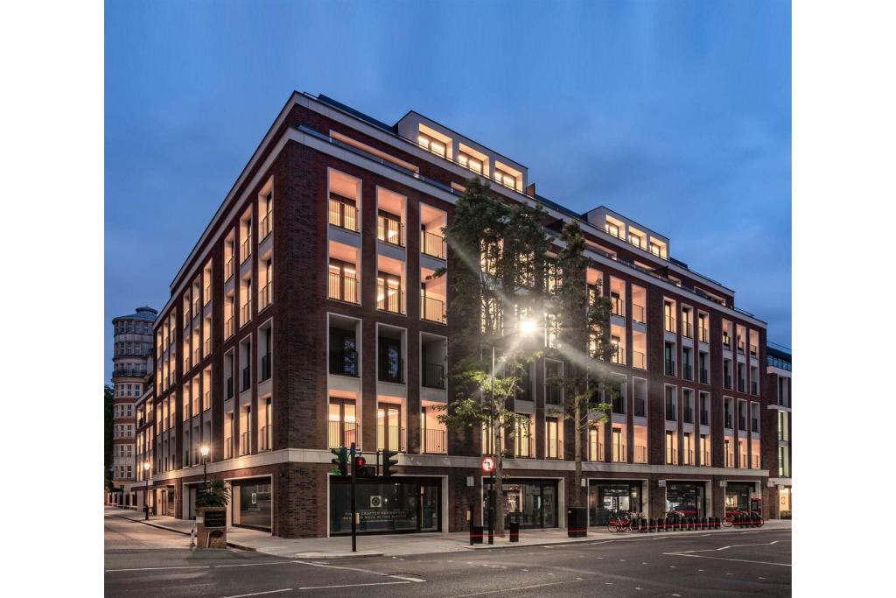
Lancer Square is a contemporary mixed-use development in Kensington, West London, completed in 2021. Located on Kensington Church Street, the development combines office accommodation, retail units and build-to-rent residential space within a modern setting designed by Squire and Partners.
The wider development comprises approximately 49,574 sq ft of net internal area in the supplied property record, with six floors, three lifts and a BREEAM Excellent rating. The currently advertised accommodation is a 2,606 sq ft ground-floor retail unit, offering an opportunity for businesses seeking a presence in an established West London neighbourhood close to Kensington High Street.
The property benefits from reception facilities, 24-hour access, natural light, Wi-Fi, security and a courtyard. Its combination of modern building facilities and a well-established local catchment makes it a potential option for retailers and customer-facing businesses.
Lancer Square is situated on Kensington Church Street, London W8 4EP, within Kensington's Western Fringe commercial district. The property benefits from proximity to Kensington High Street, established residential neighbourhoods, restaurants and independent retailers.
Kensington offers a mix of affluent residential areas, cultural attractions and commercial activity, providing a varied local customer base for suitable retail operators. The nearby High Street Kensington Underground station also supports access for visitors, employees and customers travelling from across London.
Property Name: Lancer Square
Property Address: Kensington Church Street, London W8 4EP
Property Type: Ground-floor retail space within a mixed-use development
Submarket: Western Fringe, Kensington
Location Classification: Urban
Reported Net Internal Area: 49,574 sq ft
Land Area: 0.19 acres
Year Built: 2021
Building Floors: 6
Typical Floor Area: 8,199 sq ft
Construction: Steel
Lifts: 3
Building Classification: 4-star office building in the supplied property record
Green Rating: BREEAM Excellent
Available Retail Space: 2,606 sq ft
Floor: Ground floor
Maximum Contiguous Space: 2,606 sq ft
Lease Basis: FRI, according to the supplied listing data
Architect: Squire and Partners
Owner Information: CIT Group Partners LLP is listed in the supplied ownership information
The development is mixed-use, with the source allocating approximately 24,787 sq ft to offices, 4,957 sq ft to retail and 19,830 sq ft to build-to-rent residential accommodation. The advertised retail unit is listed separately from the office space.
The landlord's asking rent has been withheld. CoStar provides an estimated office rental range of £45–£55 per sq ft per annum on an FRI basis. This is an office benchmark and should not be treated as a confirmed retail rent.
For the available 2,606 sq ft retail unit, the actual asking rent should be confirmed with Fraser Bond. The supplied listing identifies the unit as available on an FRI basis, but does not provide a specific retail rental figure or service charge.
24-hour access
Reception facilities
Three lifts
Security system
Natural light
Wi-Fi
Courtyard
Modern mixed-use development
BREEAM Excellent environmental rating
Ground-floor retail accommodation
The modern development and shared facilities provide a contemporary setting for businesses seeking retail premises in Kensington. The environmental rating also offers a useful sustainability credential for occupiers considering building performance as part of their property requirements.
Ground-floor retail opportunity: A 2,606 sq ft unit is advertised for businesses seeking customer-facing premises in Kensington.
Established West London location: Kensington Church Street offers access to residential communities, local retailers, restaurants and nearby commercial destinations.
Contemporary development: Completed in 2021, Lancer Square combines retail, office and residential uses in a modern setting.
Sustainability credentials: The development holds a BREEAM Excellent rating.
Transport accessibility: High Street Kensington Underground station is approximately 0.2 miles away, supporting access for staff and visitors.
Mixed-use environment: Office and residential accommodation within the wider development may contribute to local activity, although the precise footfall and customer profile should be assessed for the intended business.
Flexible commercial potential: The ground-floor unit may suit an appropriate retail operator, subject to the permitted use, lease terms and landlord approval.
High Street Kensington Underground Station is approximately 0.2 miles away, providing Circle and District line services. Notting Hill Gate and Queensway stations are around 0.7 miles away. Kensington Olympia railway station is approximately 1.5 miles away, while London Paddington is around 2 miles away.
For further details or to make a booking, please contact Fraser Bond.