10 Wandsworth Rd - Phoenix House Retail Unit, St George Wharf, London SW8 2LL
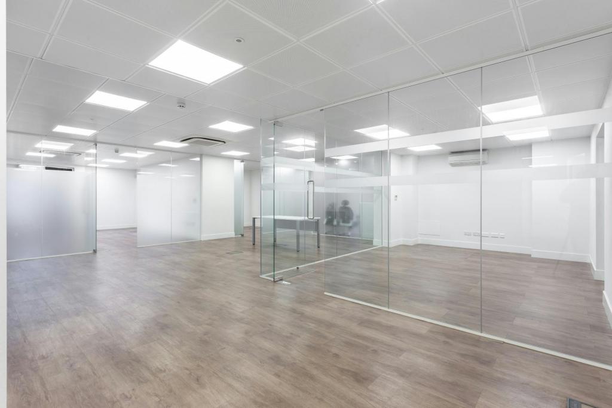
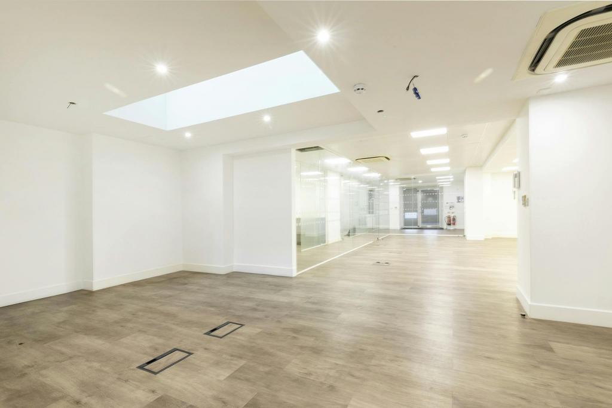
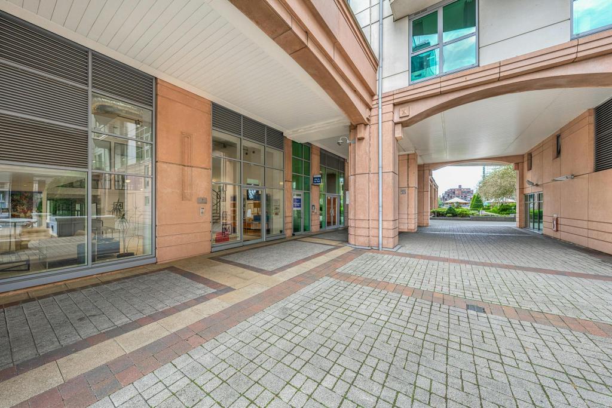
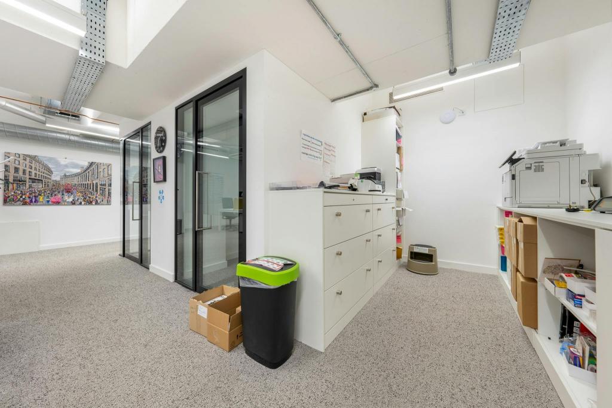
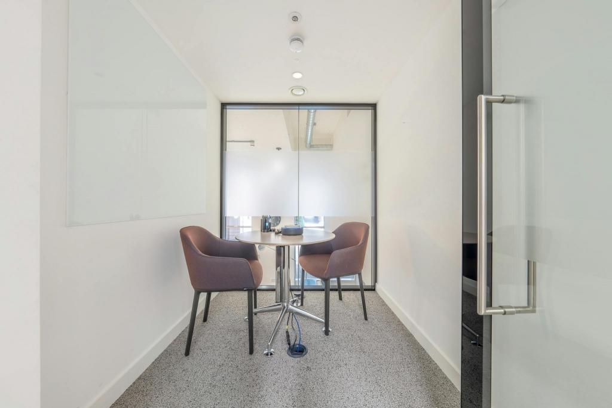
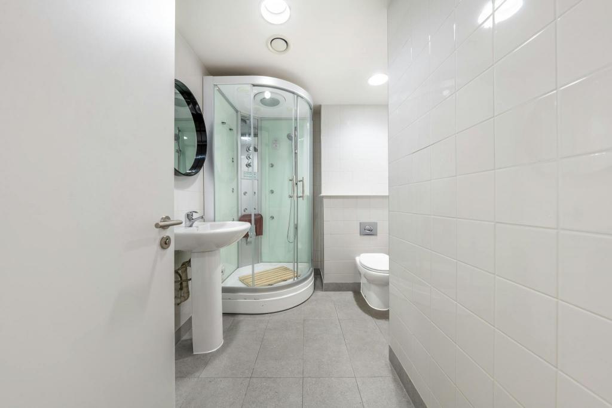
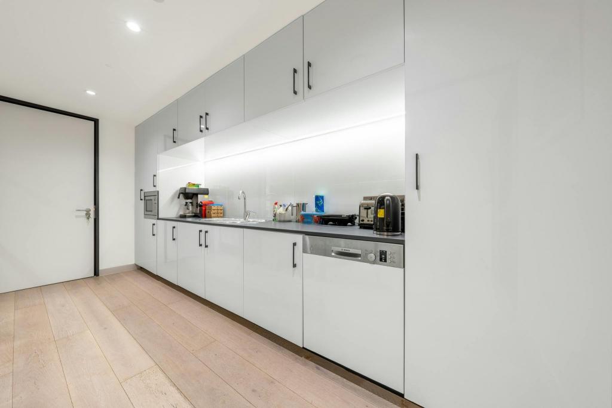
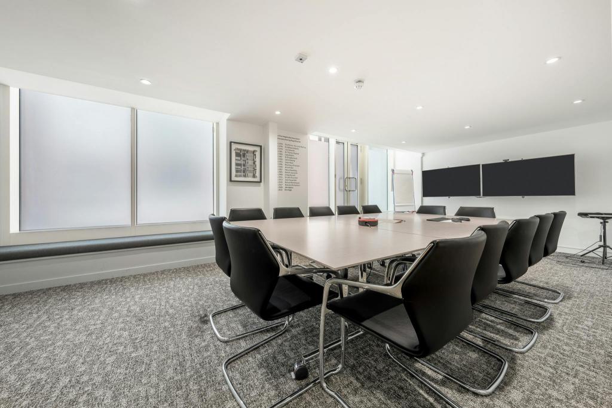
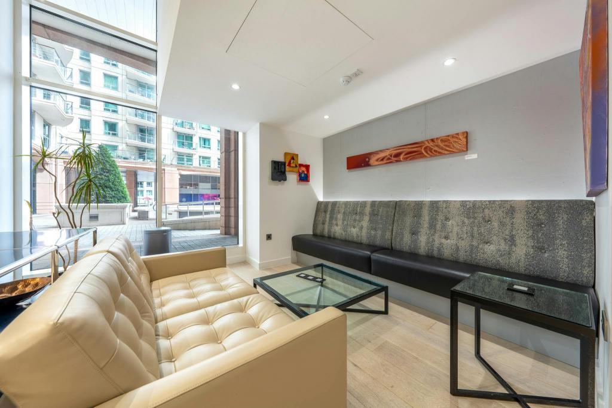
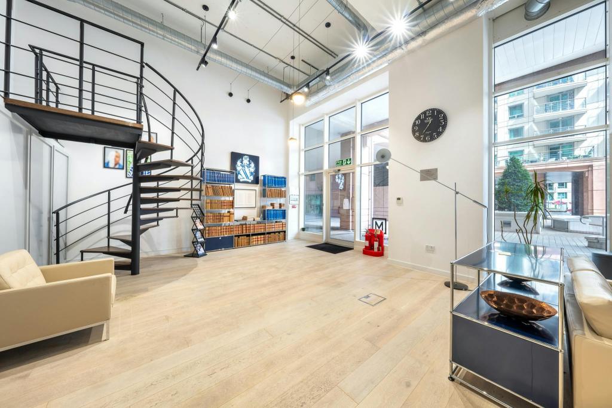
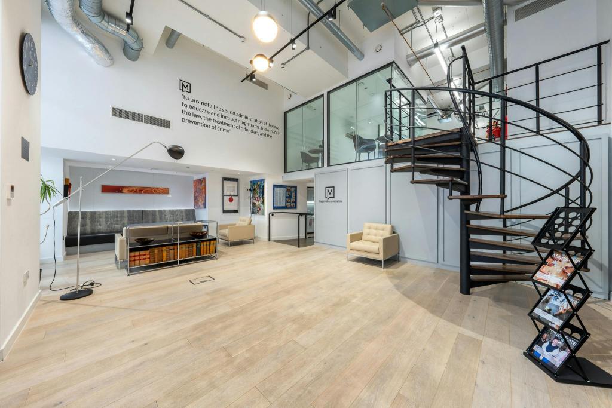
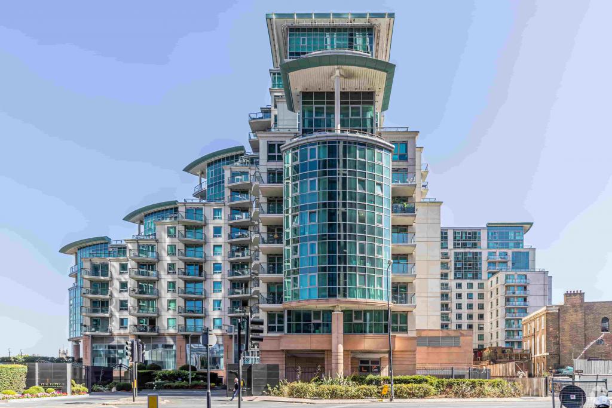
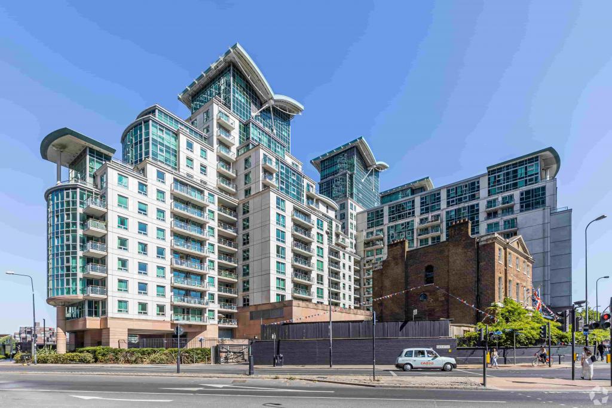
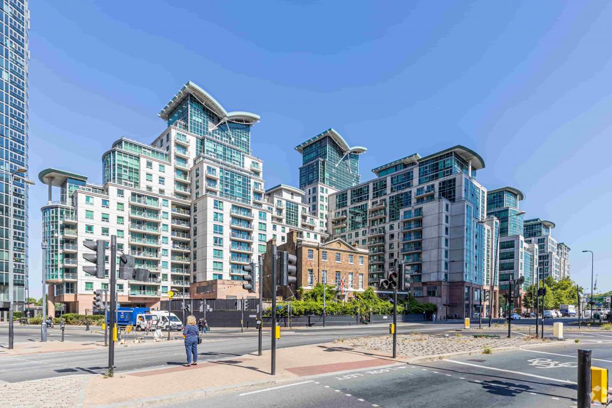
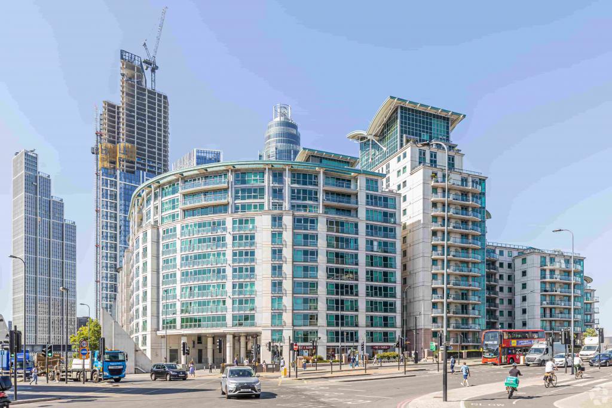
10 Wandsworth Road - Phoenix House is a high-quality retail unit located within the prestigious St George Wharf development in London SW8. Positioned in the heart of the Nine Elms and Vauxhall regeneration area, the property offers 2,740 sq ft of ground floor retail accommodation within a prominent mixed-use scheme combining residential, office, and commercial uses.
The unit benefits from strong visibility, excellent transport connections, and a location surrounded by established occupiers, including restaurants, cafés, leisure operators, and convenience retailers. With direct access to one of South West London’s most connected districts, Phoenix House presents an attractive opportunity for retail, leisure, and service-based occupiers seeking a well-connected London location.
Location
Wandsworth Road, St George Wharf, London SW8 2LL
Located within the landmark St George Wharf development, the property occupies a prominent position overlooking the River Thames and benefits from proximity to Vauxhall Bridge, Wandsworth Road, and the wider Nine Elms commercial district.
The surrounding area provides a strong mix of amenities, including Tesco Express, The Gym, Young’s Riverside, cafés, restaurants, and leisure facilities. The property is also close to the rapidly expanding Nine Elms regeneration zone, which has attracted significant residential, commercial, and infrastructure investment.
Property Details
Address: Wandsworth Road, St George Wharf, London SW8 2LL
Property Name: Phoenix House
Property Type: Retail Unit
Development: St George Wharf
Location Type: Urban
Submarket: Southern Fringe
Market: London
Region: Greater London
Country: United Kingdom
NIA: 80,396 sq ft
Available Retail Space: 2,740 sq ft
Maximum Contiguous Space: 2,740 sq ft
Ground Floor Retail Unit
Year Built: 2006
Renovation: Planned refurbishment completing March 2028
Floors: 10
Typical Floor: 6,739 sq ft
Construction: Steel frame
Lifts: Available
Tenancy: Single
Parking: Covered and surface parking available
Development: Mixed-use scheme comprising retail, office, residential, and leisure accommodation
Rent
Asking Rent: £60,000 per annum FRI
Service Charge: £3.46 per sq ft
Lease Type: Fully Repairing and Insuring (FRI)
Available Space: 2,740 sq ft
Amenities & Features
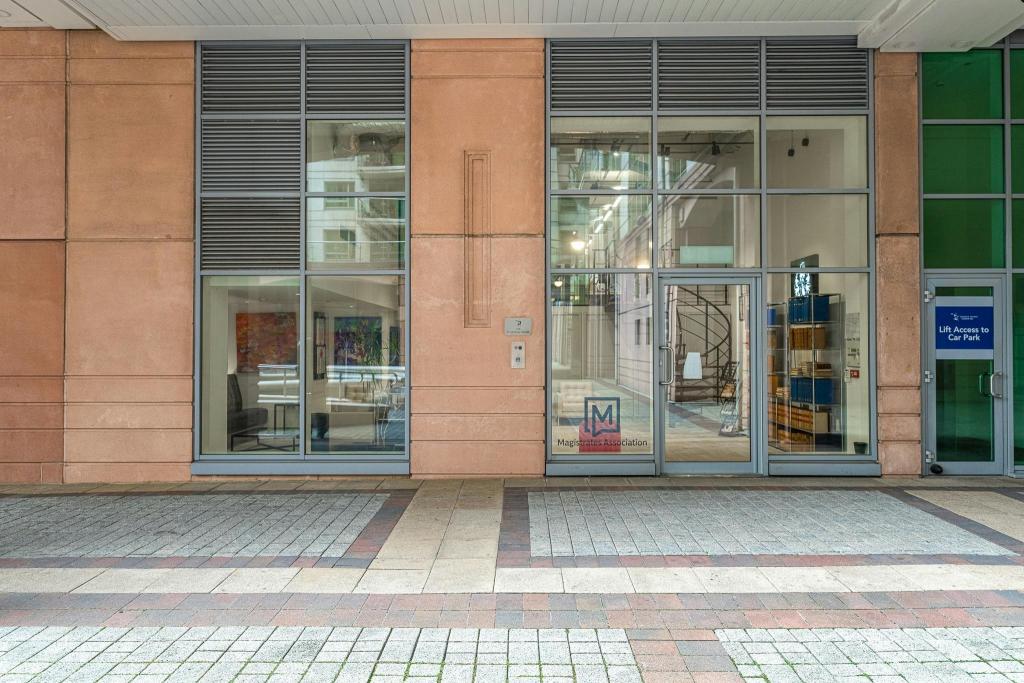
Prominent retail frontage within St George Wharf
Property manager on site
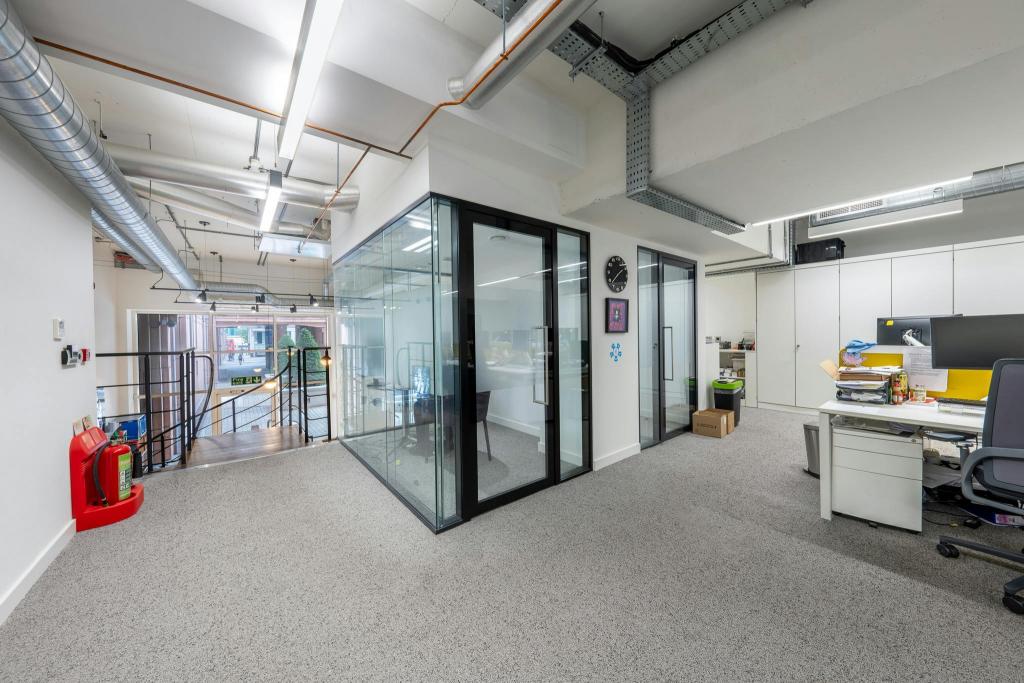
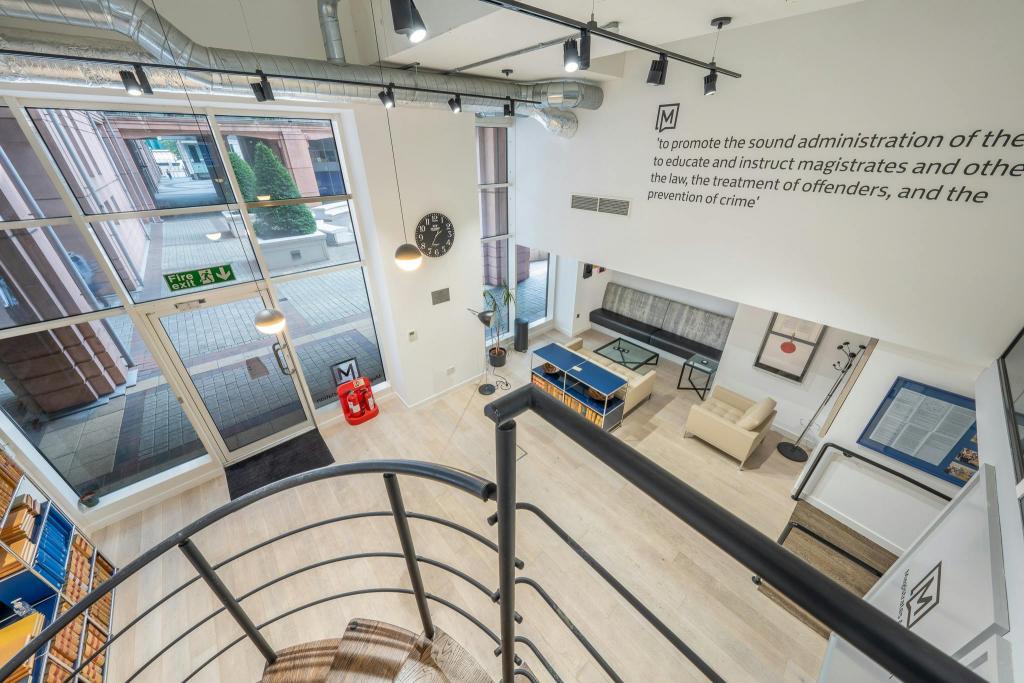
Reception facilities
Signage opportunities
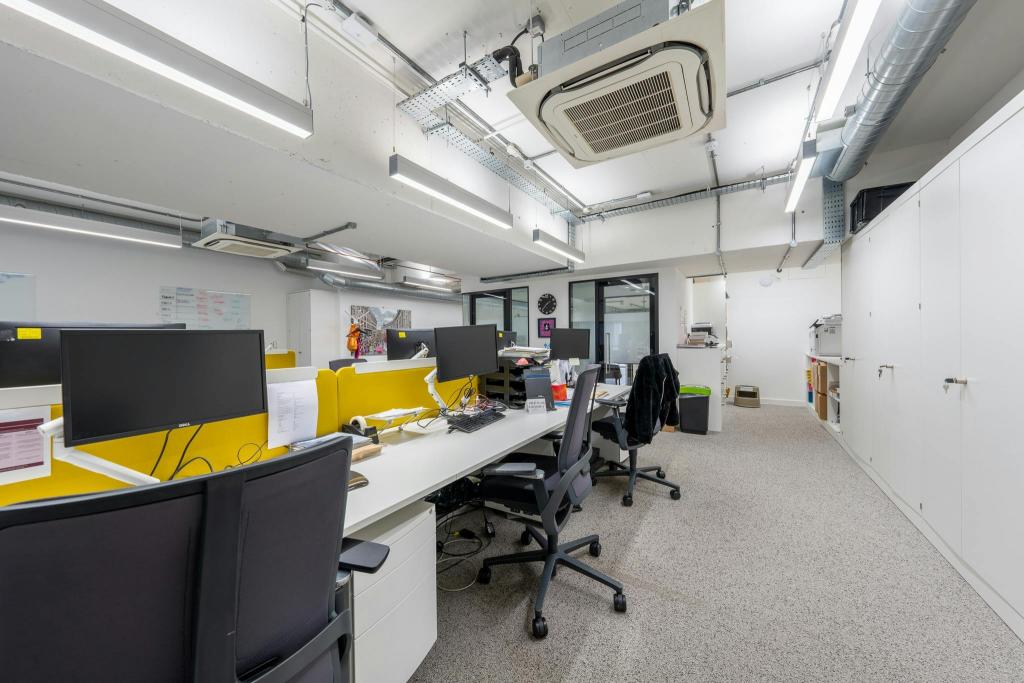
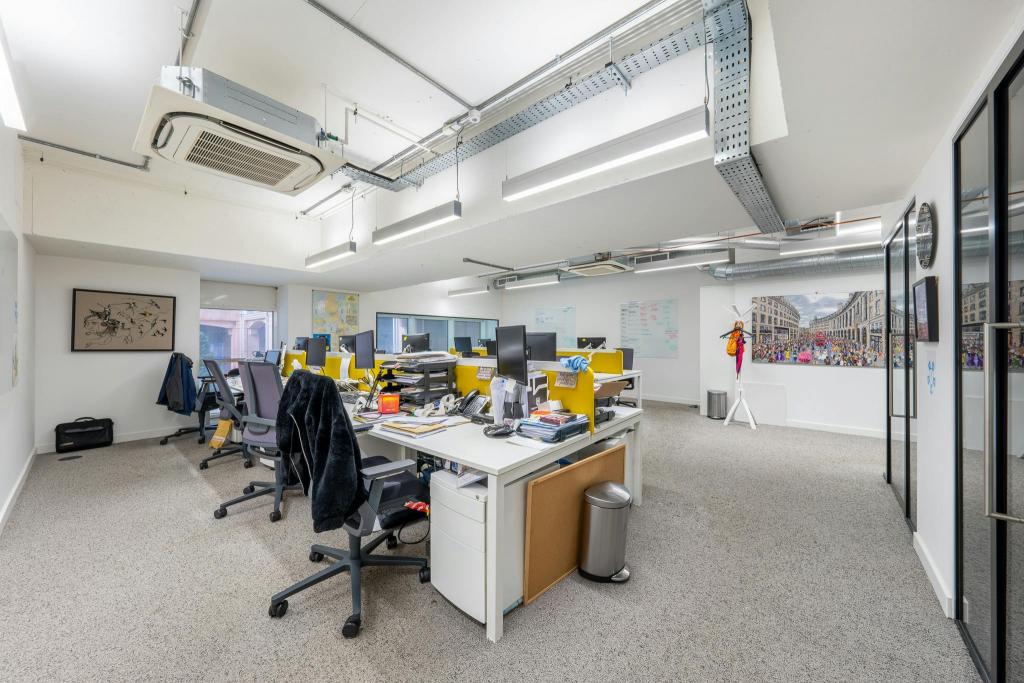
Storage space
Waterfront location
Established retail and leisure surroundings
Excellent pedestrian footfall from nearby transport connections
Leasing Highlights
Prime location within the established St George Wharf development
Ground floor retail unit extending to 2,740 sq ft
Excellent opportunity for retail, leisure, food and beverage, or service occupiers
Located within one of London’s major regeneration areas, benefiting from significant residential growth
Surrounded by established occupiers including Tesco Express, The Gym, Young’s Riverside, and other local businesses
Strong visibility with access to a large residential and working population
Close proximity to Vauxhall transport interchange and Nine Elms Underground Station
Connectivity & Transport
Vauxhall Underground and Railway Stations are approximately 0.1 miles away, providing Victoria Line and national rail services. Nine Elms Underground Station is also within walking distance, offering Northern Line connections.
For further details or to make a booking, please contact Fraser Bond.