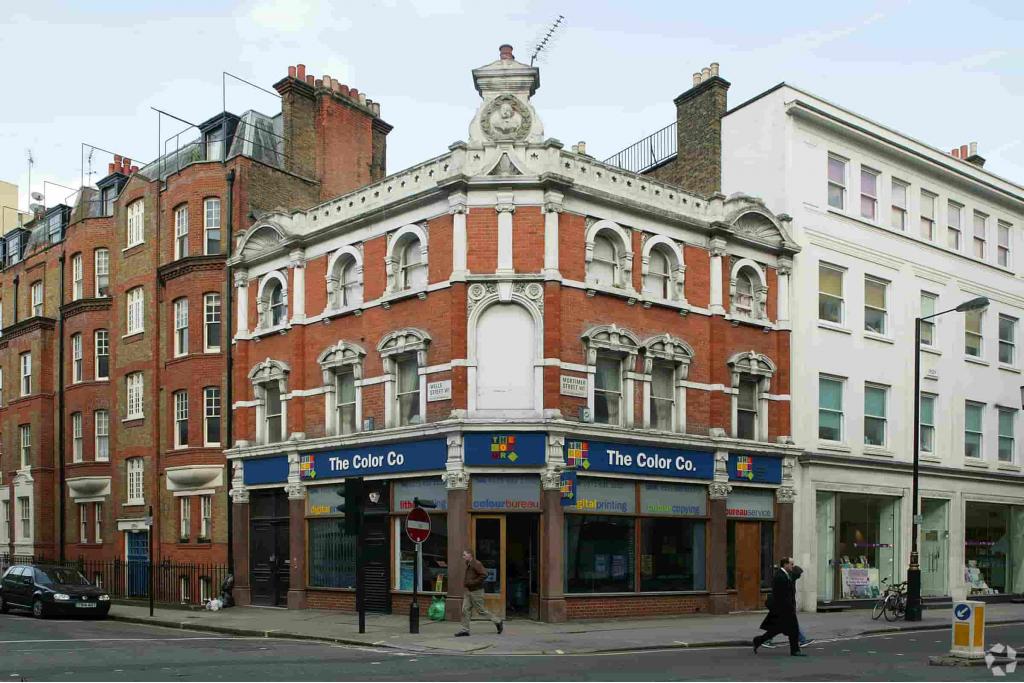
Westminster, Greater London, United Kingdom
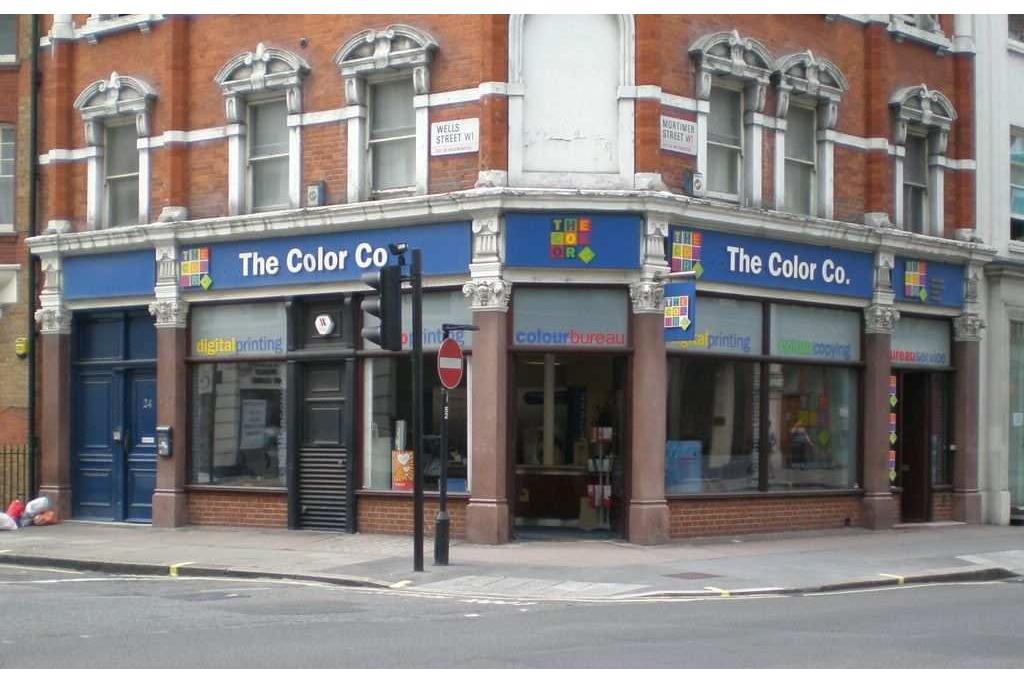
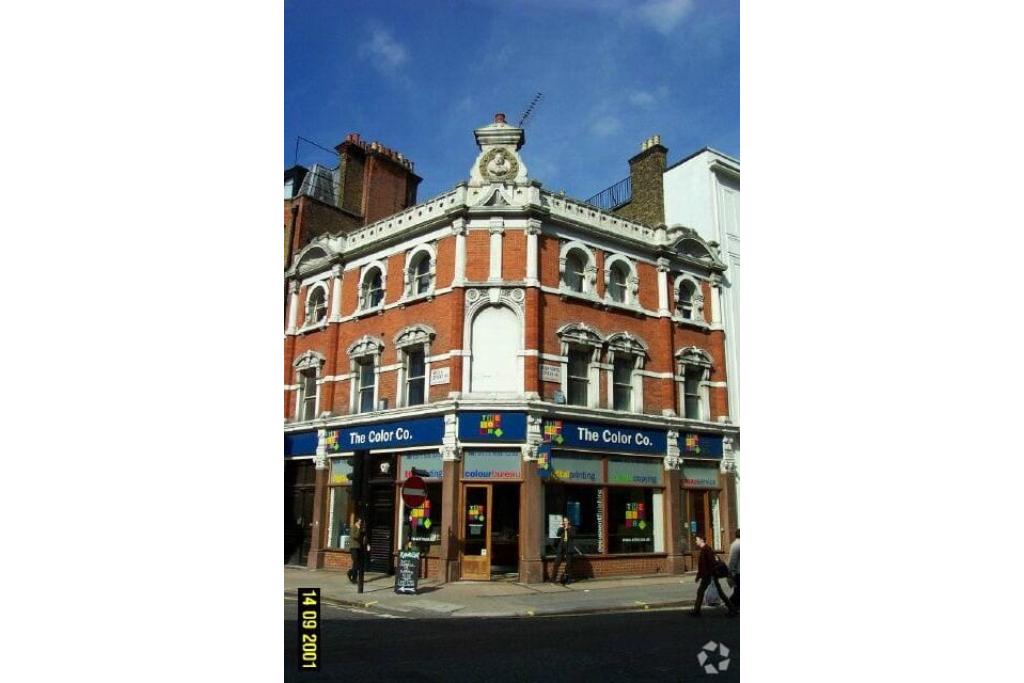
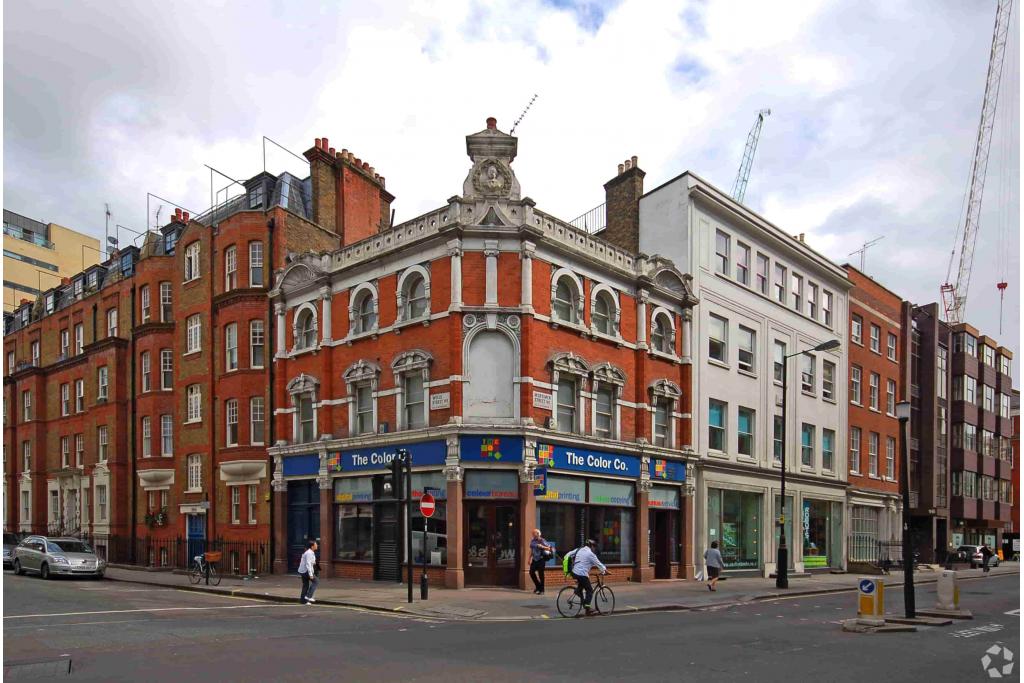
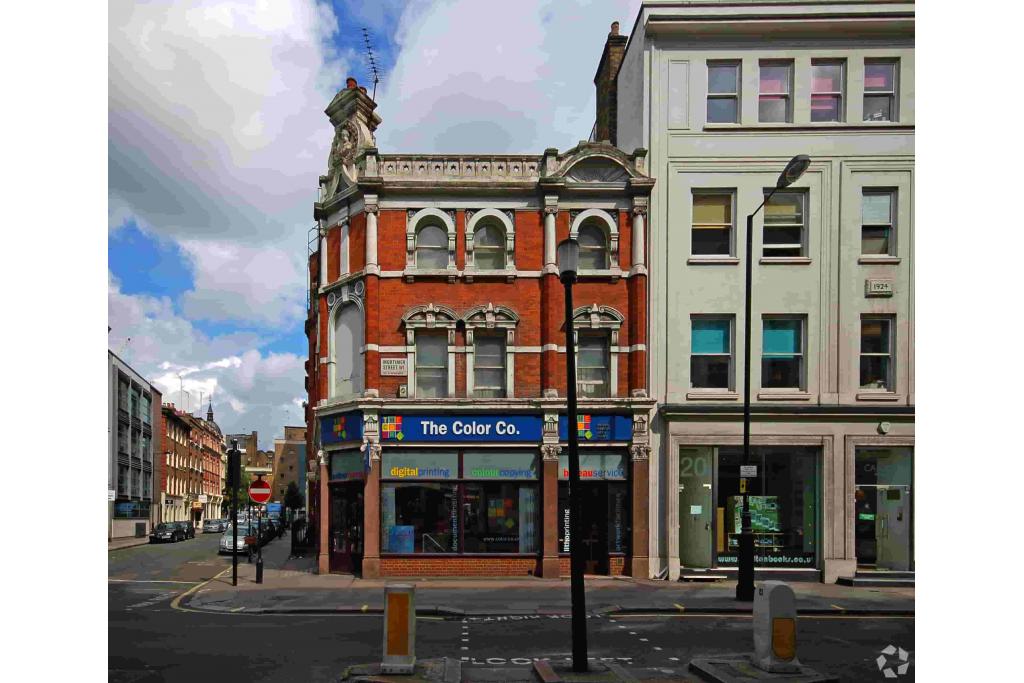
24 Mortimer Street is a mixed-use commercial and residential property at the north-east corner of Mortimer Street and Wells Street in Central London. Built in 1976, the masonry building is arranged over five floors with a basement and comprises a ground-floor retail unit with residential accommodation above.
The available retail space extends to approximately 875 sq ft and is offered at an asking rent of £60,000 per annum on a Fully Repairing and Insuring (FRI) basis. With street-level frontage, roller shutters and a security system, the premises offer an opportunity for businesses seeking retail accommodation in a well-connected West End location.
The property is situated at 24 Mortimer Street, London W1T 3JP, within the Westminster submarket and the wider Central London commercial district. Its corner position at Mortimer Street and Wells Street provides a prominent setting close to established retail destinations, offices, restaurants and other local amenities.
The property also benefits from convenient access to Oxford Circus, Goodge Street and Tottenham Court Road Underground stations, making it accessible for staff and visitors travelling across London.
Property Address: 24 Mortimer Street, London W1T 3JP
Submarket: Westminster, Inner London
Property Type: Shopfront retail with residential accommodation above
Building Classification: 3 Star Retail Shopfront Retail/Residential
Total Building NIA: 1,903 sq ft
Available Retail Space: 875 sq ft
Maximum Contiguous Space: 875 sq ft
Year Built: 1976
Building Configuration: Five floors with basement
Construction: Masonry
Typical Floor Area: Approximately 876 sq ft
Tenancy: Multi-tenant
Owner-Occupied: No
Lift Access: None
Land Area: 0.04 acres
Land Area in Square Feet: Approximately 1,742 sq ft
Retail Frontage: Mortimer Street
Building Amenities: Roller shutters, storage space and security system
Asking Rent: £60,000 per annum
Rental Basis: Fully Repairing and Insuring (FRI)
Available Accommodation: One ground-floor retail unit
Unit Size: 875 sq ft
Indicative Rent per Sq Ft: Approximately £68.57 per sq ft per annum
Service Charge: Not specified in the supplied information.
The advertised rent is higher than the CoStar estimated retail rental range of £21–£26 per sq ft. Prospective occupiers should confirm the current rental terms, service charge arrangements and any additional occupancy costs with Fraser Bond.
Ground-Floor Retail Accommodation: Approximately 875 sq ft of available retail space.
Street-Level Shopfront: Frontage onto Mortimer Street, providing visibility for retail operations.
Roller Shutters: Additional security for the premises.
Security System: Building security provision.
Storage Space: Storage facilities within the property.
Mixed-Use Configuration: Retail accommodation at ground level with residential floors above.
Traditional Masonry Construction: Established commercial and residential building dating from 1976.
Central London Setting: Located within the Westminster and West End commercial area.
Corner Location: Positioned at the junction of Mortimer Street and Wells Street, offering a distinctive commercial address.
Manageable Retail Footprint: The 875 sq ft unit may suit retailers seeking a compact premises in Central London.
West End Catchment: Close to offices, shops, restaurants and other commercial destinations.
Transport Accessibility: Several Underground stations are within walking distance, supporting access for customers and staff.
Retail Security: Roller shutters and a security system provide practical benefits for occupiers.
Established Building: A mixed-use property with a ground-floor retail unit and residential accommodation above.
Defined Rental Terms: Advertised at £60,000 per annum on an FRI basis.
Use Suitability: Any proposed retail or alternative commercial use should be checked against planning requirements, permitted use and lease restrictions.
Oxford Circus Underground Station is approximately a five-minute walk away, Goodge Street around six minutes and Tottenham Court Road approximately eight minutes. London Euston is around a 19-minute walk, providing access to national rail services. For further details or to make a booking, please contact Fraser Bond.