Westminster, Greater London, United Kingdom
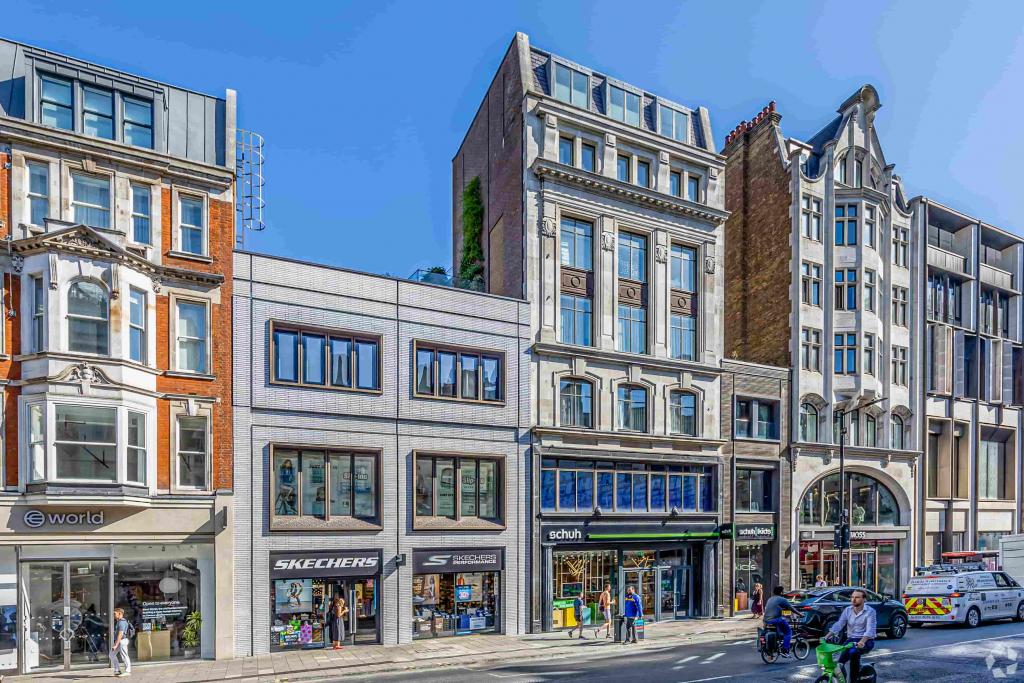
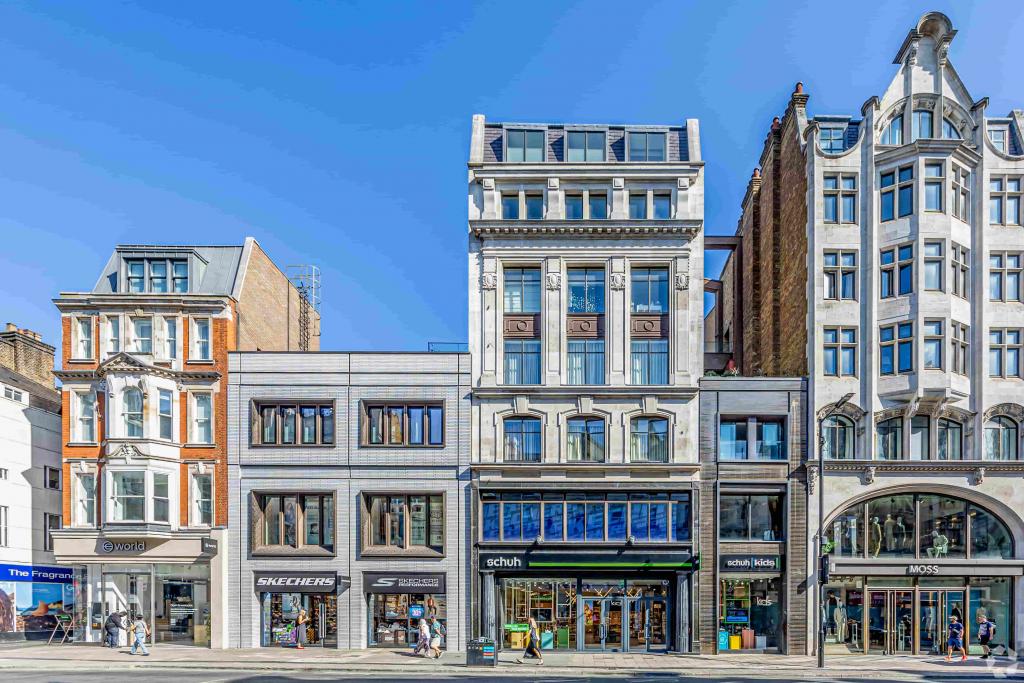
34–48 Oxford Street is a prominent, modern retail-led mixed-use property in London’s West End, offering substantial retail accommodation and office space on one of the capital’s busiest shopping streets. Built in 2016, the six-storey building provides approximately 30,558 sq ft of total net internal area, with an 81-foot frontage onto Oxford Street.
The property has two advertised retail spaces totalling 11,300 sq ft across the ground and first floors. With strong visibility, established neighbouring retailers and immediate access to Tottenham Court Road Underground station, the building offers an attractive location for retailers seeking a presence in a prime Central London shopping destination.
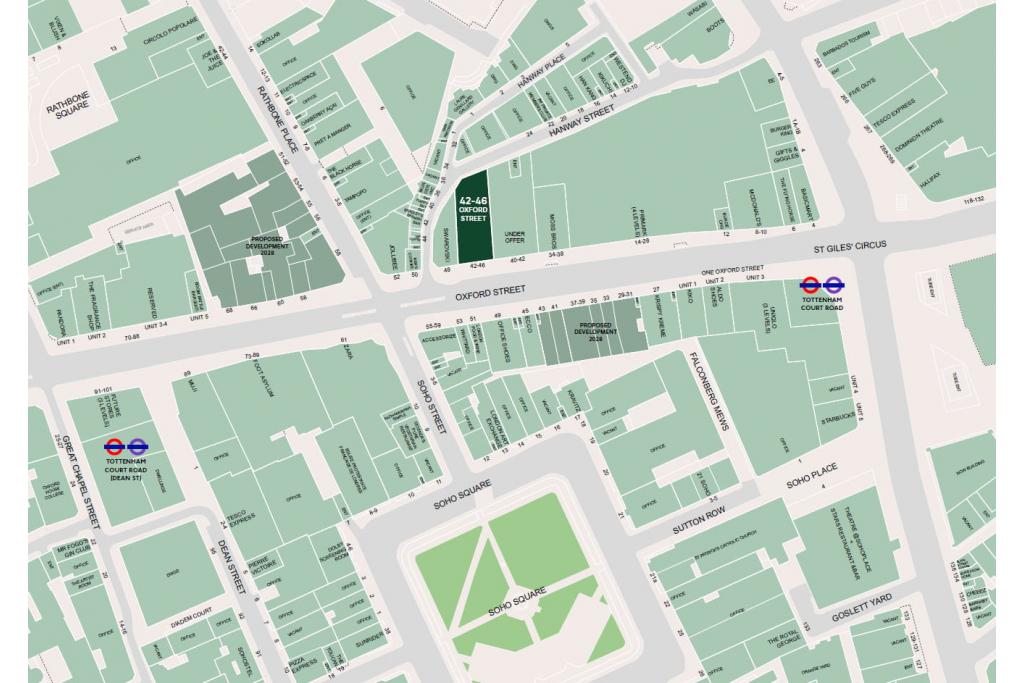
Situated at 34–48 Oxford Street, London W1D 1AU, the property occupies a central position within Westminster’s commercial district, in the heart of the West End. Oxford Street is an internationally recognised retail destination, attracting shoppers, tourists and office workers throughout the year.
The surrounding area features major fashion retailers, department stores, restaurants, cafés and other high-footfall commercial destinations. Its proximity to Soho, Tottenham Court Road and Oxford Circus further strengthens its appeal for retail brands seeking prominent visibility and access to a broad customer base.
Property Address: 34–48 Oxford Street, London W1D 1AU
Property Type: Retail Shopfront / Office
Submarket: Westminster
Location Classification: Central Business District (CBD)
Total Net Internal Area: 30,558 sq ft
Total Advertised Retail Space: 11,300 sq ft
Available Ground-Floor Retail: 3,938 sq ft
Available First-Floor Retail: 7,362 sq ft
Maximum Contiguous Space: 7,362 sq ft
Number of Available Spaces: 2
Building Height: 6 floors
Typical Floor Area: 5,093 sq ft
Construction: Masonry
Year Built: 2016
Building Classification: 4-star retail shopfront / office
Building Class: B
Retail Accommodation: 20,168 sq ft, approximately 66% of total NIA
Office Accommodation: 10,390 sq ft, approximately 34% of total NIA
Oxford Street Frontage: 81 feet
Site Area: 0.18 acres
Land Area: 7,841 sq ft
Plot Ratio: 3.90
Owner: PonteGadea UK Ltd
Floor | Use | Available area |
|---|---|---|
Ground floor | Retail | 3,938 sq ft |
First floor | Retail | 7,362 sq ft |
Total | Retail | 11,300 sq ft |
The ground-floor unit may suit retailers prioritising direct street-level access and visibility, while the larger first-floor space could accommodate an expanded retail concept or complementary customer-facing use, subject to the permitted use and layout.
The landlord’s asking rent is withheld. estimates retail rents at £154–£188 per sq ft per annum. These figures are indicative estimates, not confirmed contractual rents.
The recorded service charge is £20.74 per sq ft per annum.
Available space | Estimated annual rent | Annual service charge | Indicative combined annual cost |
|---|---|---|---|
Ground floor – 3,938 sq ft | £606,452–£739,? | £81,? | — |
For accuracy, the calculated figures for each unit are:
Available space | Estimated annual rent | Annual service charge | Combined annual cost |
|---|---|---|---|
Ground floor – 3,938 sq ft | £606,452–£739,? | £81,? | — |
First floor – 7,362 sq ft | £1,134,?–£1,383,? | £152,? | — |
Total – 11,300 sq ft | £1,740,200–£2,124,400 | £234,362 | £1,974,562–£2,358,762 |
The total figures above reflect the stated CoStar estimate and service charge. Exact rents and service charge obligations should be confirmed with the leasing agent before making a commitment.
The recorded building amenities include:
Prominent Oxford Street retail frontage
Retail and office accommodation within a mixed-use development
Signage opportunities
Access to nearby bus routes
Close proximity to Underground services
Modern construction dating from 2016
The building’s retail-led configuration and street frontage support brands seeking a visible presence in a major shopping destination.
Prime Oxford Street frontage: Approximately 81 feet of frontage provides valuable exposure on one of London’s best-known retail thoroughfares.
Two available retail units: Ground-floor accommodation of 3,938 sq ft and first-floor accommodation of 7,362 sq ft offer different options for prospective occupiers.
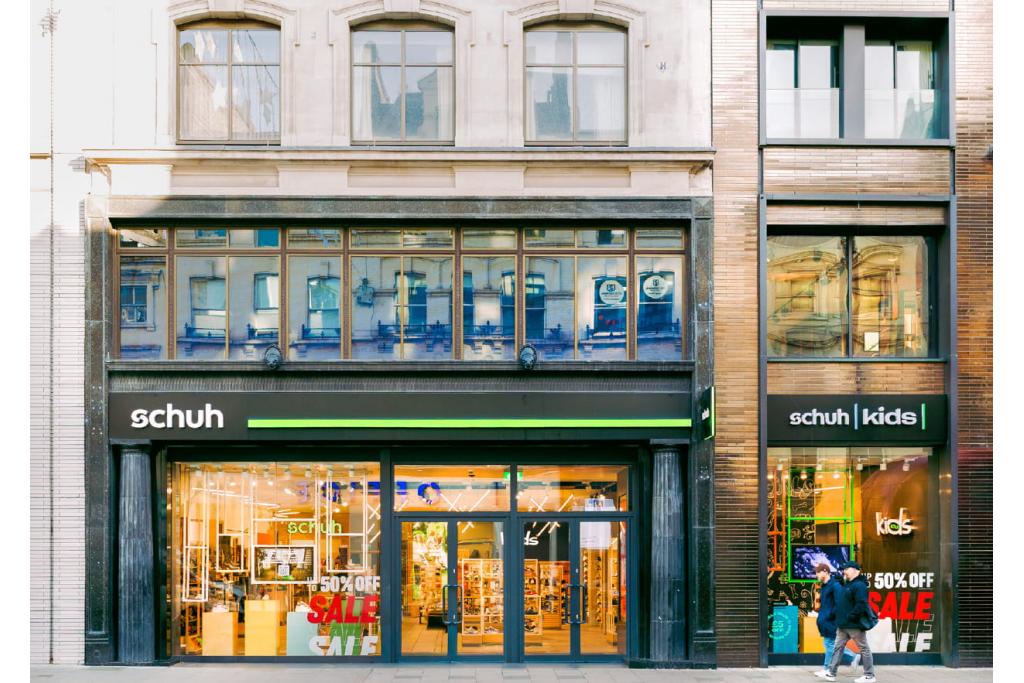
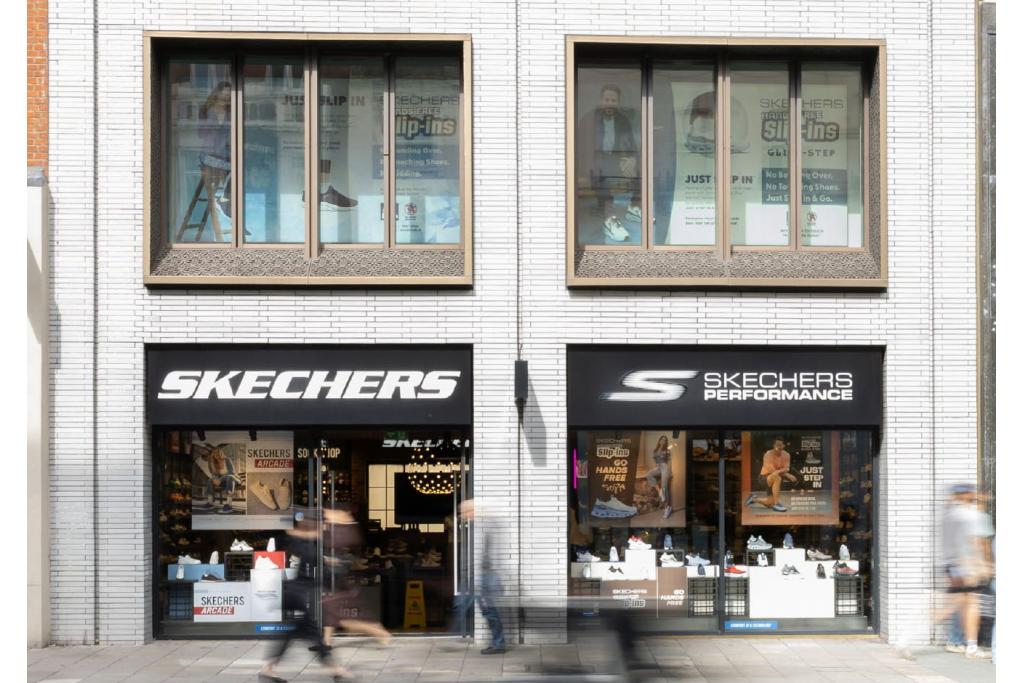
Strong retail catchment: The property is surrounded by established fashion and footwear brands, including Skechers, Schuh and Moss, according to CoStar tenant records.
Modern building: Completed in 2016, the property offers contemporary mixed-use retail and office accommodation.
Excellent public transport access: Tottenham Court Road Underground station is immediately adjacent, with Oxford Circus and Goodge Street stations also within walking distance.
West End trading location: The surrounding retail, leisure and hospitality destinations attract shoppers, visitors, workers and tourists.
Investment ownership: PonteGadea UK Ltd has owned the property since April 2015, according to the supplied records.
Availability note: CoStar records 11,300 sq ft of retail accommodation as available but also reports zero vacant space and 100% leased occupancy, with several existing retail tenants listed. Current availability and leasing status should be verified. The supplied marketing note also references “42–46 Oxford Street”, whereas the main property record identifies 34–48 Oxford Street; the exact premises being marketed should be confirmed.
Tottenham Court Road Underground station is immediately adjacent to the property, providing access to the Central and Northern lines. Oxford Circus and Goodge Street stations are approximately 0.4 miles away, while Leicester Square and Covent Garden are around 0.5 miles away. London Charing Cross mainline station is approximately 0.8 miles away.
For further details or to make a booking, please contact Fraser Bond.