Westminster, Greater London, United Kingdom
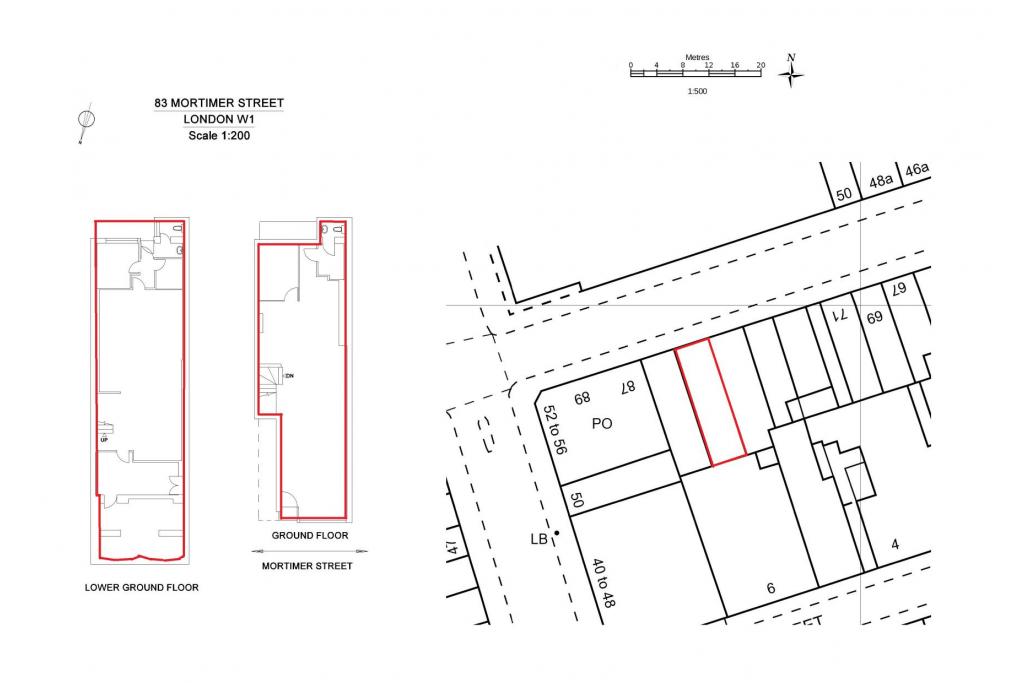
83 Mortimer Street is a mixed-use retail and office property in Westminster, Central London, offering approximately 1,560 sq ft of ground-floor and lower-ground-floor showroom accommodation. Built in 1910, the masonry building combines retail space at the lower levels with office accommodation on the upper floors.
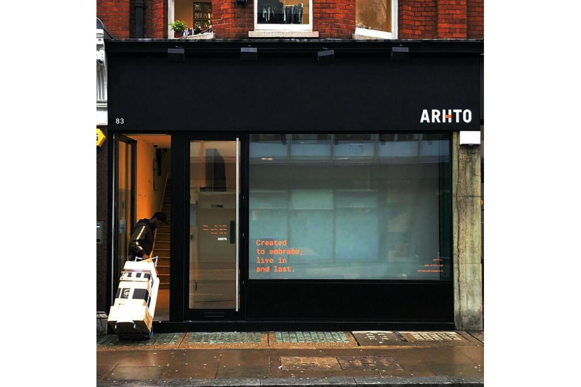
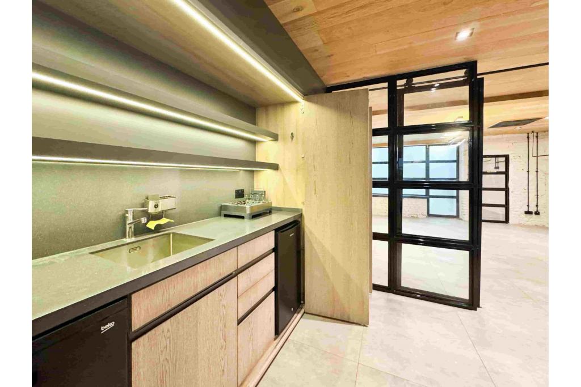
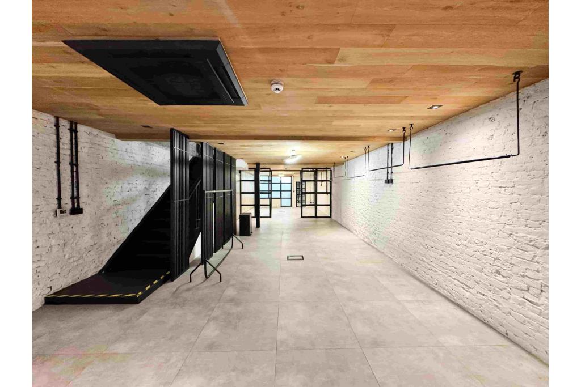
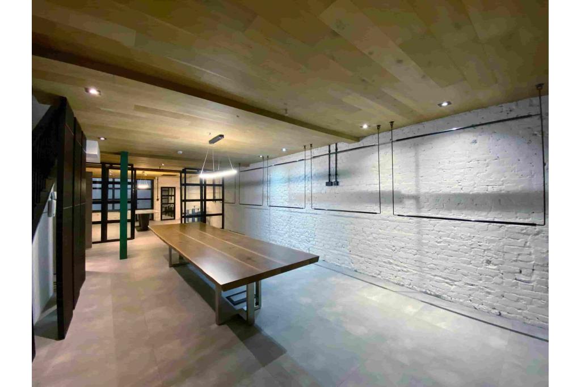
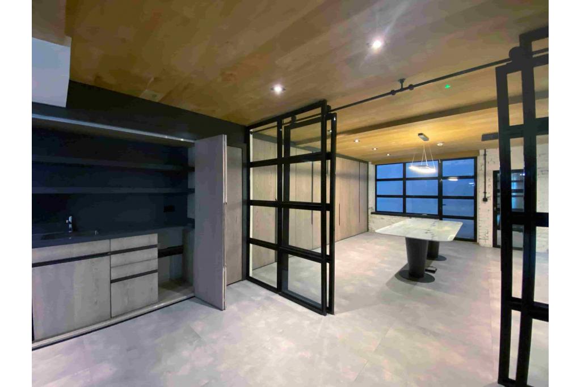
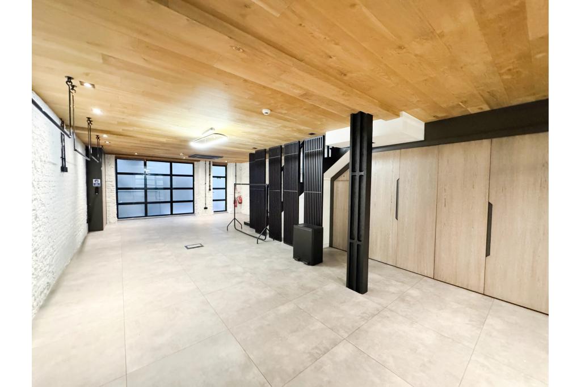
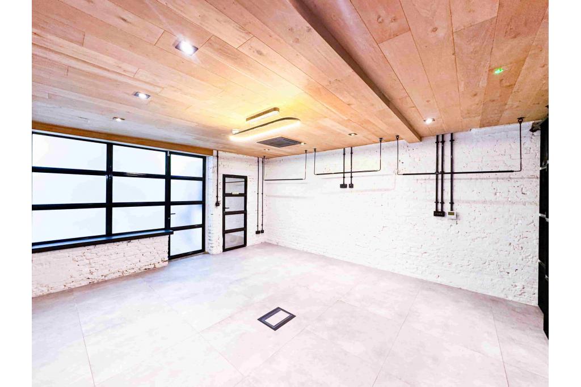
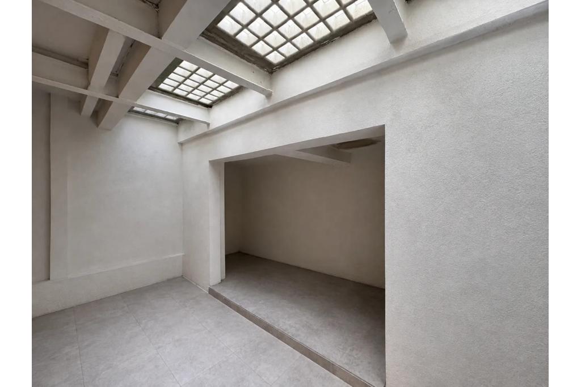
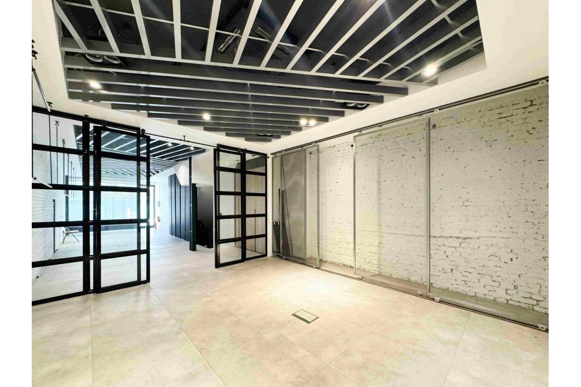
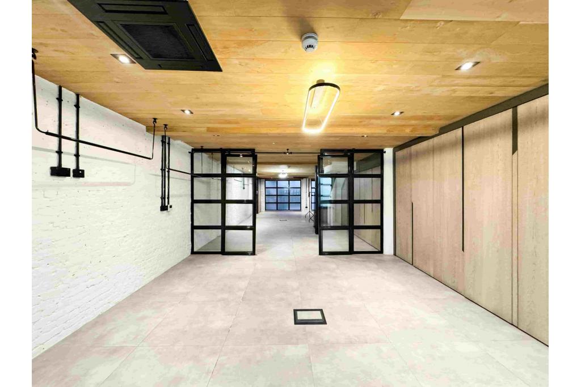
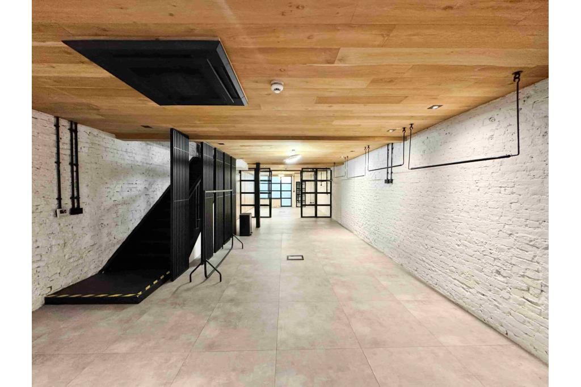
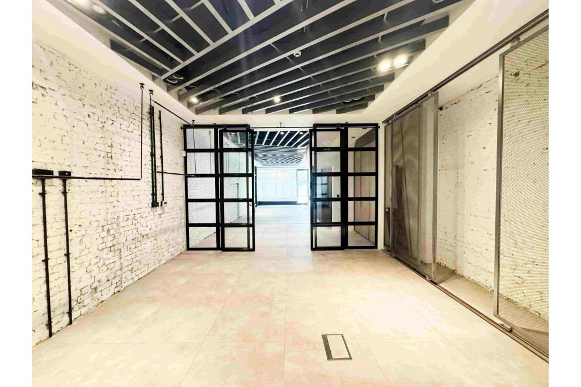
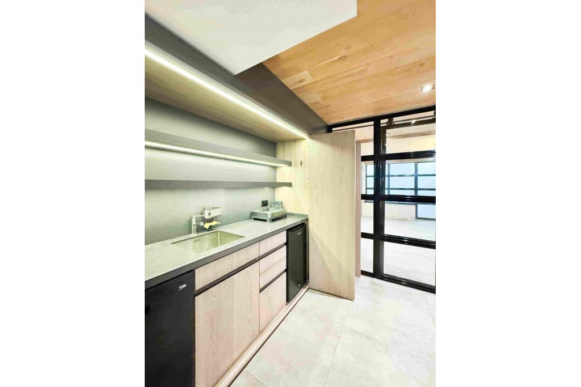
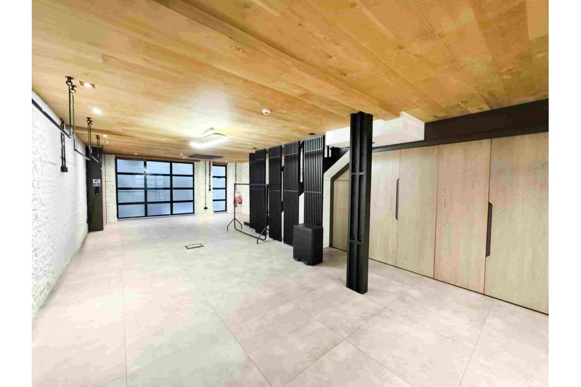
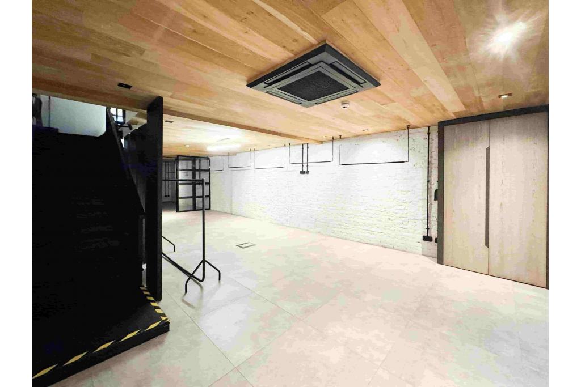
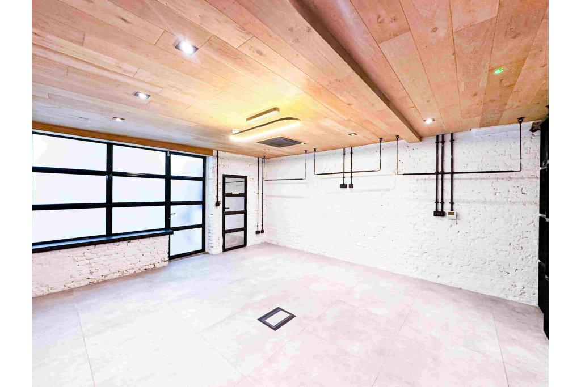
Recently refurbished, the available premises feature a prominent shopfront, generous ceiling heights, comfort cooling, track lighting and a self-contained layout. With demised WCs on both the ground and lower-ground floors and a kitchenette, the property offers a practical opportunity for retailers, showroom operators and businesses seeking a customer-facing space in a well-connected West End location.
The property is situated on the south side of Mortimer Street, close to the junction with Great Portland Street, in the Westminster submarket of Central London. The location benefits from proximity to Oxford Circus and the wider West End retail and commercial district, with offices, shops, restaurants and other business amenities nearby.
The property’s frontage onto Mortimer Street provides visibility for retail and showroom occupiers, while its central position offers convenient access for customers, staff and visitors.
Property Address: 83 Mortimer Street, London W1W 7SL
Additional Address Reference: 85 Mortimer Street
Submarket: Westminster, Inner London
Property Type: Shopfront retail, showroom and office building
Building Classification: 3 Star Retail Shopfront Retail/Office
Total Building NIA: 3,062 sq ft
Available Retail Space: 1,560 sq ft
Maximum Contiguous Space: 1,560 sq ft
Year Built: 1910
Building Configuration: Approximately five floors, including basement accommodation
Construction: Masonry
Typical Floor Area: Approximately 612 sq ft
Building Use: 1,502 sq ft office space and 1,560 sq ft retail space
Tenancy: Multi-tenant
Owner-Occupied: No
Available Accommodation: Ground and lower-ground-floor showroom space
Building Amenities: 24-hour access, signage, air conditioning, storage and security system
Asking Retail Rent: £90,000 per annum
Rental Basis: Fully Repairing and Insuring (FRI)
Available Space: 1,560 sq ft
Indicative Rent per Sq Ft: Approximately £57.69 per sq ft per annum
Service Charge: Not specified in the supplied information.
The premises are offered as a single retail unit, with ground-floor and lower-ground-floor showroom accommodation. Prospective occupiers should confirm the current lease terms, service charge arrangements and any additional costs with Fraser Bond.
Recently Refurbished: Updated accommodation suited to retail and showroom use.
Prominent Shopfront: Good frontage onto Mortimer Street, supporting business visibility and branding.
Self-Contained Premises: A dedicated retail and showroom unit.
Demised WCs: Private WC facilities on both the ground and lower-ground floors.
Kitchenette: On-site facilities for staff.
Comfort Cooling: Cooling system installed, although its operational condition has not been tested.
Generous Ceiling Heights: Approximately 3.4 metres on the ground floor and 2.5 metres on the lower-ground floor.
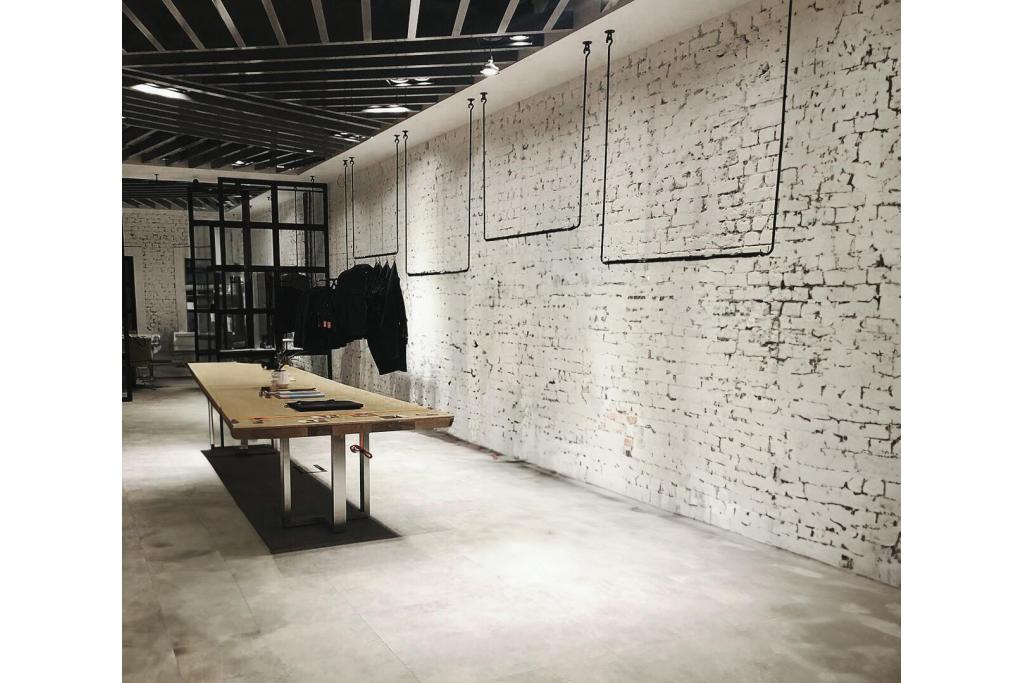
Track Lighting: Suitable for highlighting products and showroom displays.
Electric Frontage Blind: Provides an adjustable frontage feature.
Tiled Flooring: Practical flooring for customer-facing use.
24-Hour Access: Building access provision.
Security System: Security provision within the building.
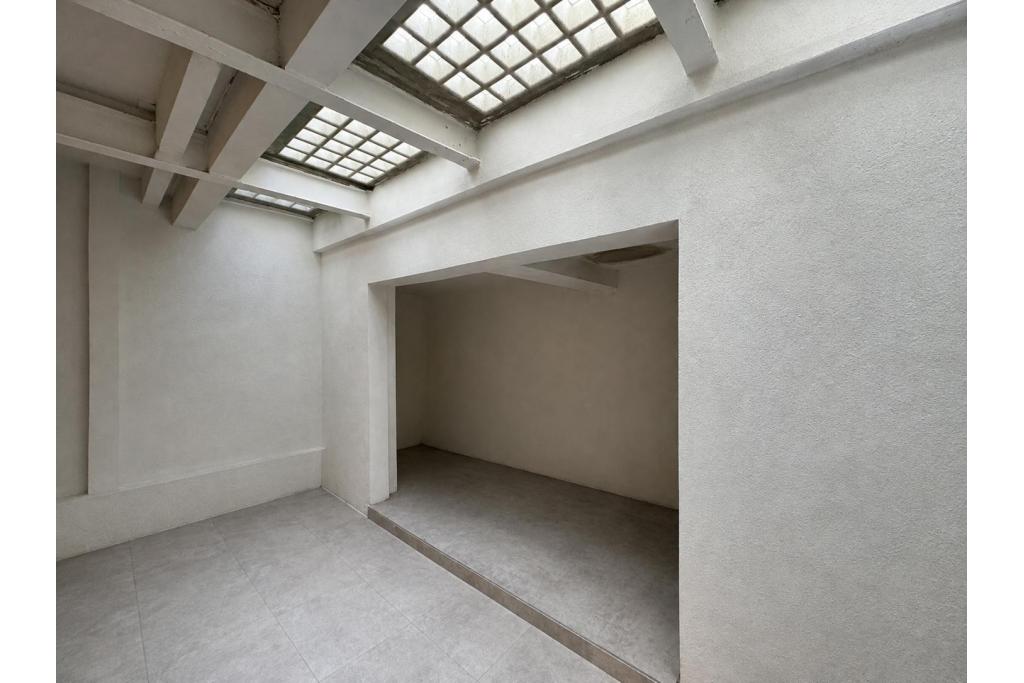
Storage Space: Storage facilities available within the property.
West End Commercial Location: Situated near Great Portland Street and Oxford Circus, within reach of established retail and business destinations.
Substantial Showroom Area: Approximately 1,560 sq ft of ground and lower-ground-floor accommodation.
Strong Frontage Potential: Mortimer Street frontage offers opportunities for signage, branding and customer recognition.
Recently Refurbished Interior: Updated accommodation with tiled flooring, track lighting and electric frontage blinds.
Flexible Display Environment: Generous ground-floor ceiling height and showroom configuration may suit product displays, specialist retail or customer-facing businesses.
Self-Contained Layout: Private WC facilities on two levels and a kitchenette support day-to-day business operations.
Cooling and Access: Comfort cooling and 24-hour access provide additional practical benefits, subject to confirmation of system operation and access terms.
Defined Rental Commitment: Advertised at £90,000 per annum on an FRI basis, enabling prospective tenants to assess the headline rental cost.
Oxford Circus Underground Station is approximately a three-minute walk away, while Goodge Street is around eight minutes and Tottenham Court Road approximately nine minutes on foot. Great Portland Street and Bond Street stations are also accessible within approximately ten minutes. For further details or to make a booking, please contact Fraser Bond.