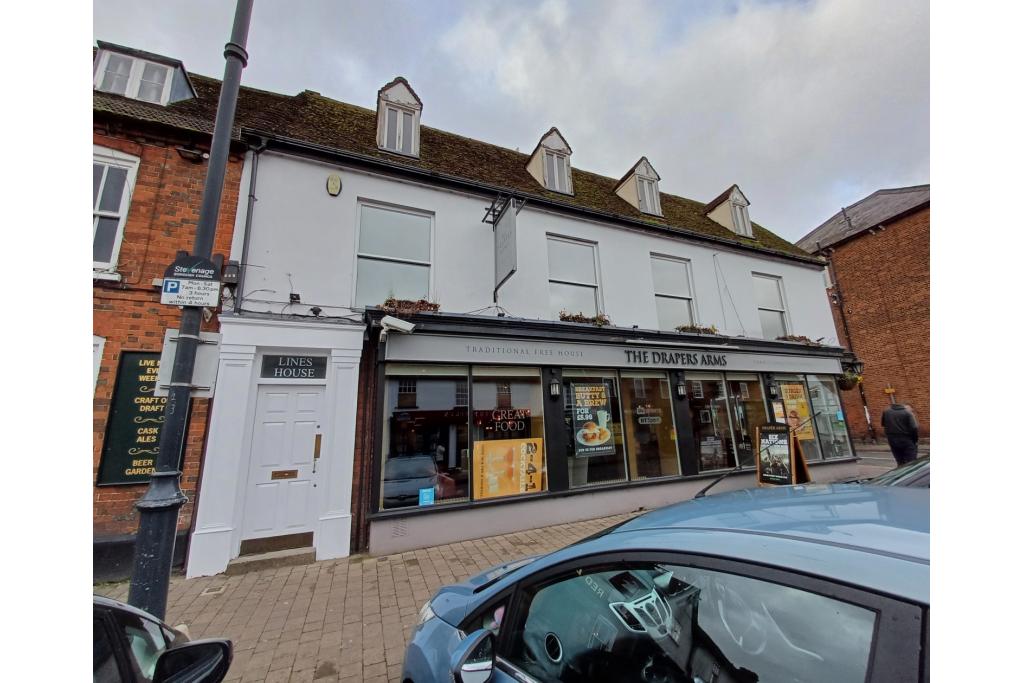
76-78 High Street - Lines House, Shopfront Retail / Office, Stevenage, Hertfordshire SG1 3DW, United Kingdom
Lines House at 76-78 High Street is a prominent mixed-use retail and office building located within Stevenage Old Town. The property provides 1,938 sq ft of first-floor office accommodation available to let within a larger 6,422 sq ft building, offering flexible workspace in a well-established town centre location.
The property combines ground floor retail accommodation with upper floor offices, benefiting from a traditional masonry construction, attractive High Street frontage, and close proximity to local amenities including Waitrose and surrounding commercial occupiers.
Location
Full Property Address: Lines House, 76-78 High Street, Stevenage, Hertfordshire SG1 3DW, United Kingdom
The property is situated in the heart of Stevenage Old Town, occupying a prominent position on High Street adjacent to Waitrose. The location benefits from excellent access to local shops, restaurants, services, and established businesses.
Stevenage benefits from strong transport links, with the mainline railway station providing fast connections to London King’s Cross and wider Hertfordshire locations. The property also benefits from nearby free restricted car parking and access to the A1(M) corridor.
Property Details
Full Property Address: Lines House, 76-78 High Street, Stevenage, Hertfordshire SG1 3DW, United Kingdom
Property Type: Shopfront Retail / Office
Building Name: Lines House
Building Type: 3 Star Retail Shopfront Retail / Office
NIA: 6,422 sq ft
Available Space: 1,938 sq ft
Maximum Contiguous Space: 1,938 sq ft
Floors: 3
Typical Floor Size: 2,141 sq ft
Year Built: 1920
Construction: Masonry
Tenancy: Multi-let
Building Use:
Office: 3,801 sq ft
Retail: 2,621 sq ft
Frontage: Approximately 37 ft onto High Street
Land Area: 0.18 acres
Plot Ratio: 0.82
Location Type: Suburban town centre
Current Retail Occupier: The Drapers Arms Pub
Available Accommodation
First-floor office accommodation extending to 1,938 sq ft
Maximum contiguous availability: 1,938 sq ft
Suitable for professional services, corporate offices, and flexible workspace requirements
Self-contained upper floor office suite
Existing mixed-use building environment with retail at ground floor level
Rent & Service Charge
Asking Rent: £16.00 per sq ft
Service Type: Fully Repairing and Insuring (FRI)
Available Office Accommodation: 1,938 sq ft
Previous Sale Price: £1,332,563 (£207.50 per sq ft)
Sale Date: April 2018
Sale Type: Owner User
Amenities & Features
Prominent High Street position
Mixed-use retail and office building
Traditional brick construction
Air conditioning
Accent lighting
Security system
Energy Performance Rating: C
Ground floor retail presence
Nearby public parking facilities
Close to established Old Town amenities
Connectivity & Transport
Stevenage Railway Station: approximately 3 minutes drive / 15 minutes walk (0.8 miles)
Knebworth Railway Station: approximately 8 minutes drive (3.7 miles)
London Luton Airport: approximately 19 minutes drive (10.1 miles)
London Stansted Airport: approximately 61 minutes drive (32.6 miles)
A1(M): accessible via Stevenage road network
Fast rail connections to London King’s Cross and wider commuter destinations
Leasing Highlights
Prime Old Town Stevenage location
Flexible 1,938 sq ft office accommodation
Prominent High Street building
Excellent transport connections
Suitable for professional and office occupiers
Close proximity to local amenities and established businesses
For further details or to make a booking, please contact Fraser Bond.