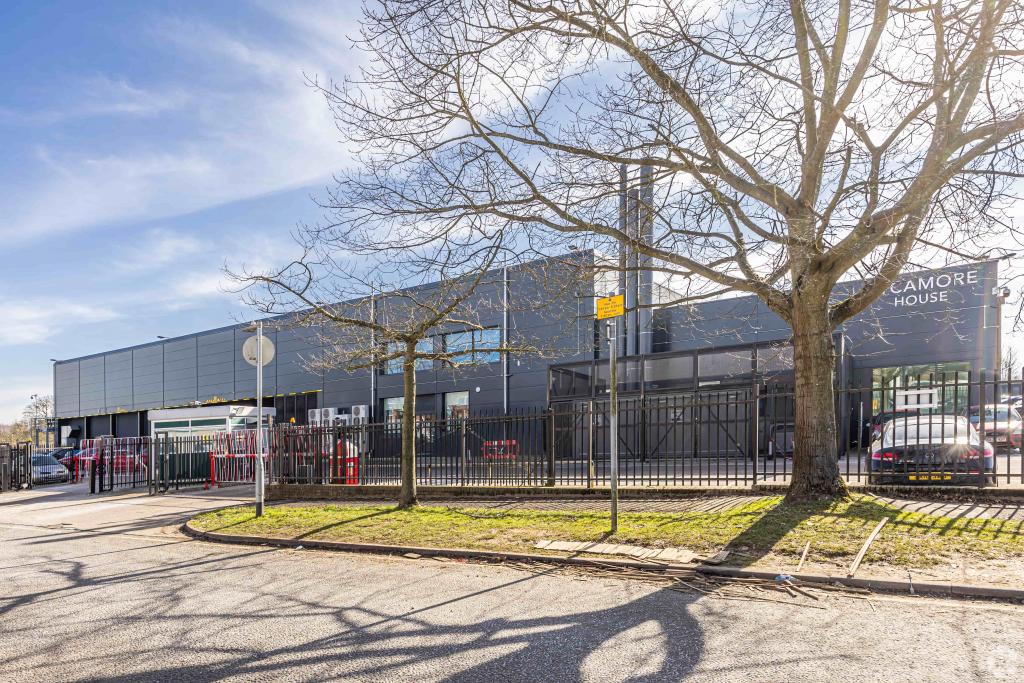
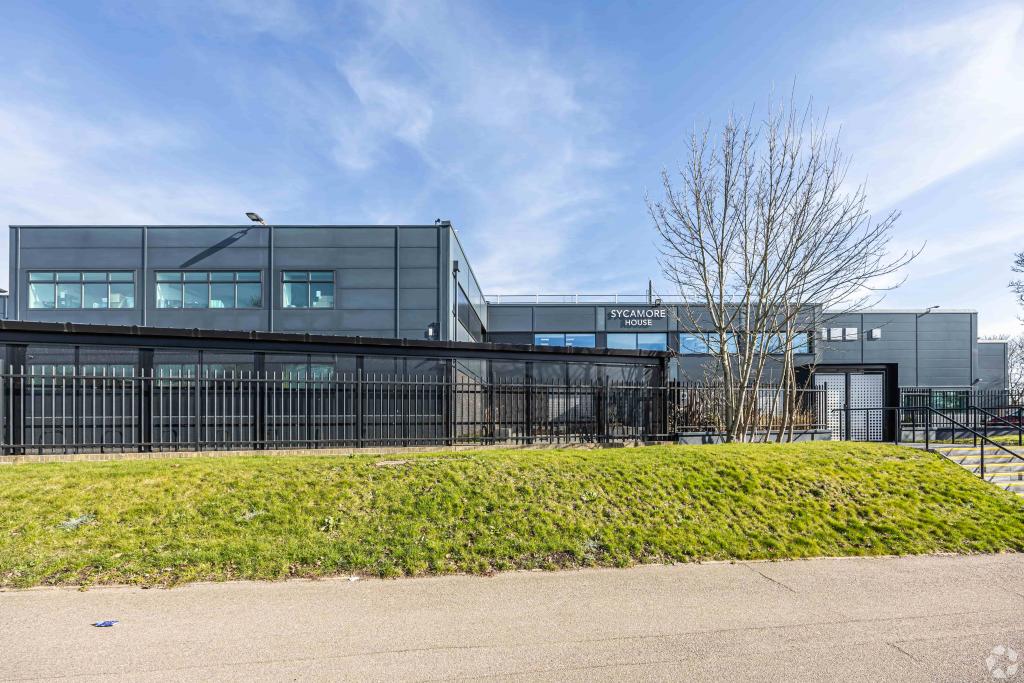
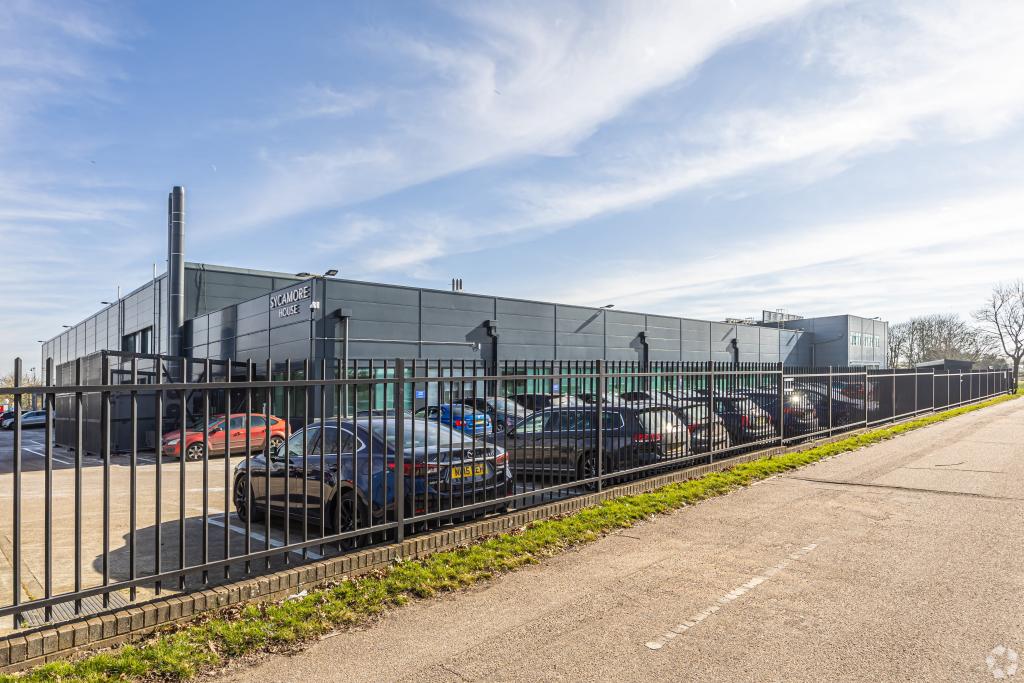
Sycamore House - Warehouse & Laboratory Space, Stevenage, Hertfordshire SG1 2BP
Sycamore House is a specialist industrial and laboratory facility located on Gunnels Wood Road, Stevenage, offering a versatile combination of warehouse, office and fully fitted laboratory accommodation. The property provides approximately 103,500 sq ft of NIA across a two-storey building, with around 51,750 sq ft dedicated laboratory space and a flexible mix of industrial and office uses. Designed to support science, technology and advanced manufacturing occupiers, the building provides high-quality facilities within one of Hertfordshire’s leading research and innovation locations.
The property benefits from modern workplace amenities, secure accommodation and excellent connectivity to the A1(M), A602 and Stevenage transport network, making it suitable for life science, research, technology and specialist industrial occupiers.
Location
Sycamore House is located at Gunnels Wood Road, Stevenage, Hertfordshire, SG1 2BP, within the established Stevenage science and technology cluster. The property sits in the Stevenage Submarket, Hertfordshire, within the East of England region.
The location is recognised as a major hub for life sciences and research-led businesses, with nearby occupiers including leading pharmaceutical, biotechnology and technology organisations. The property benefits from convenient access to Stevenage town centre, surrounding business parks and major road networks.
Property Details
Full Address: Sycamore House, Gunnels Wood Road, Stevenage, Hertfordshire SG1 2BP
Property Type: Industrial Warehouse with Laboratory and Office Accommodation
Building Type: 3 Star Industrial Warehouse
Total NIA: 103,500 sq ft
Available Accommodation: 17,090 sq ft
Maximum Contiguous Space: 10,327 sq ft
Floors: 2
Typical Floor Size: 43,895 sq ft
Construction: Steel frame construction
Year Built: 1990
Land Area: 3.82 acres
Plot Ratio: 0.62
Tenancy: Multi-let
Owner Occupancy: No
Building Use:
Industrial: 20,700 sq ft (20%)
Office: 82,800 sq ft (80%)
Laboratory Space: 51,750 sq ft (50% of NIA)
Parking: 80 surface parking spaces
Parking Ratio: 0.77 spaces per 1,000 sq ft
Available Accommodation
The property currently offers a total of 17,090 sq ft of available accommodation comprising:
Ground Floor Office: 2,892 sq ft
Ground Floor Office: 3,871 sq ft
Ground Floor Light Industrial / Laboratory Space: 10,327 sq ft
The available areas provide flexibility for occupiers requiring specialist office, laboratory, research or light industrial accommodation.
Rent & Service Charge
Estimated Industrial Rent: £12 - £14 per sq ft
Lease Type: Available on FRI terms where applicable
Service Charge: Available upon enquiry
Amenities & Features
Fully fitted laboratory and office accommodation
Air conditioning
Secure fenced site
Courtyard areas
Security system
Café facilities
Shared amenities
Kitchenettes
Meeting rooms
Showers and changing facilities
On-site parking
Provision for clinical and chemical waste disposal
Centralised laboratory gases installation including CO2, N2 and compressed air
Connectivity & Transport
Sycamore House benefits from strong transport links:
Stevenage Station: approximately 1.6 miles away, providing rail services towards London King’s Cross and wider national destinations
Knebworth Station: approximately 2.6 miles away
A1(M): close proximity providing access to London, Cambridge and the wider motorway network
A602: nearby for regional connectivity
London Luton Airport: approximately 21 minutes by car
London Stansted Airport: approximately 59 minutes by car
London City Airport: approximately 59 minutes by car
For further details or to make a booking, please contact Fraser Bond.