Noho, Greater London, United Kingdom
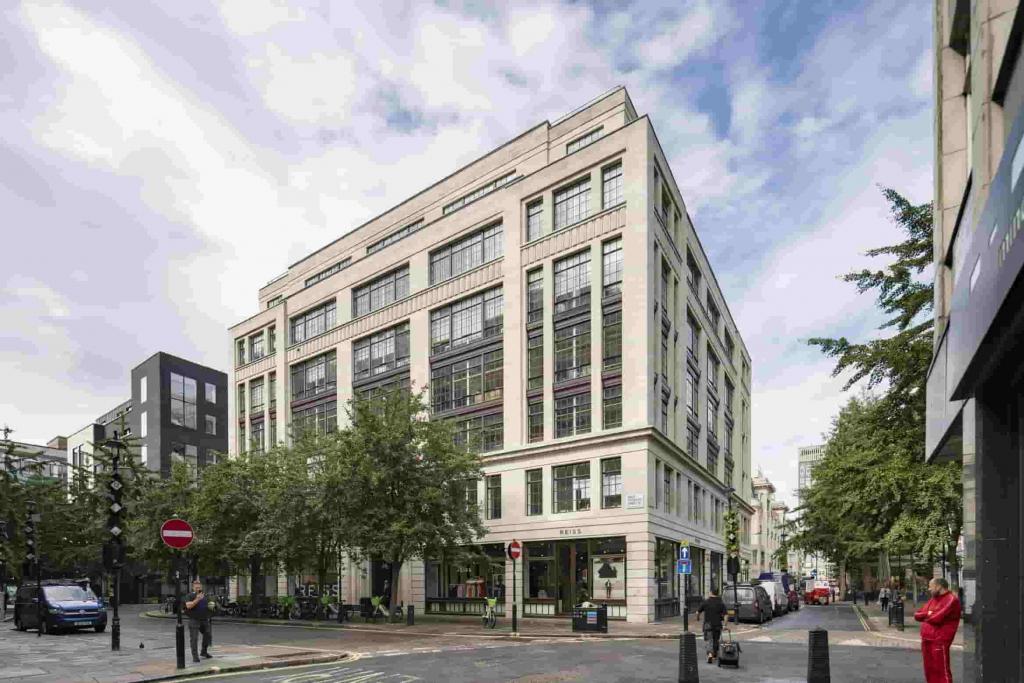
Kent House is an iconic Art Deco commercial building at 14-17 Market Place, in the heart of Noho, within London's prestigious West End. Built in 1960 and refurbished in 2007, the nine-storey property combines distinctive architectural character with modern Grade A office accommodation, high-quality facilities and excellent transport connections.
The building offers a mix of office and retail accommodation, with office space arranged across the first to seventh floors and a substantial retail unit spanning the ground and basement levels. Its island position and natural light from multiple aspects create an attractive working environment for businesses seeking a prominent central London address.
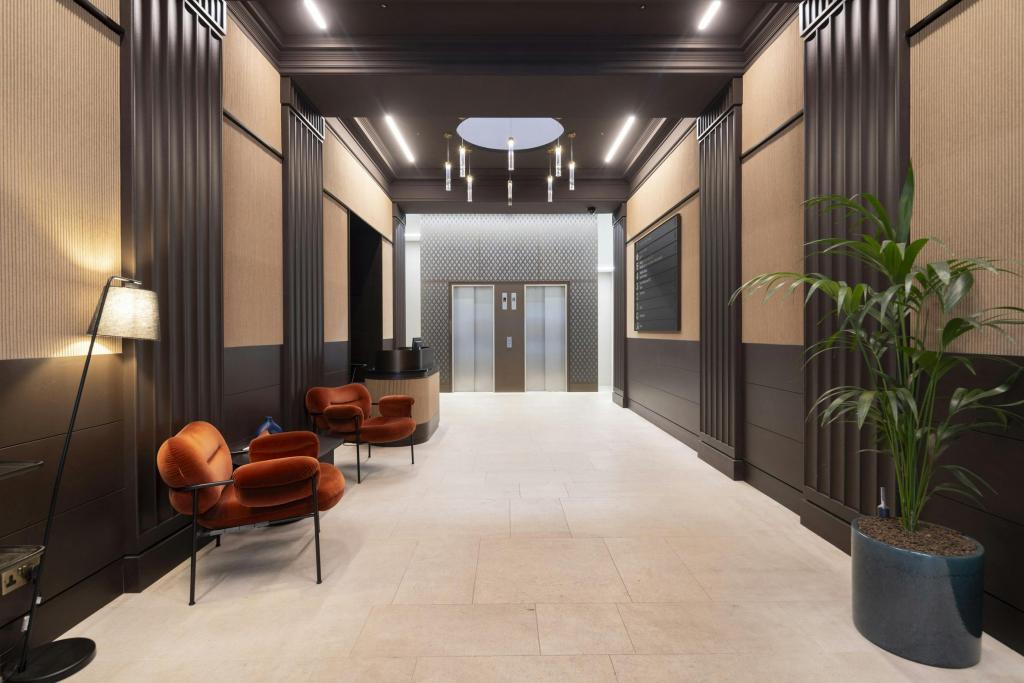
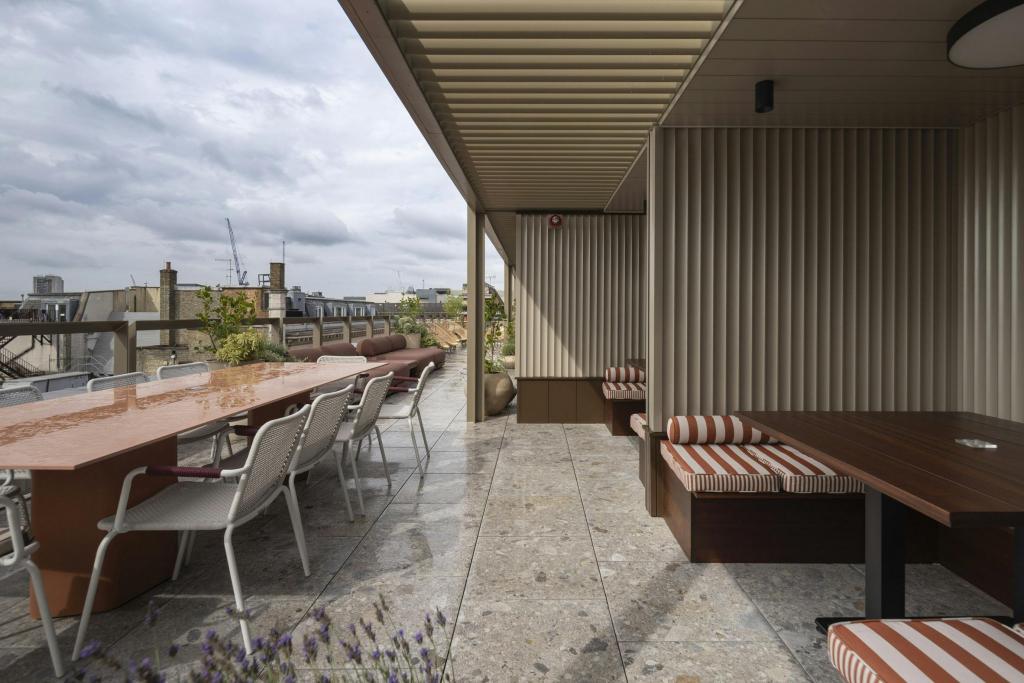
With refurbished office interiors, a managed reception, a rooftop terrace and dedicated end-of-trip facilities, Kent House is suited to businesses looking for well-appointed workspace close to Oxford Circus, Soho, Mayfair and Marylebone.
Kent House is situated at 14-17 Market Place, London W1W 8AJ, in the Noho submarket of the West End. The location offers convenient access to a wide range of restaurants, cafés, retail destinations and business services, with Charlotte Street, Marylebone High Street, Soho and Mayfair all within walking distance.
Positioned close to Oxford Street, the building benefits from a central business location that supports employee commuting, client meetings and access to London's principal commercial districts.
Property Name: Kent House
Full Address: 14-17 Market Place, London W1W 8AJ, United Kingdom
Property Type: Grade A Office Building with Retail Accommodation
Location: Noho, West End, London
Building Classification: 4-Star Office
Total Net Internal Area: 67,653 sq ft
Office Accommodation: 45,684 sq ft
Retail Accommodation: 21,969 sq ft
Available Office Space: 45,953 sq ft advertised
Maximum Contiguous Space: 38,439 sq ft
Smallest Advertised Space: 50 sq ft
Number of Advertised Spaces: 8
Typical Floor Area: Approximately 7,517 sq ft
Floors: 9
Year Built: 1960
Year Renovated: 2007
Construction: Masonry
Lifts: 4, including 2 freight lifts
Slab-to-Slab Height: 9 ft
Tenancy: Multi-let
Building Occupancy: CoStar records 100% leased
Land Area: 0.22 acres
Building Use: Office and retail
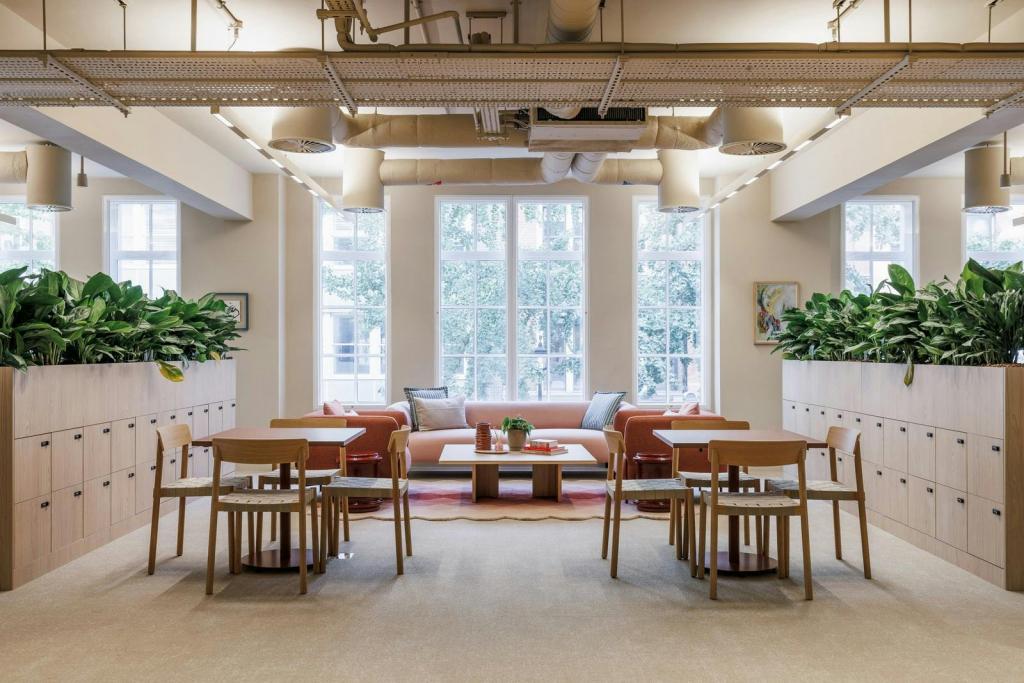
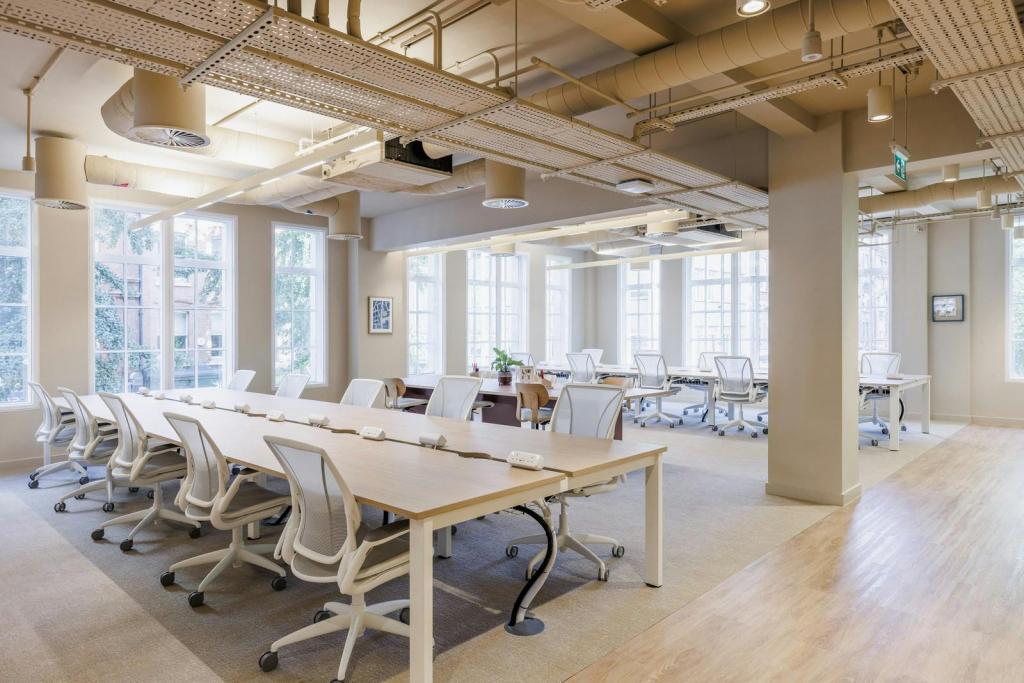
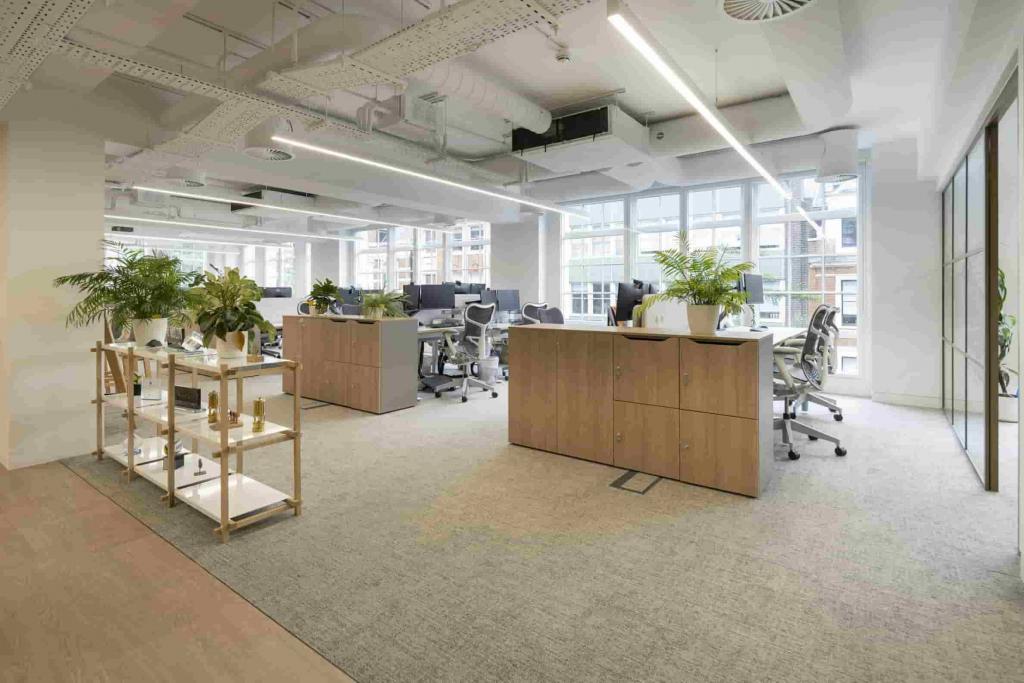
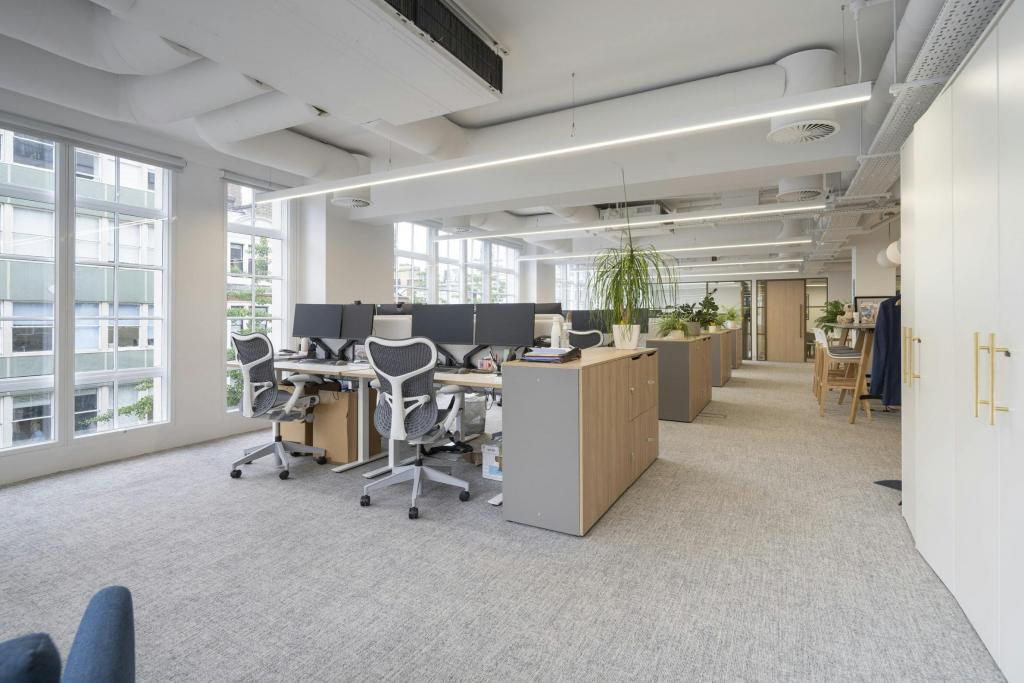
The building offers refurbished office floors, a managed reception and shared amenities designed to support modern business operations.
The recorded asking office rent is £105.27 per sq ft on a Fully Repairing and Insuring (FRI) basis, with a service charge of £22.70 per sq ft.
Advertised availability includes a range of office suites across the first, third, fourth, fifth, sixth and seventh floors. Some spaces have rents withheld, while other entries show individual asking rents, including £105.27 per sq ft for a third-floor suite and £270 per sq ft for a first-floor suite. These figures should be verified with the agent before proceeding.
The advertised accommodation ranges from small suites of 50 sq ft to larger floor areas, with a maximum contiguous space of 38,439 sq ft.
Availability note: CoStar records 45,953 sq ft of office accommodation as available while also reporting 0 sq ft vacant and 100% leased. The current availability, suite sizes and applicable rents should therefore be confirmed before marketing or arranging a viewing.
Kent House provides a range of facilities intended to support a high-quality working environment, including:
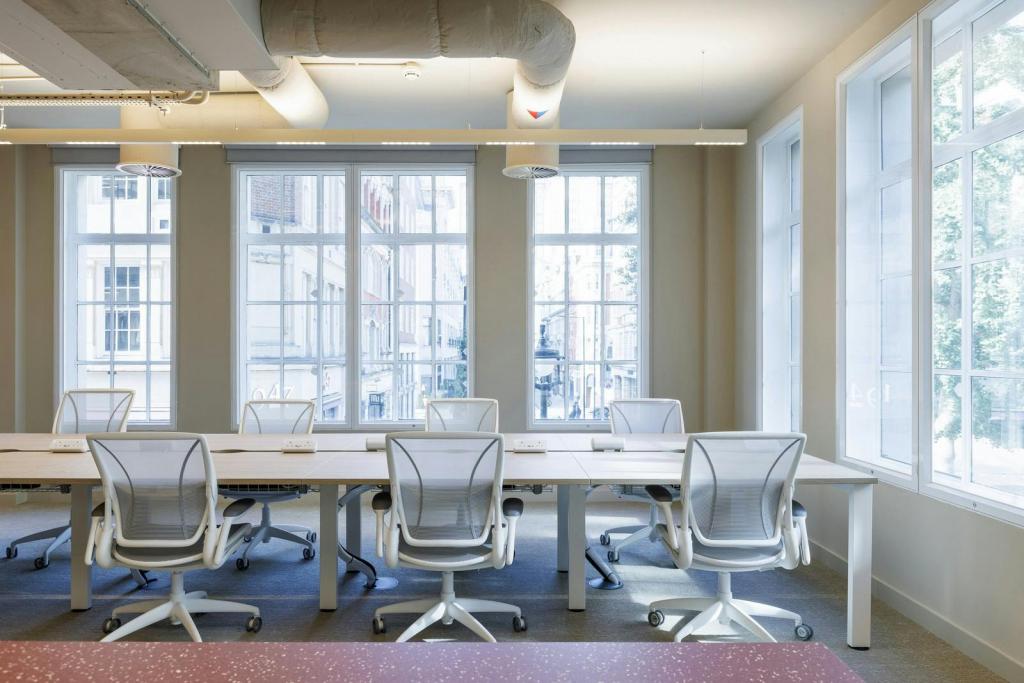
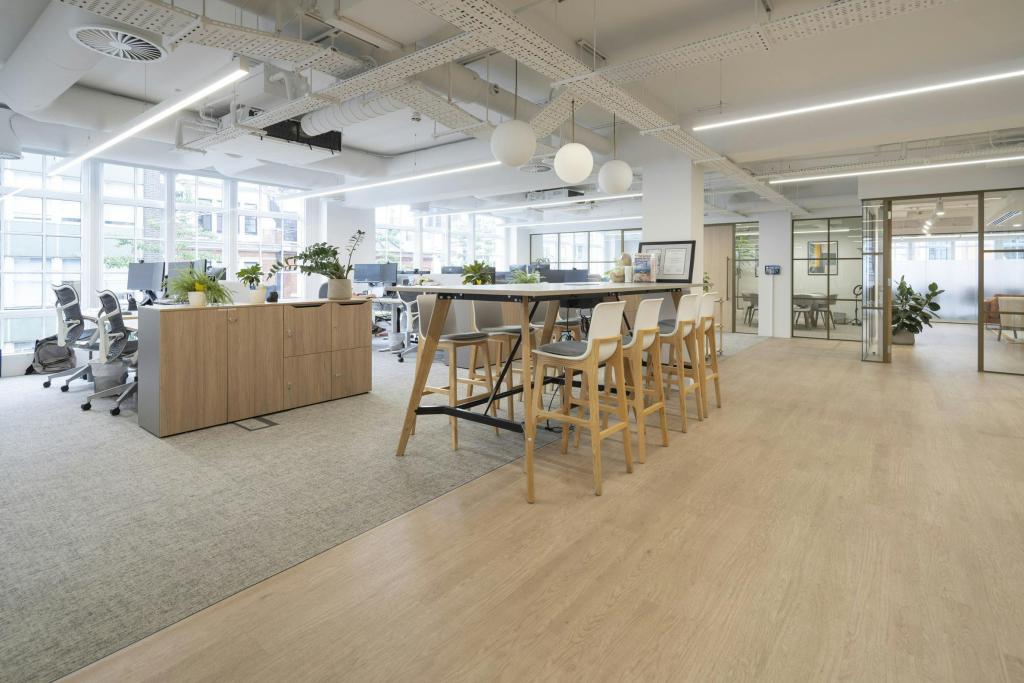
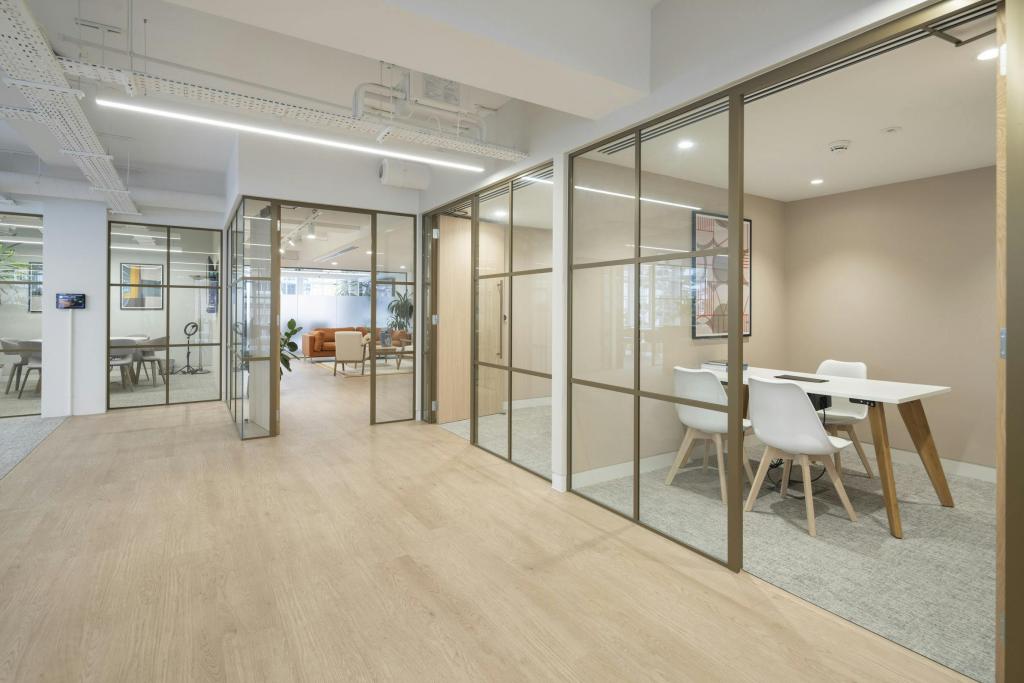
Refurbished Grade A office accommodation
Newly refurbished, managed building reception
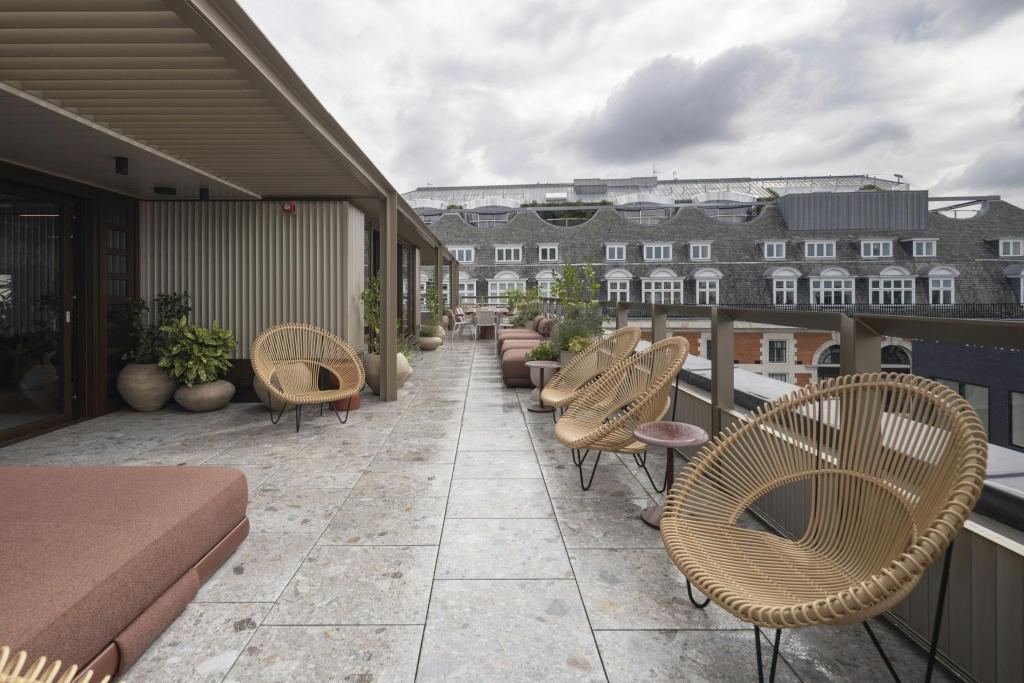
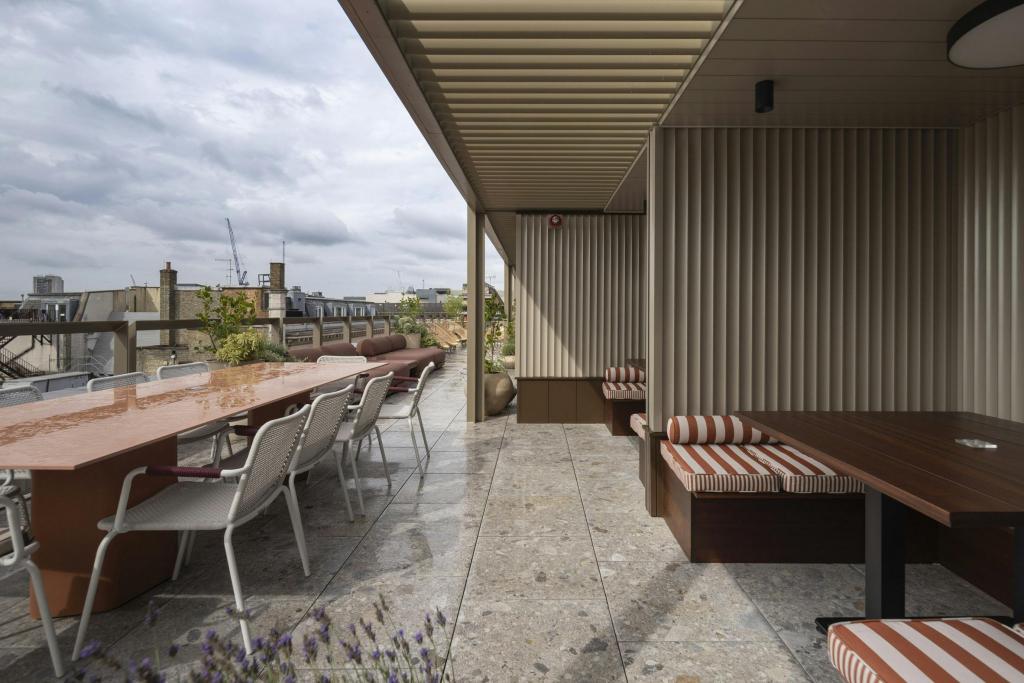
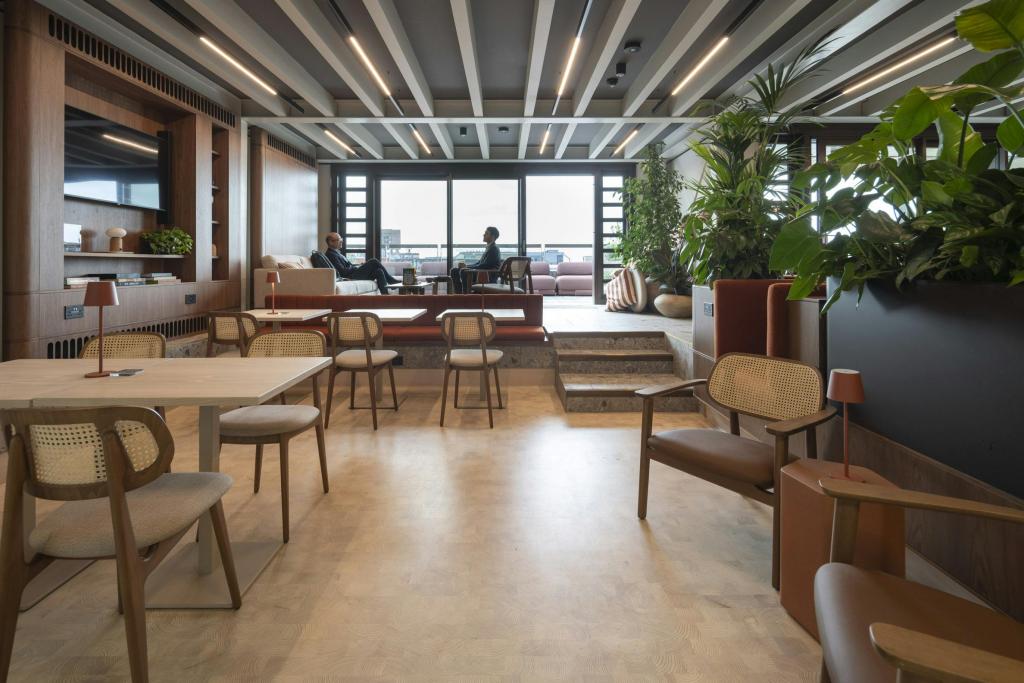
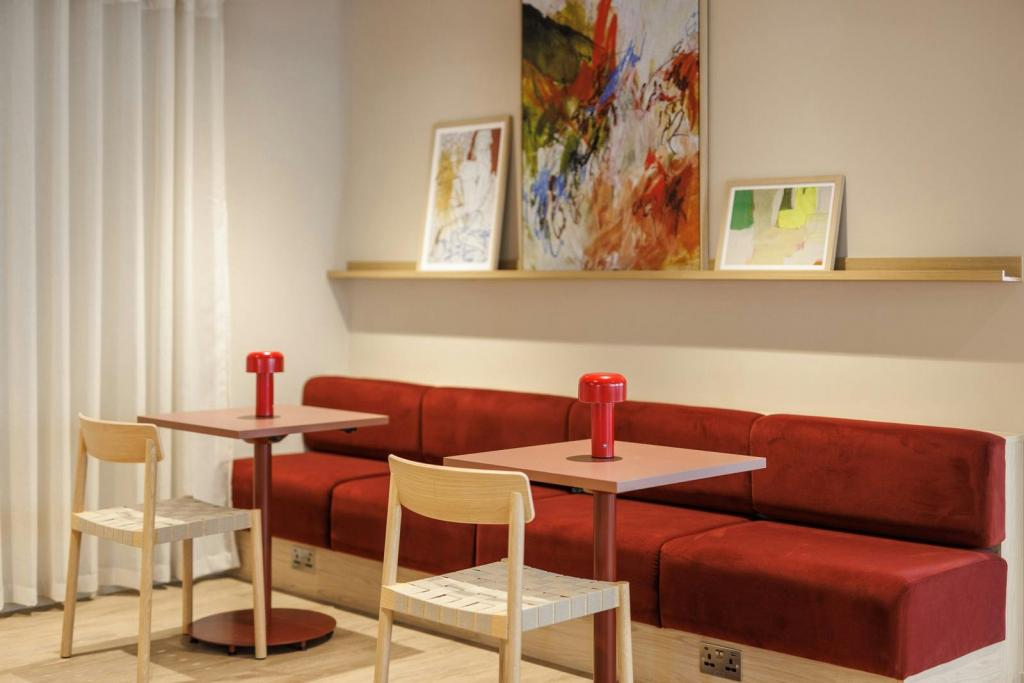
Rooftop terrace and seventh-floor lounge
Excellent natural light from multiple aspects
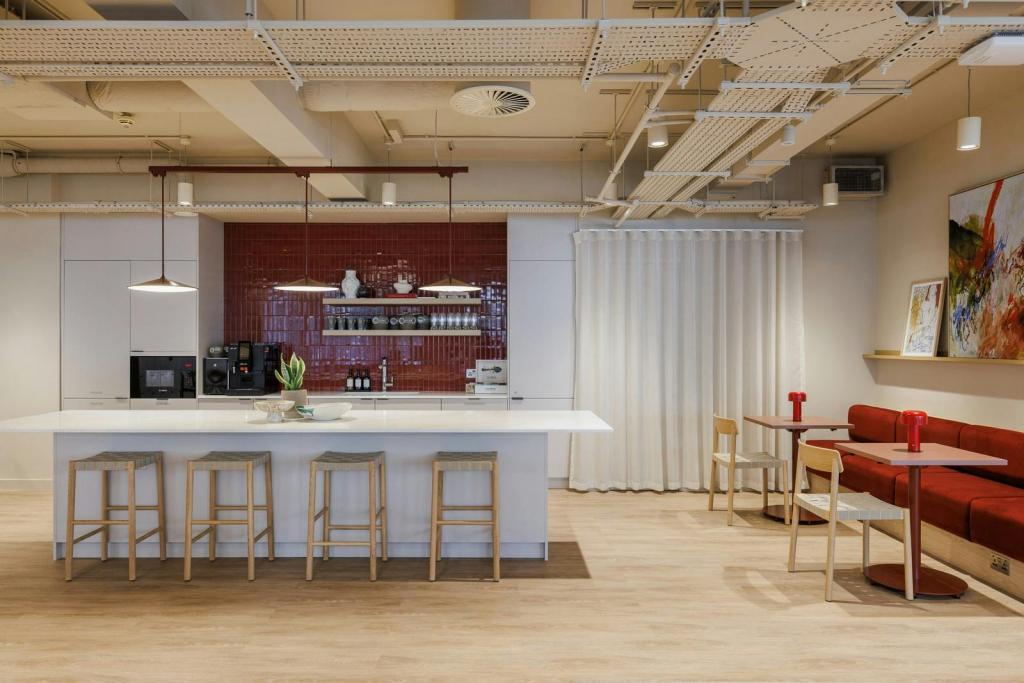
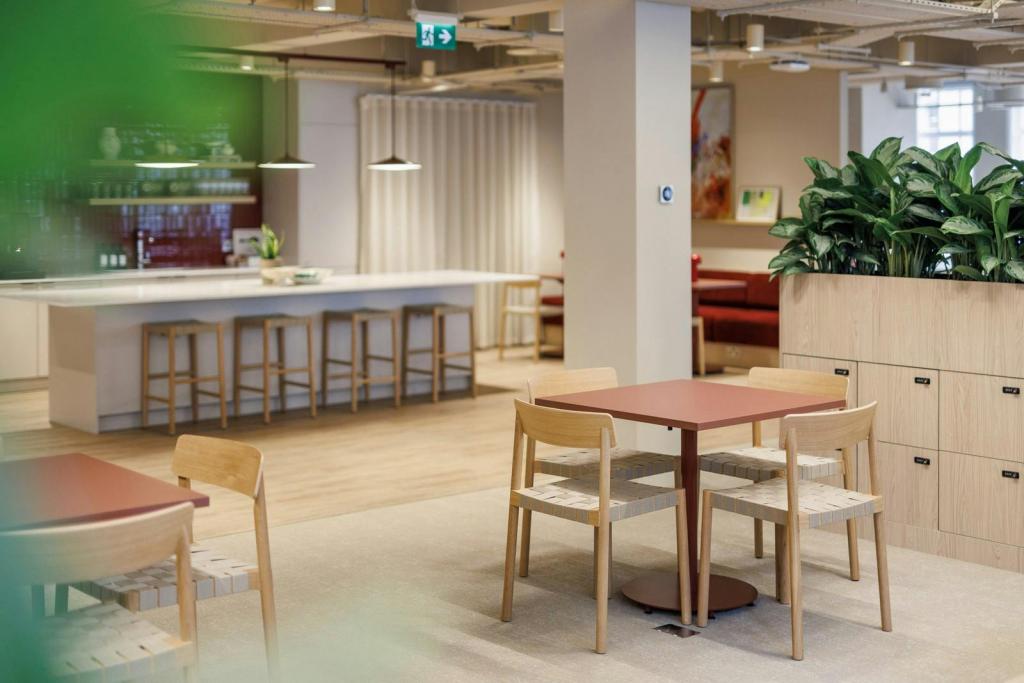
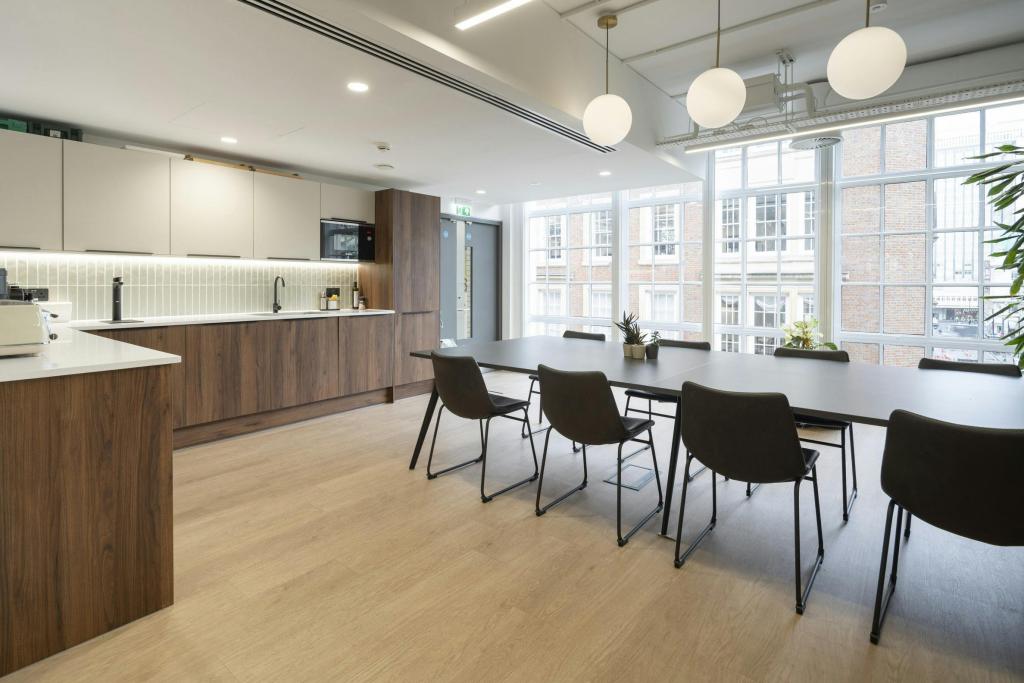
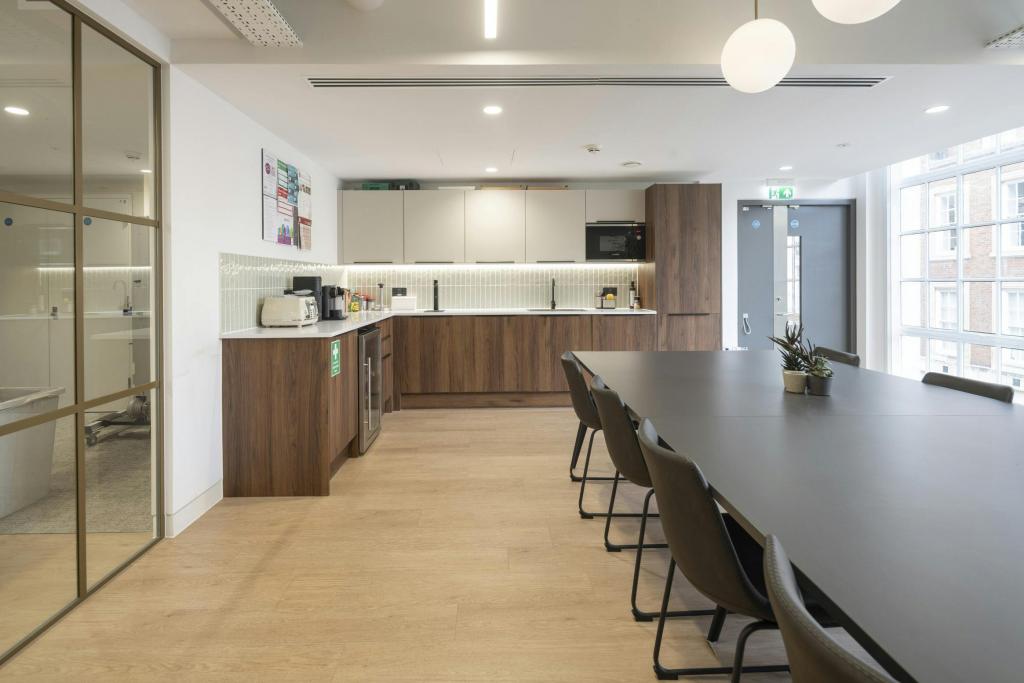
Large kitchen and breakout area
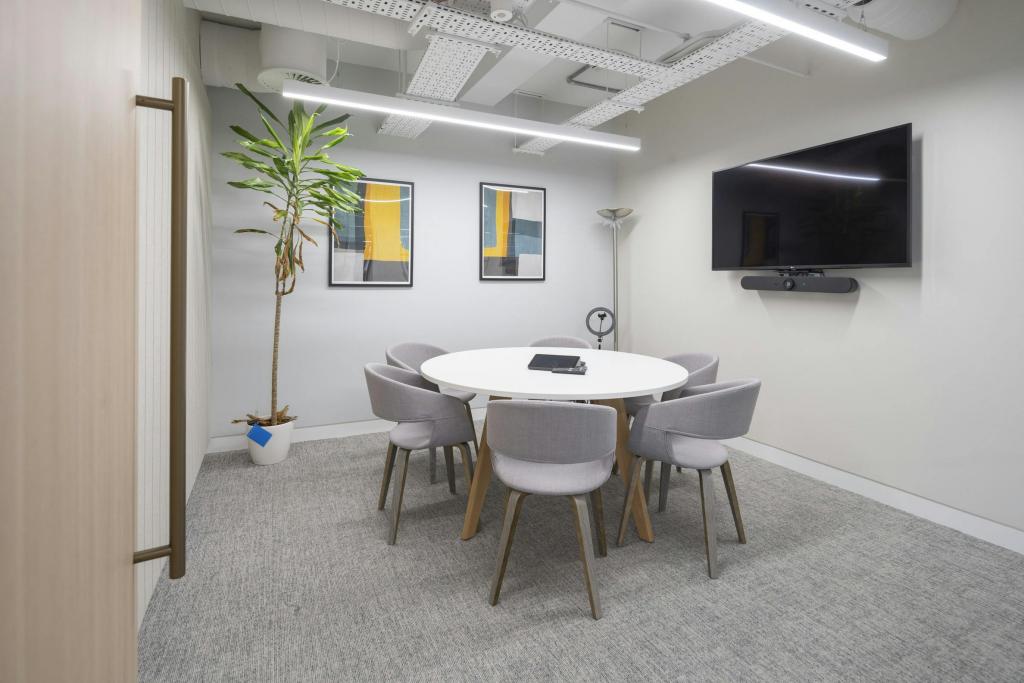
Executive office and three internal meeting rooms
Air conditioning
Raised floor system
Recessed and accent lighting
Lift access, including freight lifts
Shower and end-of-trip facilities
Bicycle racks and storage
Security system and 24-hour access
Signage opportunities
Skylights
Access to bus routes and Underground services
These features make Kent House an attractive option for businesses seeking a well-equipped workspace with communal amenities and convenient facilities for employees who cycle or commute.
Prominent West End Address: Located at 14-17 Market Place, London W1W 8AJ, Kent House occupies a distinctive island position in the Noho business district.
Flexible Office Accommodation: Advertised availability extends across several floors, with options ranging from smaller suites to substantial contiguous office space, subject to confirmation.
Refurbished Workspace: Grade A office interiors and a modernised reception provide a professional setting for occupiers.
Rooftop Terrace and Lounge: The seventh-floor terrace and lounge provide additional space for breaks and informal meetings.
Employee Facilities: Shower facilities, bicycle racks, storage and end-of-trip amenities support active commuting.
Natural Light: The building's triple-aspect characteristics and natural light from multiple sides enhance the office environment.
Central Connectivity: Oxford Circus Underground station is approximately a two-minute walk away, with Tottenham Court Road and Bond Street also within convenient reach.
Mixed-Use Building: The combination of office and retail accommodation creates a varied commercial setting in a well-established West End location.
Oxford Circus Underground station is approximately a two-minute walk away, providing access to the Bakerloo, Central and Victoria lines. Tottenham Court Road and Bond Street stations offer further connections to the Central, Northern and Jubilee lines. Charing Cross and Euston mainline stations are also accessible, while London City Airport is approximately 35 minutes away by car, subject to traffic. For further details or to make a booking, please contact Fraser Bond.