Noho, Greater London, United Kingdom
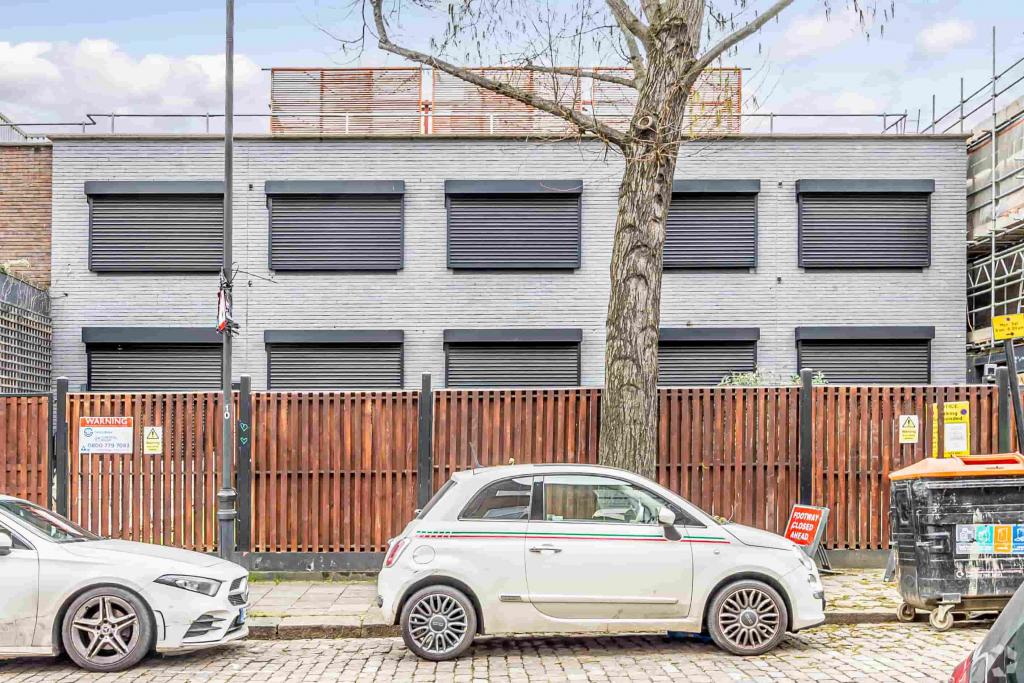
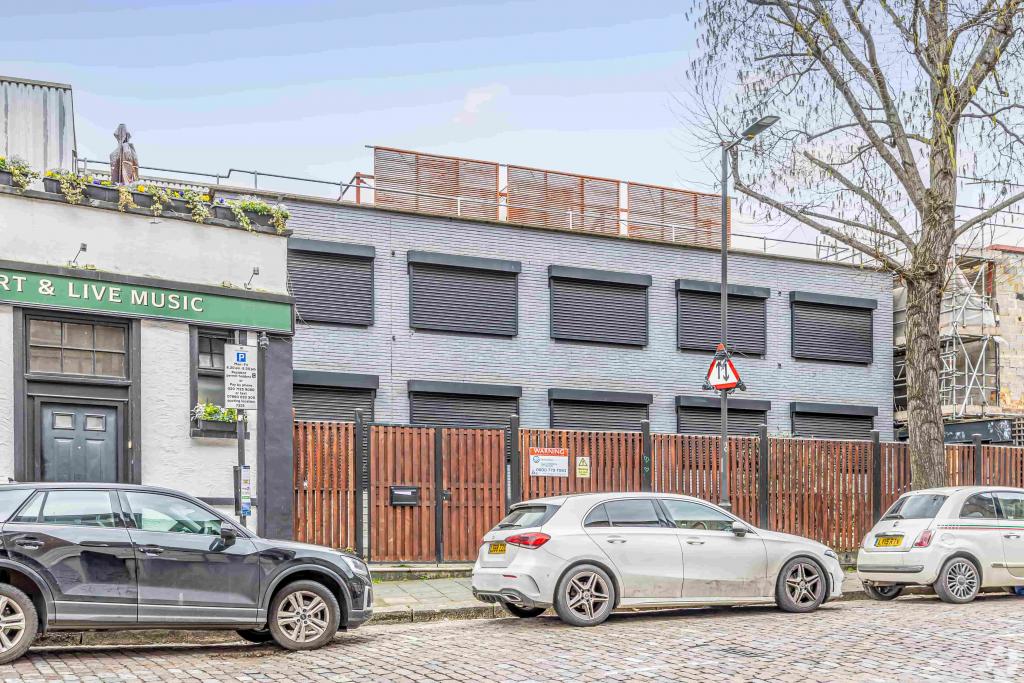
21–31 Woodfield Place is a substantial office property in Westbourne Park, within London's Western Fringe commercial market. Built in 2000, the building provides approximately 20,345 sq ft of office accommodation across two floors, offering an opportunity for businesses seeking a large, adaptable workspace outside the central West End.
The entire building is currently advertised as available, with accommodation comprising 18,386 sq ft on the ground floor and a further 1,959 sq ft on the first floor. The layout may suit businesses requiring a significant operational base, subject to confirmation of the internal configuration and permitted use.
Situated at 21–31 Woodfield Place, London W9 2BJ, the property occupies an urban location in the Westbourne Park area, within the wider Western Fringe market. The surrounding district combines residential neighbourhoods with commercial premises and provides access to local amenities and transport connections across west and central London.
Its position offers an alternative to more expensive central London office districts while maintaining access to key transport hubs, including Paddington and the wider Underground network.
Property Address: 21–31 Woodfield Place, London W9 2BJ
Property Type: Office
Submarket: Western Fringe, London Fringe
Location Classification: Urban
Total Net Internal Area: 20,345 sq ft
Available Office Space: 20,345 sq ft
Number of Available Spaces: 2
Ground Floor: 18,386 sq ft
First Floor: 1,959 sq ft
Maximum Contiguous Space: 20,345 sq ft
Building Rating: 3-Star Office
Year Built: 2000
Construction: Reinforced concrete
Building Configuration: Two floors
Typical Floor Area: Approximately 10,173 sq ft
Land Area: Approximately 0.58 acres
Tenancy: Multi-let
Occupancy Status: Listed as fully vacant
The available office accommodation is advertised at £7.37 per sq ft per annum.
Floor | Available Area | Rent per sq ft | Estimated Annual Rent |
|---|---|---|---|
Ground floor | 18,386 sq ft | £7.37 | £135,504.82 |
First floor | 1,959 sq ft | £7.37 | £14,437.83 |
Total | 20,345 sq ft | — | £149,942.65 |
Asking Rent: £7.37 per sq ft per annum
Estimated Annual Rent for the Entire Property: £149,942.65
Service Charge: Not provided
Lease Basis: To be confirmed
The annual figures are calculated from the supplied asking rent and advertised floor areas. The lease structure, service charge, business rates, utilities and any additional occupancy costs should be confirmed with the landlord or letting agent.
The supplied property information confirms the following:
Office accommodation across two floors
Reinforced concrete construction
Large ground-floor workspace
Additional first-floor accommodation
Potential to occupy the full 20,345 sq ft
Urban location with nearby Underground connections
Further details regarding air conditioning, parking, reception facilities, lifts and other building amenities have not been supplied and should be verified before leasing.
Substantial available space: With 20,345 sq ft available, the property offers a sizeable option for businesses requiring a dedicated office base.
Flexible floor arrangement: The ground and first floors provide separate areas that may support different operational functions, subject to the building's layout.
Competitive quoted rent: The advertised rate of £7.37 per sq ft per annum provides a useful starting point for occupiers evaluating larger office accommodation.
Potential for whole-building occupation: The full advertised area is available, allowing prospective occupiers to enquire about taking the complete property.
West London positioning: The location offers access to Westbourne Park and nearby neighbourhoods while remaining connected to Paddington and central London.
Transport accessibility: Nearby Underground stations provide connections across the capital, supporting staff and visitor journeys.
Westbourne Park Underground Station is approximately 0.2 miles away. Royal Oak is around 0.7 miles away, while Paddington mainline station is approximately 1.5 miles from the property, providing wider rail and airport connections.
For further details or to make a booking, please contact Fraser Bond.