Noho, Greater London, United Kingdom
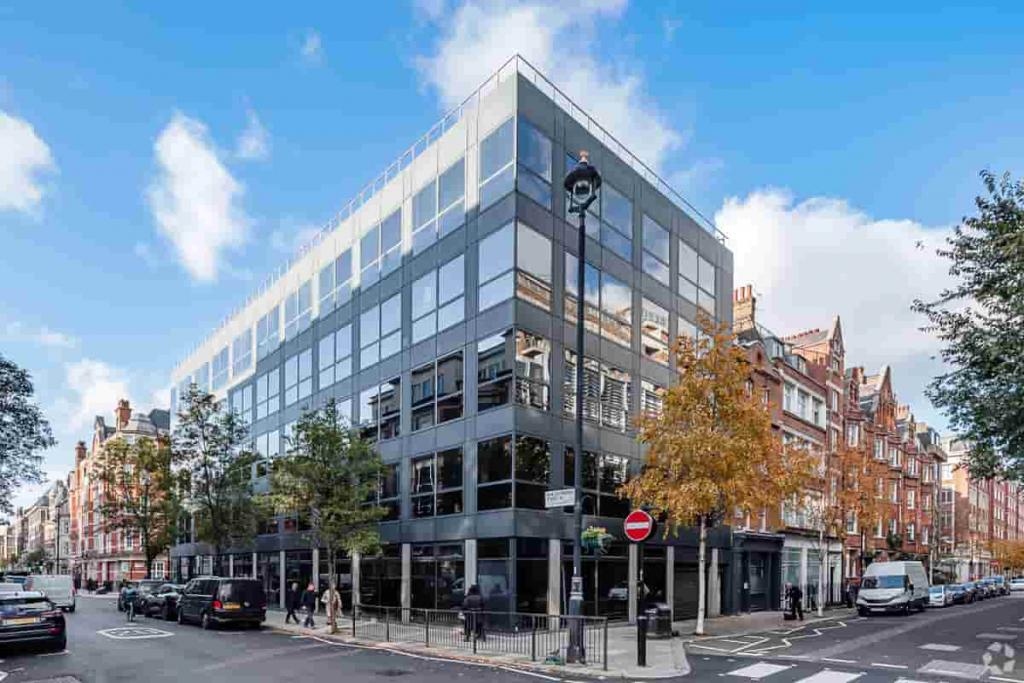
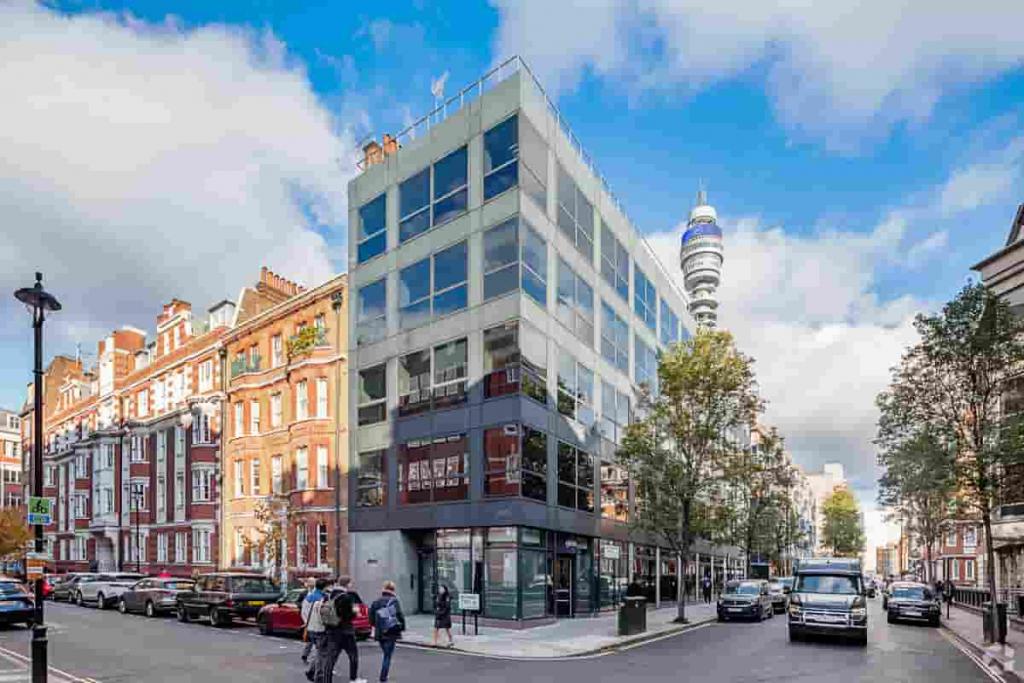
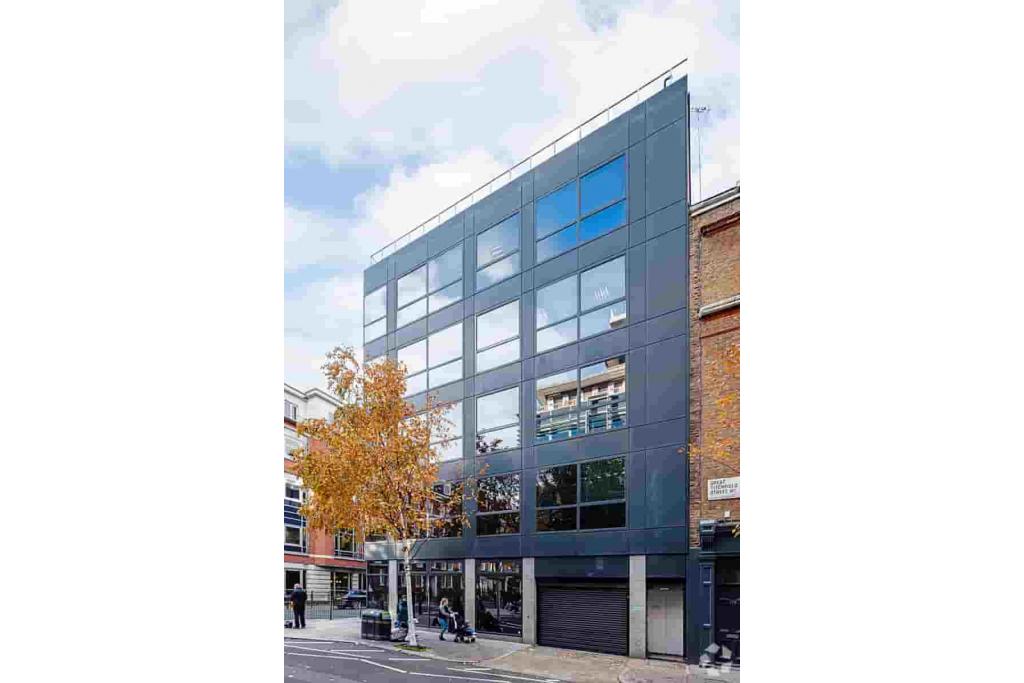
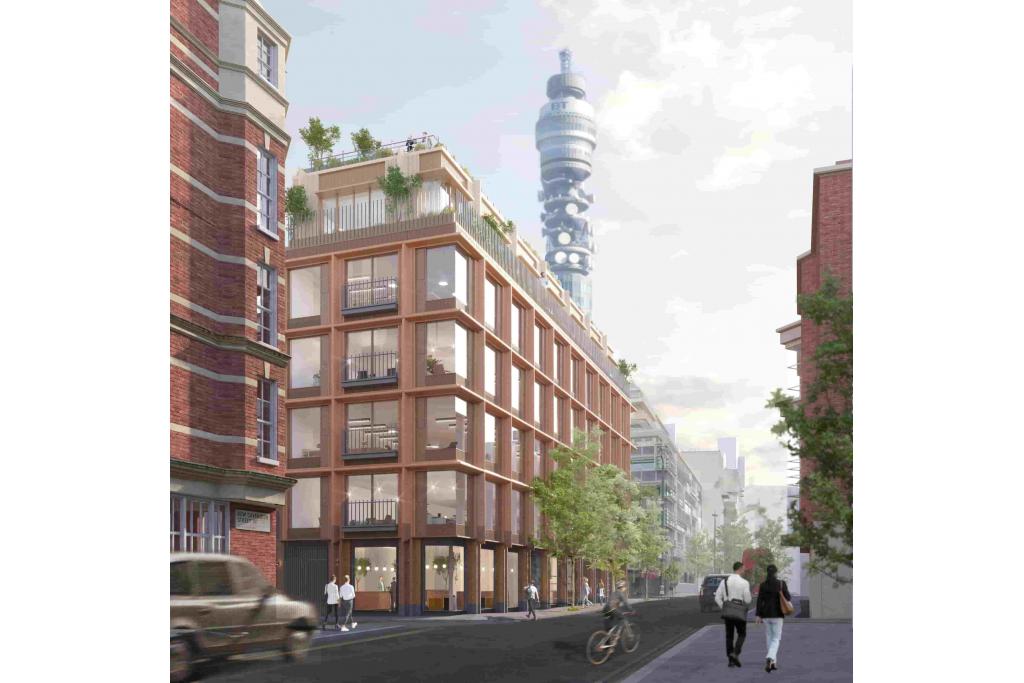
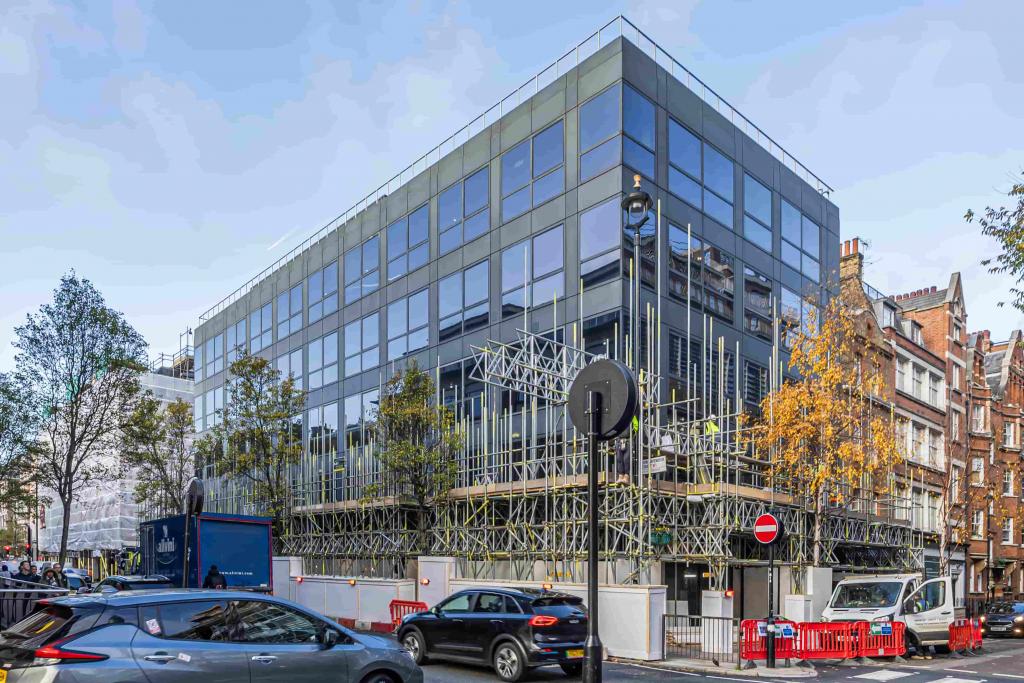
93–97 New Cavendish Street is an eight-storey office building in Noho, within London's West End, currently undergoing renovation ahead of its scheduled completion in January 2027. The property offers a substantial 18,895 sq ft of office accommodation, with space arranged across multiple floors and smaller suites, making it potentially suitable for businesses seeking either a dedicated office floor or more compact workspace.
The building benefits from air conditioning, raised flooring, natural light, kitchen facilities, showers, storage and security provisions. Its corner position between Great Titchfield Street and Great Portland Street places it within convenient reach of several major Underground stations and the wider West End business district.
The property is situated on the north side of New Cavendish Street, between Great Titchfield Street and Great Portland Street. It falls within Noho, an established central London business district close to Fitzrovia, Oxford Circus and the wider West End.
The surrounding area offers a mixture of offices, independent retailers, restaurants, cafés and professional services. Its central position provides convenient access to commercial destinations and everyday amenities, making it an attractive location for businesses seeking a well-connected London workplace.
Property Address: 93–97 New Cavendish Street, London W1W 6XF
Additional Addresses: 95 New Cavendish Street and 107 Great Titchfield Street
Property Type: Office
Location Classification: Central Business District (CBD)
Submarket: Noho, London West End
Total Net Internal Area: 18,895 sq ft
Advertised Available Space: 18,895 sq ft
Maximum Contiguous Space: 18,895 sq ft
Number of Advertised Spaces: 8
Available Floor Areas: Basement, 2,836 sq ft; ground floor, 627–672 sq ft; first floor, 2,166 sq ft; second floor, 3,442 sq ft; third floor, 3,451 sq ft; fourth floor, 3,452 sq ft; fifth floor, 2,663 sq ft; sixth floor, 213 sq ft
Building Floors: 8 according to the CoStar building record
Typical Floor Area: 3,667 sq ft
Construction: Steel frame
Year Built: 1969, although the building notes reference an earlier construction date
Renovation: Scheduled for January 2027
Lifts: 2
Tenancy Classification: Single tenancy in the building record
Owner-Occupancy: No
Site Area: 0.13 acres
Plot Ratio: 3.34
Building Classification: Four-star office
Current Listed Tenant: Gleeds Advisory, with 3,000 sq ft recorded as occupied
The property is currently undergoing renovation, with the planned completion date in January 2027. Availability, handover dates and the final specification should be confirmed with the letting agent.
The landlord's asking rent is currently withheld.lists an estimated office rental range of £9–£11 per sq ft per annum on an FRI basis. This estimate is unusually low for office accommodation in this central London location and should be verified before being used for budgeting or comparison.
Using the supplied estimate purely as a mathematical illustration, the annual rent for the full 18,895 sq ft would be:
At £9 per sq ft: £170,055 per annum
At £11 per sq ft: £207,845 per annum
These figures are indicative calculations based on the supplied CoStar estimate, not confirmed asking rents. No service charge figure has been provided.
The building was sold as an investment in November 2024 for £22 million, equivalent to approximately £1,164.33 per sq ft.
Air conditioning
Raised floor system
Natural light
Kitchen facilities
Shower facilities
Storage space
Security system
Roller shutters
Food service provision
Two lifts
Renovation planned for completion in January 2027
Substantial office accommodation: The building is marketed with 18,895 sq ft available, providing scope for businesses seeking a large central London workspace.
Variety of suite sizes: The advertised options range from a 213 sq ft sixth-floor space to upper-floor suites exceeding 3,400 sq ft.
Upcoming renovation: The planned refurbishment offers prospective occupiers an opportunity to enquire about the updated specification and anticipated availability.
Modern workplace facilities: Raised flooring, air conditioning, natural light, kitchens and showers support a range of contemporary office requirements.
Corner location: The position between New Cavendish Street and Great Titchfield Street provides access to the surrounding commercial streets and amenities.
Strong transport connections: Several Underground stations are within approximately 0.4 miles, offering convenient links across central London.
Availability clarification: Although CoStar lists all 18,895 sq ft as available, it also records zero vacant space and 100% leased occupancy, alongside a tenant occupying 3,000 sq ft. Given the renovation status and conflicting occupancy information, prospective occupiers should confirm the space available, lease position and expected handover date.
Great Portland Street Underground Station is approximately 0.3 miles away. Regent's Park, Goodge Street, Oxford Circus and Warren Street stations are all around 0.4 miles away. London Euston is approximately 0.8 miles from the property.
For further details or to make a booking, please contact Fraser Bond.