FOR RENT

77 New Cavendish Street - The Harley Building - Office Space for Rent, Noho, London W1W 6XB

Noho, Greater London, United Kingdom

Property Summary

  • Area Sq ft 26,563 sq ft

Property Description

77 New Cavendish Street - The Harley Building - Office Space for Rent, Noho, London W1W 6XB

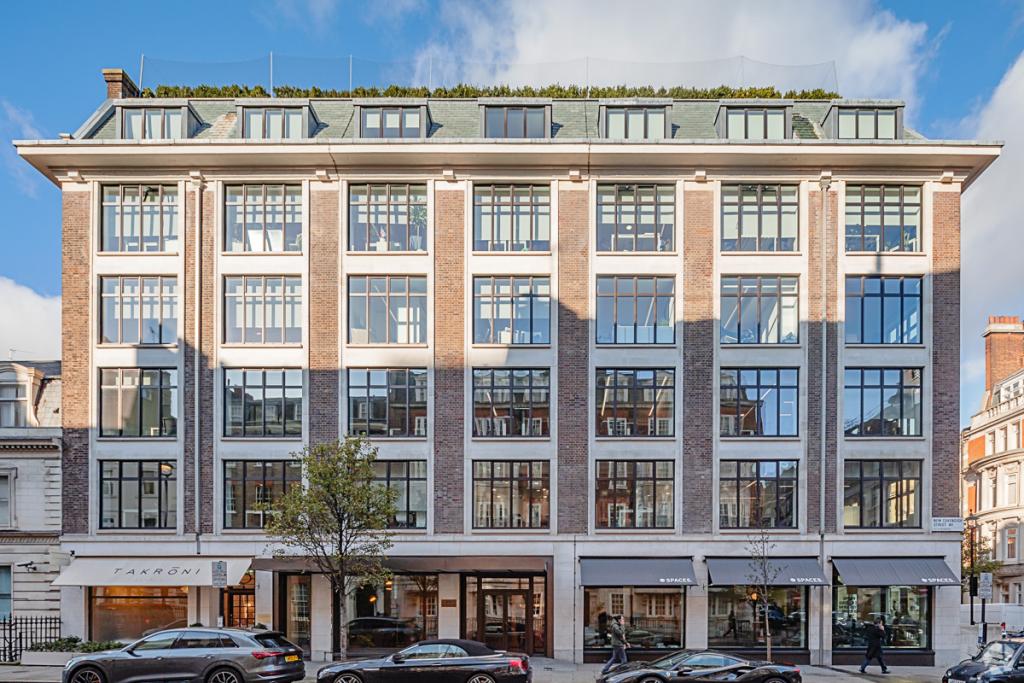
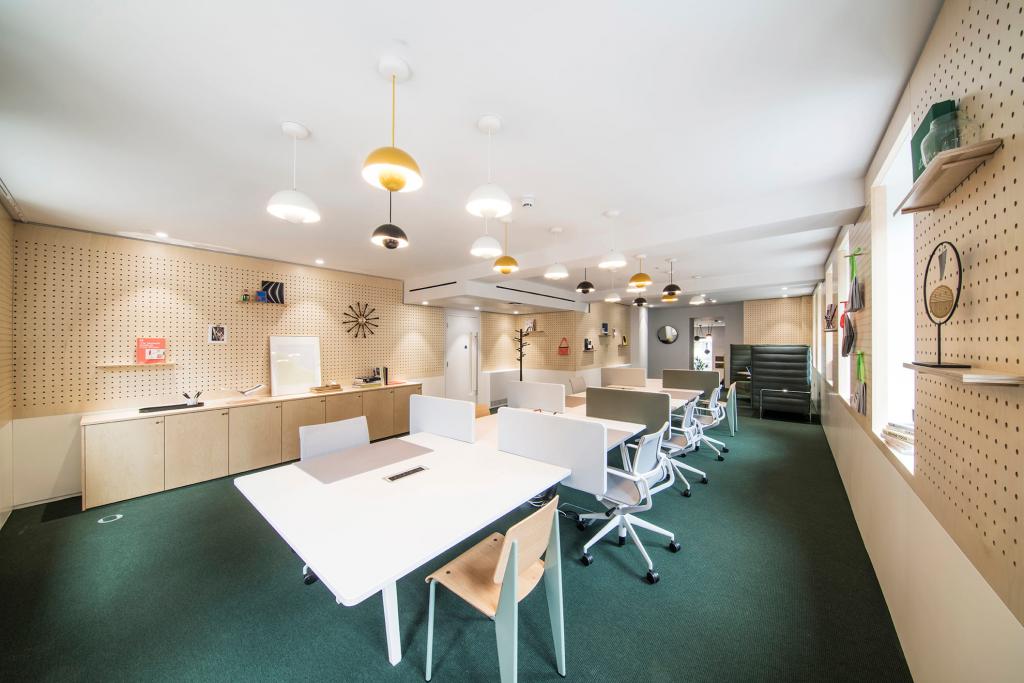
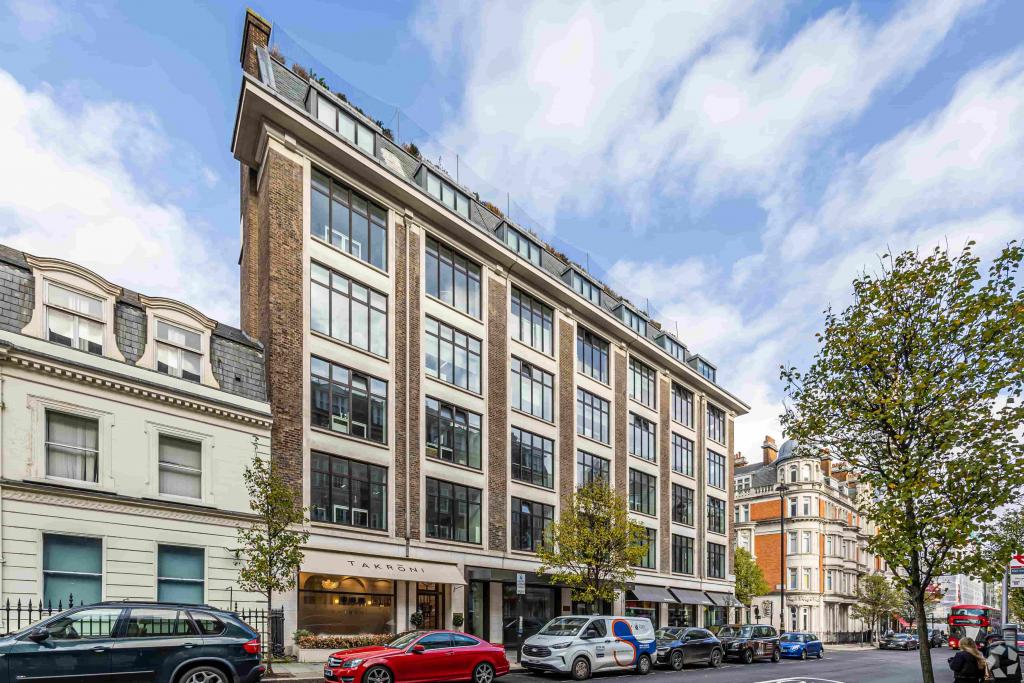
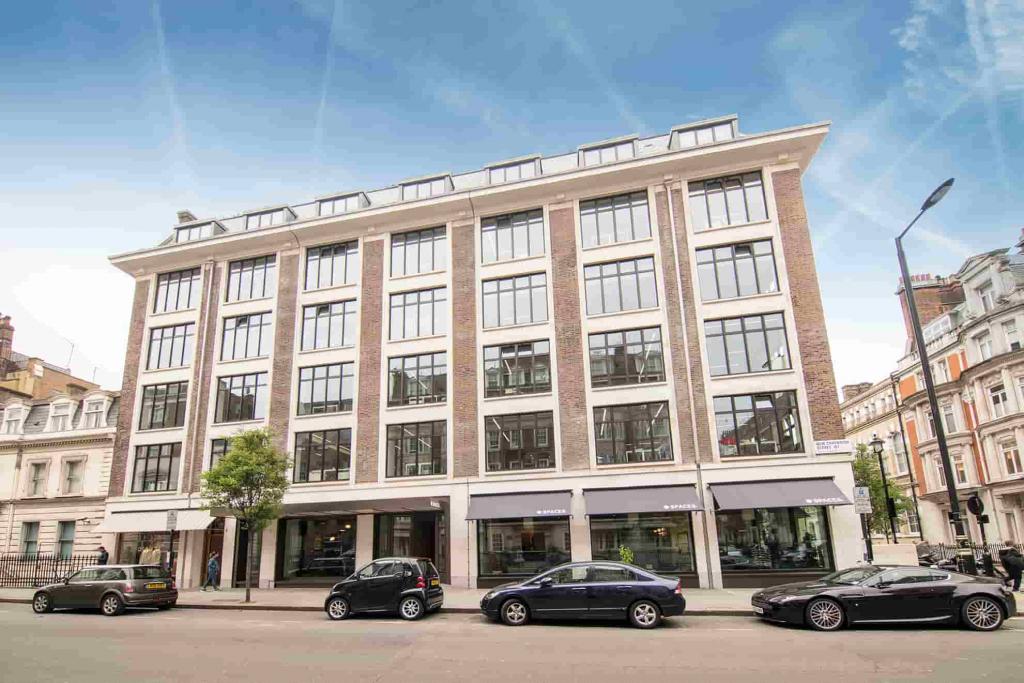
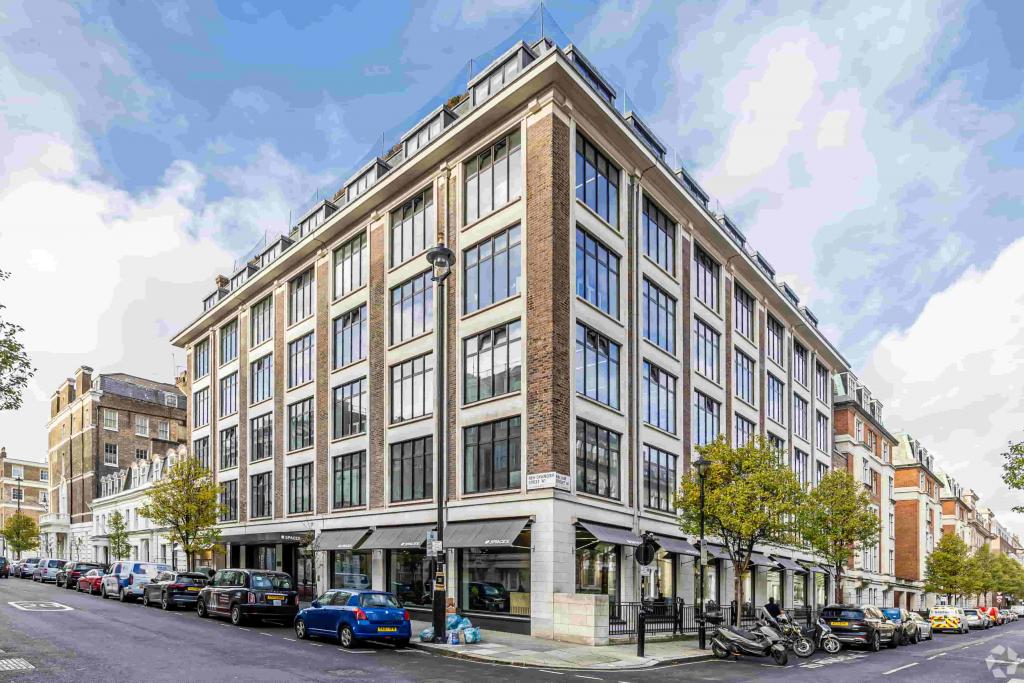
77 New Cavendish Street, known as The Harley Building, is a prestigious 4 Star office building offering high-quality workspace in the heart of Noho, London’s West End. The property provides up to 26,563 sq ft of office accommodation within a 37,231 sq ft building, following a comprehensive refurbishment completed in 2017.

Combining character features with modern workplace specifications, The Harley Building offers occupiers a prime Central London office address with excellent connectivity, contemporary amenities and flexible accommodation suitable for a range of professional occupiers.

Location

Located on the north side of New Cavendish Street, The Harley Building sits within Noho, one of London’s most sought-after commercial districts. The property forms part of the prestigious Howard de Walden Estate and benefits from close proximity to Fitzrovia, Marylebone, Oxford Circus and Regent’s Park.

The surrounding area provides an established business environment with a wide range of cafés, restaurants, retail amenities and professional services, making it an attractive location for businesses seeking a premium West End office presence.

Property Details

  • Address: 77 New Cavendish Street, London W1W 6XB
  • Alternative Address: 79 New Cavendish Street
  • Building Name: The Harley Building
  • Property Type: 4 Star Office Building
  • Location Type: CBD
  • Building Size: 37,231 sq ft NIA
  • Available Office Space: Up to 26,563 sq ft
  • Maximum Contiguous Space: 26,563 sq ft
  • Floors: 7 (Basement, Ground and Five Upper Floors)
  • Typical Floor Size: 6,232 sq ft
  • Year Built: 1931
  • Refurbished: April 2017
  • Construction: Reinforced concrete frame and masonry construction
  • Tenancy: Multi-let
  • Lifts: 2 passenger lifts
  • Building Use:
    • Office: 35,431 sq ft (95.2%)
    • Retail: 1,800 sq ft (4.8%)

The property comprises a fully refurbished office building arranged over basement, ground and five upper floors, providing efficient floorplates and high-quality workspace accommodation.

Rent

  • Estimated Office Rent: £106 - £130 per sq ft FRI
  • Available Office Accommodation: Up to 26,563 sq ft
  • Service Charge: Available upon request

Amenities & Features

  • 24-hour access
  • Two passenger lifts
  • Air conditioning
  • Raised floor system
  • Controlled access
  • Security system
  • High ceilings
  • Modern lighting systems
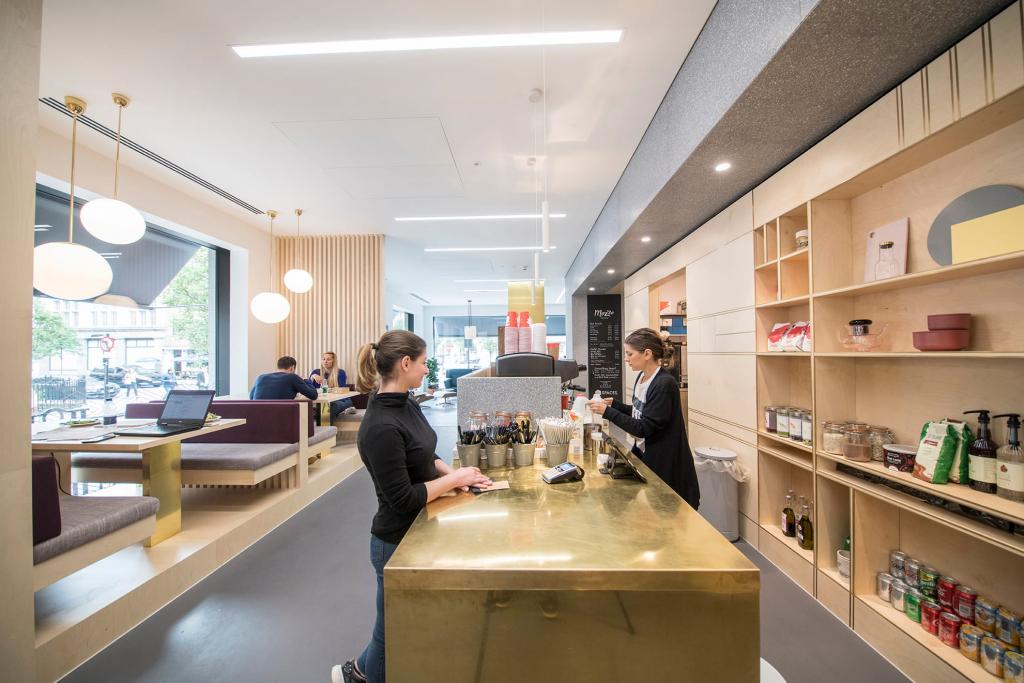
  • Kitchen facilities
  • Storage space
  • Wheelchair accessibility
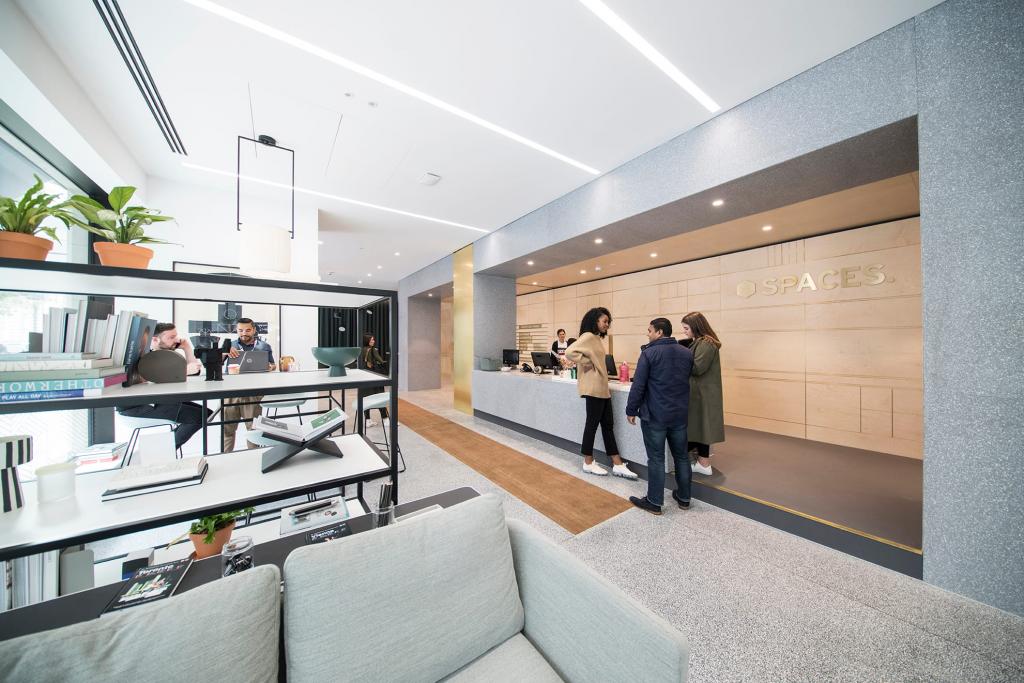
  • Secure and professional reception environment

Leasing Highlights

  • Prime Noho location within London’s West End commercial district
  • Up to 26,563 sq ft of refurbished office accommodation available
  • Prestigious Howard de Walden Estate address
  • High-quality 4 Star office specification
  • Excellent natural connectivity to Oxford Circus, Great Portland Street and Regent’s Park
  • Flexible accommodation suitable for established businesses and growing companies
  • Prominent Central London location surrounded by premium retail, hospitality and business amenities

Connectivity & Transport

The Harley Building benefits from excellent transport connections, with Great Portland Street Underground Station, Oxford Circus Underground Station and Regent’s Park Underground Station all within easy walking distance. The property also provides convenient access to London Euston and Marylebone mainline stations.

For further details or to make a booking, please contact Fraser Bond.

For further details or to make a booking, please contact us


    WhatsApp Call

    Reference i5995. Your details are used to answer this enquiry and are not sold on.

    £106.00(Per Sq ft)