Noho, Greater London, United Kingdom
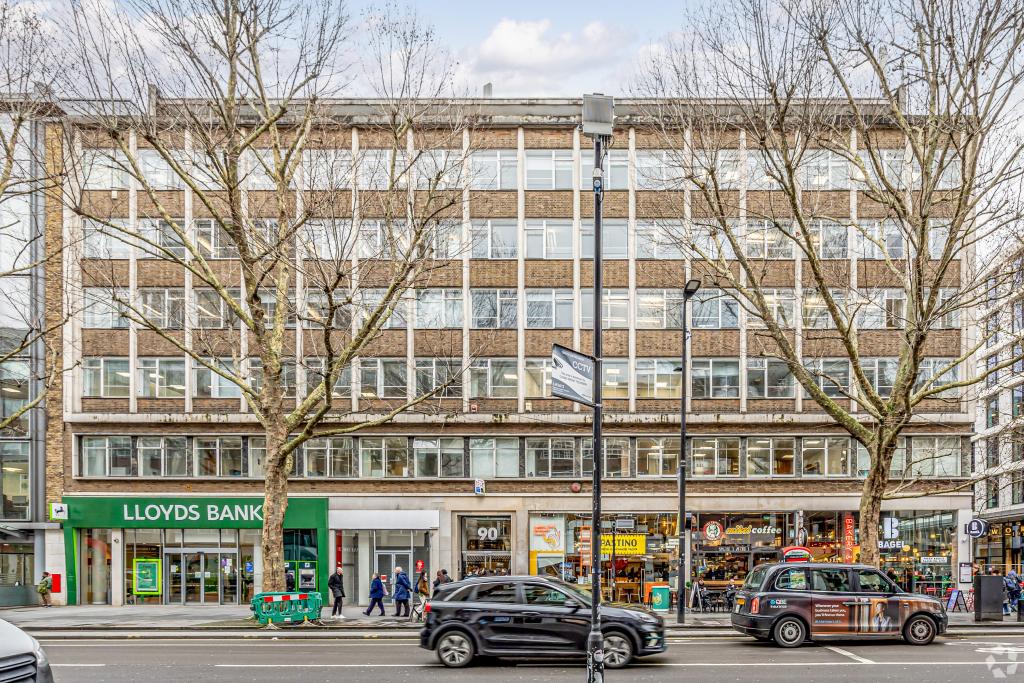
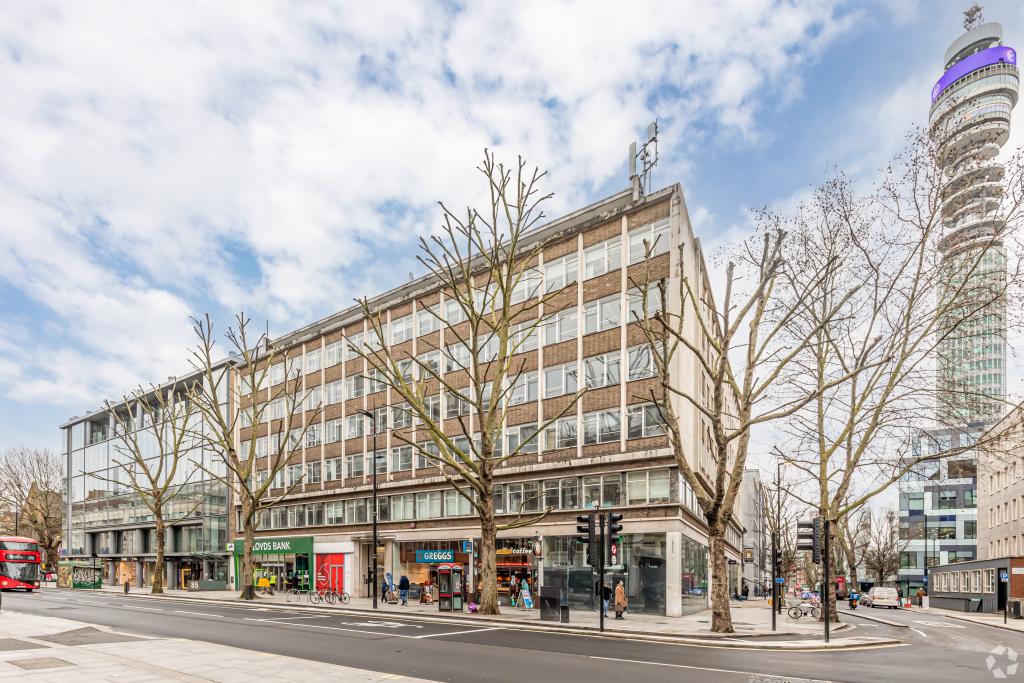
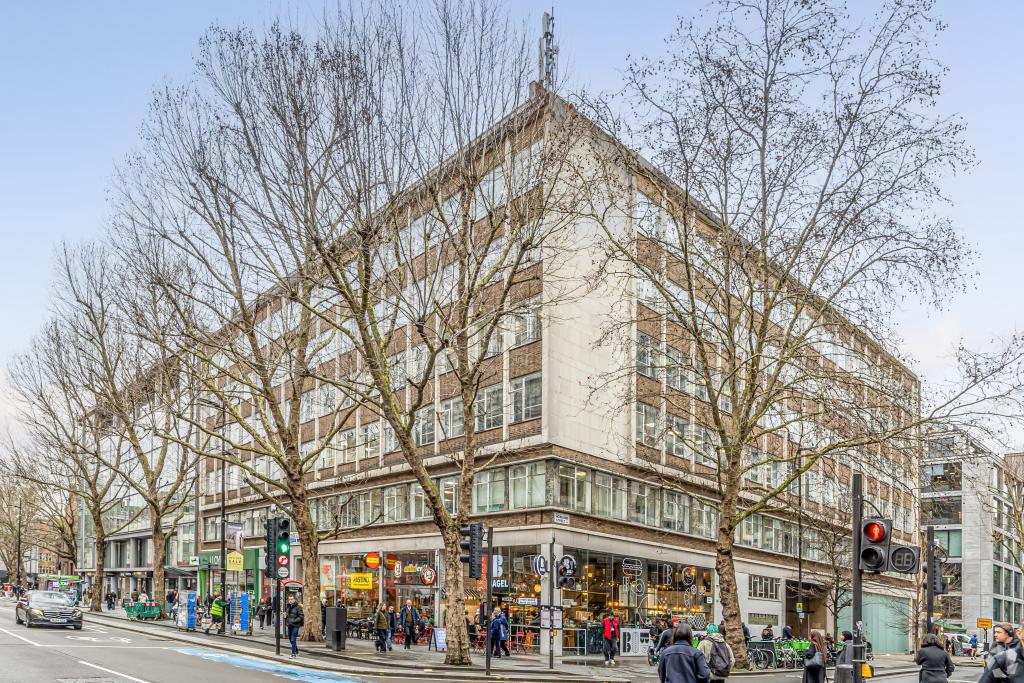
88-94 Tottenham Court Road is a substantial mixed-use commercial building in Noho, within London’s West End. Built in 1968, the property provides approximately 45,871 sq ft of net internal area, combining office accommodation on the upper floors with retail space at ground and basement levels.
A 1,899 sq ft ground-floor retail unit is advertised at an annual rent of £200,000 on a Fully Repairing and Insuring (FRI) basis. The property benefits from its position on Tottenham Court Road, a prominent Central London commercial thoroughfare, making it an option for retailers and customer-facing businesses seeking a visible West End address.
The property is located at 88-94 Tottenham Court Road, London W1T 4TJ, within the Noho submarket and the wider West End Central Business District. The surrounding area connects Fitzrovia, Bloomsbury and Soho, with a mix of retail businesses, cafés, restaurants, professional offices and creative-sector occupiers.
Tottenham Court Road offers a well-established commercial setting with access to nearby amenities and public transport. The location is particularly convenient for businesses seeking proximity to central London’s retail and office districts, while nearby Underground stations provide connections across the capital.
Property Address: 88-94 Tottenham Court Road, London W1T 4TJ
Property Type: Retail and office building
Building Classification: 3-Star Office
Total Net Internal Area: 45,871 sq ft
Available Retail Space: 1,899 sq ft
Available Floor: Ground floor
Building Configuration: Office accommodation above ground-floor and basement retail space
Year Built: 1968
Construction: Reinforced concrete
Building Floors: Eight floors according to the main building record
Typical Floor Area: Approximately 5,738 sq ft
Building Use: 37,379 sq ft of office space and 8,492 sq ft of retail space
Lifts: One passenger lift and one freight lift
Parking: 24 covered parking spaces recorded
Location Classification: Central Business District (CBD)
Tenancy: Multi-let
Owner: Derwent London
The advertised 1,899 sq ft ground-floor retail unit is available at an asking rent of £200,000 per annum on a Fully Repairing and Insuring (FRI) basis.
Available Area: 1,899 sq ft
Asking Rent: £200,000 per annum
Approximate Rent per Sq Ft: £105.32 per annum
Lease Basis: FRI
Service Charge: Not specified in the supplied property information
The supplied CoStar estimate for office accommodation is £68–£83 per sq ft on an FRI basis. This estimate relates to office space and should not be treated as a direct rental comparison for the advertised retail unit. Prospective occupiers should confirm the lease terms and any additional property costs.
The property offers a range of facilities and features for commercial occupiers, including:
24-hour access
Natural light
Air conditioning
Open-plan office accommodation
Atrium
Secure storage
Controlled access
Security system
Dedicated WC facilities
Storage space
Signage opportunities
Passenger and freight lifts
Covered parking
Access to bus routes and Underground services
Prominent Tottenham Court Road location: The property occupies a position on a major West End commercial thoroughfare, offering a recognisable address for retail businesses.
Substantial retail accommodation: The available 1,899 sq ft unit provides space for operators seeking a larger footprint than a small-format shopfront.
Established commercial surroundings: Nearby retailers, cafés and restaurants contribute to the area's active business environment.
Mixed-use building: Retail accommodation at ground and basement levels is complemented by offices above, bringing different business uses into one property.
Convenient access: Nearby Underground stations provide connections to key employment, retail and leisure districts across Central London.
Recognised property ownership: The building is associated with Derwent London, a commercial property investor and developer with a portfolio focused on Central London.
Goodge Street Underground Station is approximately 0.1 miles away, serving the Northern line. Warren Street is around 0.2 miles away, while Euston Square is approximately 0.3 miles away. Tottenham Court Road Station is around 0.5 miles away, providing Central and Northern line services. For further details or to make a booking, please contact Fraser Bond.